

16 Silver Lake Road, Hollis, NH 03049
NH-Hillsborough County
Key Facts
Description
This beautifully reborn 1810 antique reproduction was crafted from the ground up in 2024, offering quintessential New England charm and contemporary comfort! This home is nestled in Hollis' prestigious Historic district where every exterior detail maintains that historic charm. Local shops, restaurants, and top-notch schools are all at your fingertips here. Step inside this gorgeous home to receive that instant feeling of "home" from the abundance of charm; soaring beamed ceilings, gleaming Maple floors, and sun-drenched living spaces to start! The heart of the home is the stunning kitchen which offers beautiful cabinetry, a porcelain farmer sink, and SS appliances; the perfect place to gather. Stave away the winter chill with the cozy fireplace and beat the dog days of summer with the high BTU mini splits. The primary suite offers double closets and a spa-like bath. Across the home, offering privacy, a full tiled bath is flanked by another bedroom and a large, versatile room with a closet. The bright and expansive finished lower level is the perfect flex space for any of your needs! The large deck and multiple brick and granite walkways overlooking the flat yard makes outdoor enjoyment a dream. The historic barn is waiting for your outdoor hobby or perhaps future garage conversion. Peace of mind comes from knowing almost everything is new in 2024/2025, to include a new 1250 gallon pipe and stone septic! 16 Silver Lake Road is your rare opportunity to have a like-new home, full of character, in the highly coveted town of Hollis! Do NOT sleep on this home! Showings start at the open house, 5/23 11:00.
Property Information
Property Type
Residential
Sub-Type
Single Family Residence
Style
Ranch
Year Built
1810
Stories
1
Living Area
3,145 sq ft
Lot Size
0.38 acres
Zoning
AB
MLS® Listing#
5090091
Property Features
Interior
Appliances
Cooling
Flooring
Fireplace
Basement
Parking
Patio
Lot Features
Construction
Roof
Other Structures
Utilities
Sewer
Water Source
Rooms
- Bathroom 1
- Bathroom 2
- Bedroom 2
- Family Room
- Kitchen
- Living Room
Schools
- Elementary:
- Hollis Upper Elem School
- Middle:
- Hollis Brookline Middle Sch
- High:
- Hollis-Brookline High School
- District:
- Hollis-Brookline Sch Dst
Financial Details
Annual Taxes
$7,252
Tax year 2026
Affordability Calculator
$140,000
Estimated monthly payment
$3,726/mo
Principal $560,000 · Est. interest $781,250 over 30 yrs
Neighborhood Market Statistics
How this home compares to active listings in Hollis, NH
- $942,857
- Median Listing Price
- 103
- Median Days on Market
- 3,420
- Median Sq Ft
- $314
- Median Price / Sq Ft
- 30
- Active Listings
- This home’s price is 26% below the area median.
- Its price per sq ft is 29% below the area median.
Market statistics compiled from active EXIT Realty® and MLS listings in Hollis, NH.
Location
Map is currently unavailable for this location.
Points of Interest in Hollis, NH
Showing the Hollis area map.
Commute Calculator
Nearby Homes

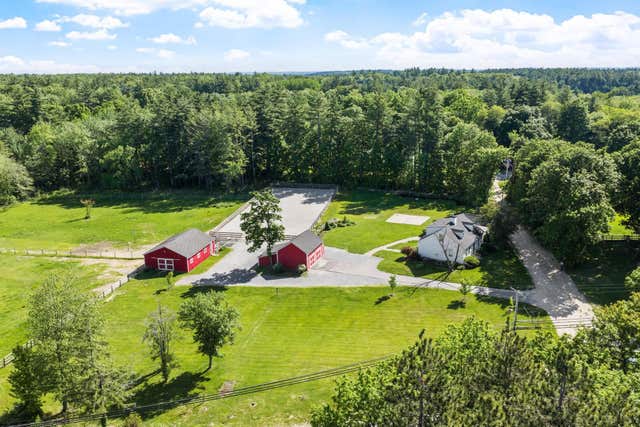
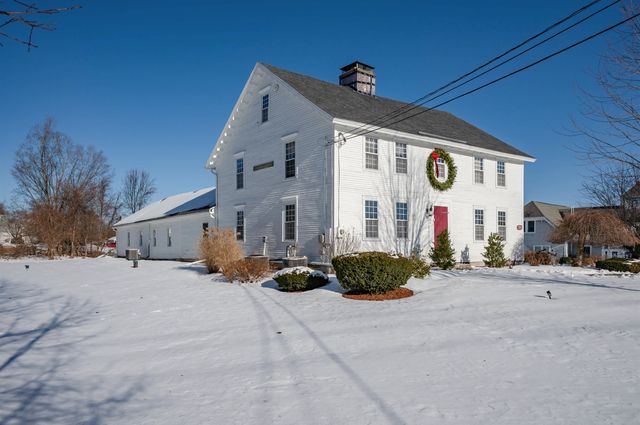


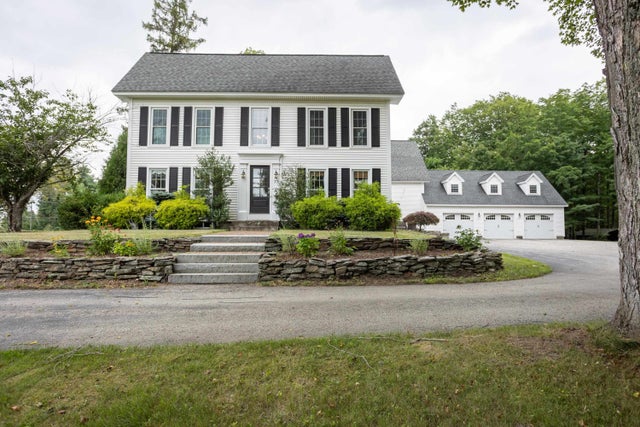
Similar Homes Nearby


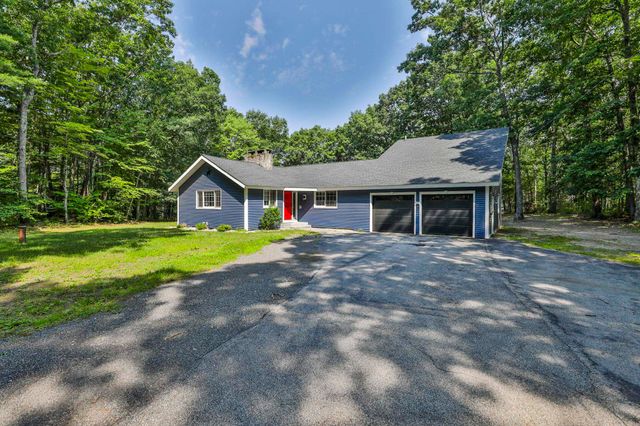

Similar Home Values
Comparable nearby listings and their asking prices.
| Address | Price | Beds | Baths | Sq Ft |
|---|---|---|---|---|
| 52 Nevins Road, Hollis, NH | $499,900 | 3 | 2 | 1,140 |
| 447 Silver Lake Road B, Hollis, NH | $674,900 | 3 | 3 | 1,729 |
| 447 Silver Lake Road B, Hollis, NH | $675,000 | 3 | 3 | 1,729 |
| 447 Silver Lake Road B, Hollis, NH | $675,000 | 3 | 3 | 1,729 |
| 58 Truell Road, Hollis, NH | $749,000 | 4 | 4 | 2,456 |
| 82 Truell Road, Hollis, NH | $775,000 | 5 | 4 | 4,177 |


