

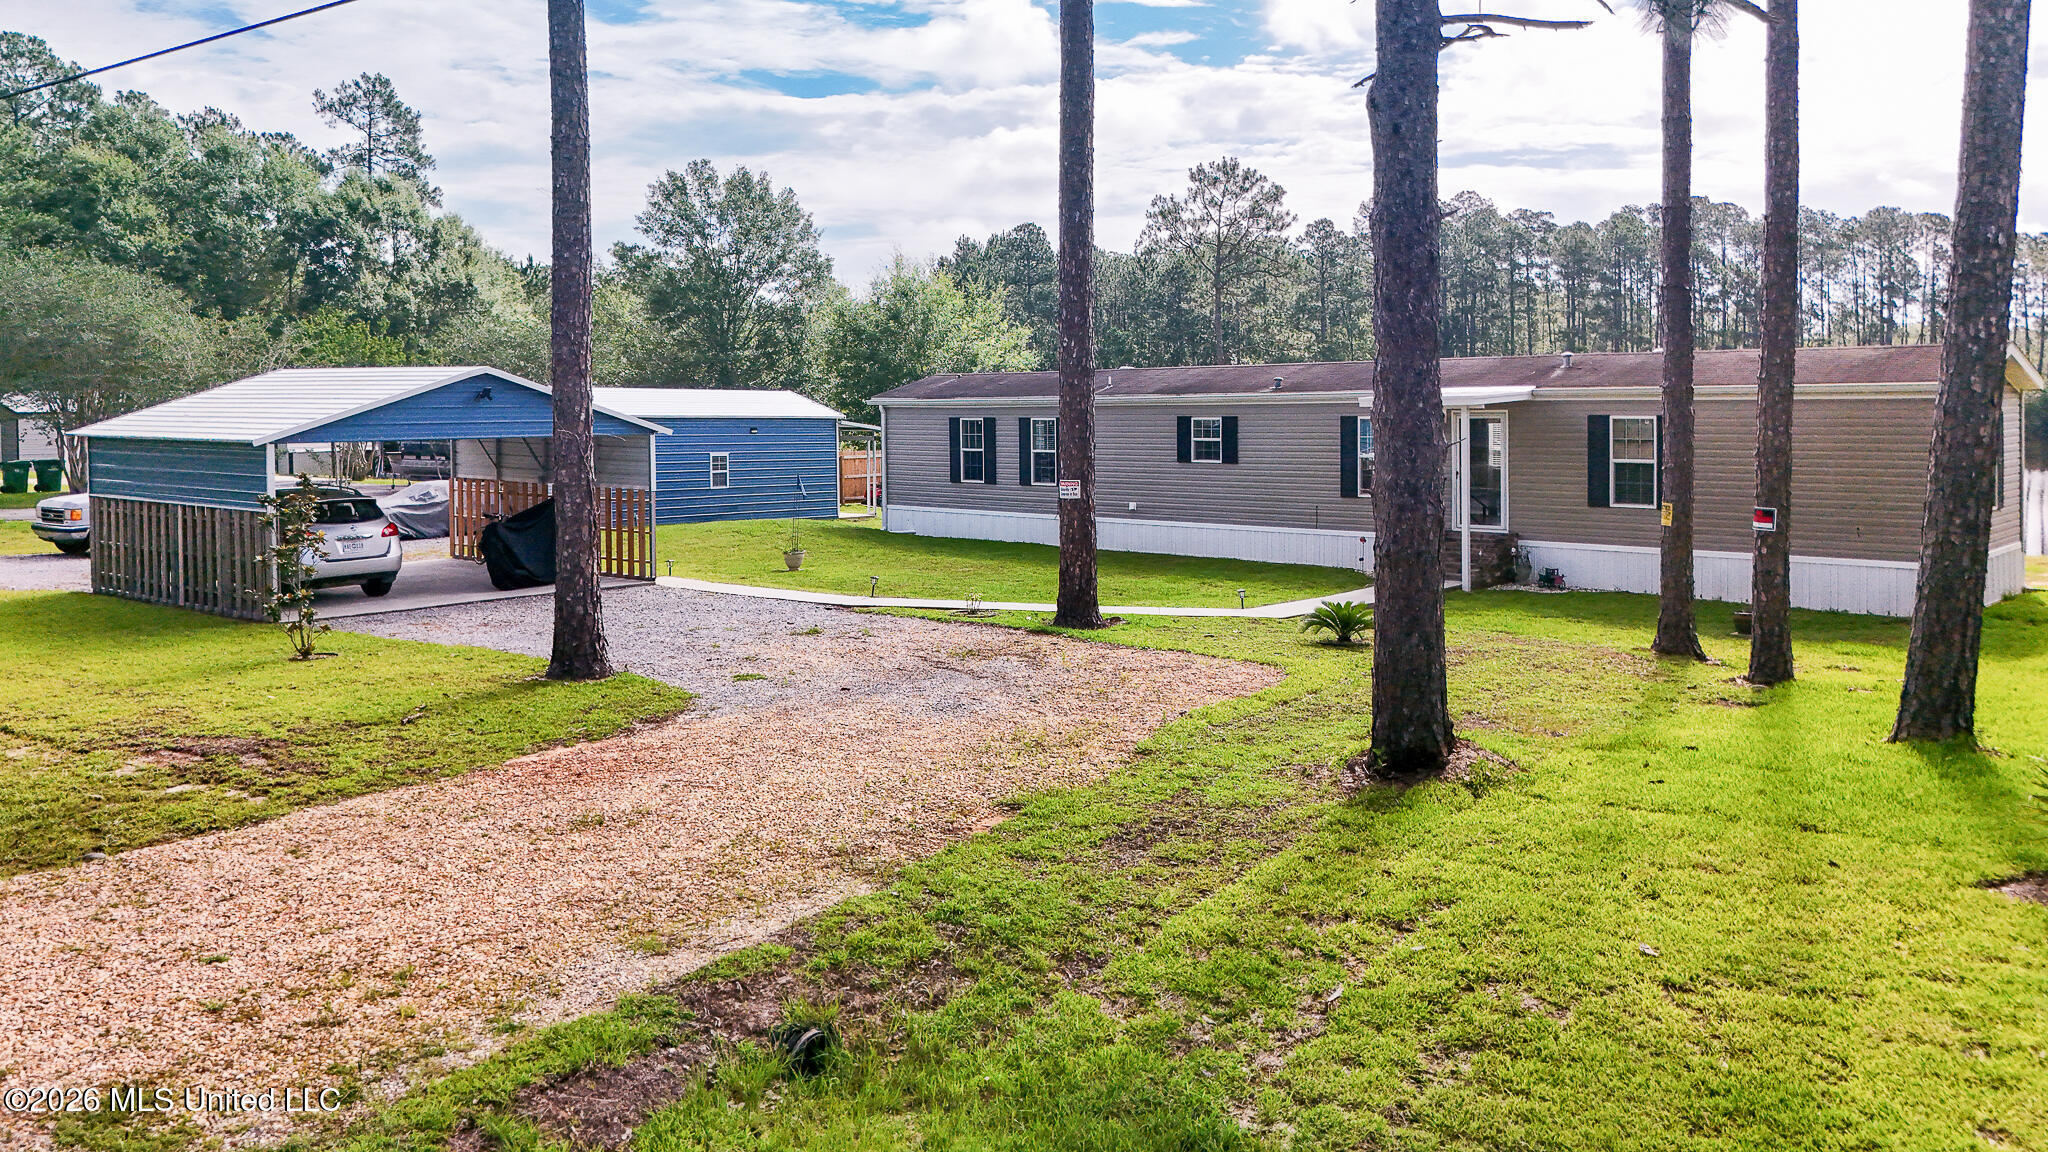
7170 Lake Drive, Perkinston, MS 39573
Quail Ridge Estates · Hancock County
Key Facts
Description
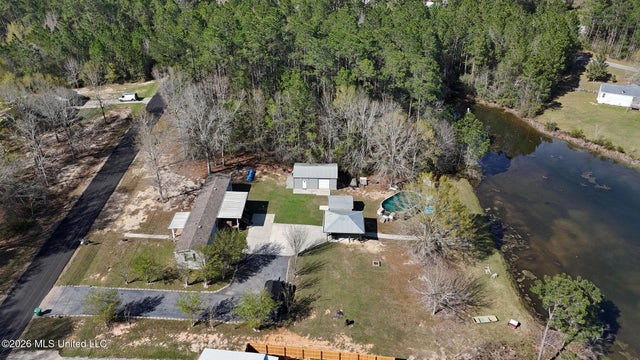
Escape to your own private lakeside retreat! Nestled on 1.3 acres with breathtaking views of a stocked fishing lake, this adorable and well-maintained mobile home offers the perfect blend of comfort, charm, and tranquility. Inside, you'll find updated features throughout, including a beautiful kitchen with a center island, crisp white cabinetry, and a warm, inviting atmosphere that instantly feels like home. Start your mornings with coffee on the swing overlooking the peaceful water and spend your evenings enjoying stunning lake views and the serenity of nature. The property is thoughtfully equipped with several new metal outbuildings, providing ample storage and flexible outdoor living space, along with a new metal carport for added convenience. Whether you're searching for a weekend getaway, a full-time residence, or a place to entertain family and friends, this property delivers. Quiet, peaceful, and surrounded by natural beauty, it's the perfect setting to relax, fish, entertain, and enjoy lakeside living at its best. Don't miss this rare opportunity to own your own slice of paradise!
Property Information
Property Type
Residential
Sub-Type
Manufactured Home
Structure Type
Manufactured House
Year Built
2018
Living Area
1,280 sq ft
Lot Size
1.30 acres
Garage Spaces
1
Days on Market
40
MLS® Listing#
4152501
Property Features
Interior
Exterior
Appliances
Cooling
Heating
Flooring
Parking
Laundry
Patio
Lot Features
Foundation
Roof
Other Structures
Community
Utilities
Sewer
Water Source
Schools
- District:
- Hancock CO Dist
Financial Details
Parcel Number
041s-2-01-076.000
Affordability Calculator
$43,000
Estimated monthly payment
$1,144/mo
Principal $172,000 · Est. interest $239,955 over 30 yrs
Neighborhood Market Statistics
How this home compares to active listings in Perkinston, MS
- $261,538
- Median Listing Price
- 55
- Median Days on Market
- 1,700
- Median Sq Ft
- $168
- Median Price / Sq Ft
- 28
- Active Listings
- This home’s price is 18% below the area median.
- Its price per sq ft is right around the area median.
Market statistics compiled from active EXIT Realty® and MLS listings in Perkinston, MS.
Location
Map is currently unavailable for this location.
Points of Interest in Perkinston, MS
Showing the Perkinston area map.
Commute Calculator
Nearby Homes



Similar Homes Nearby

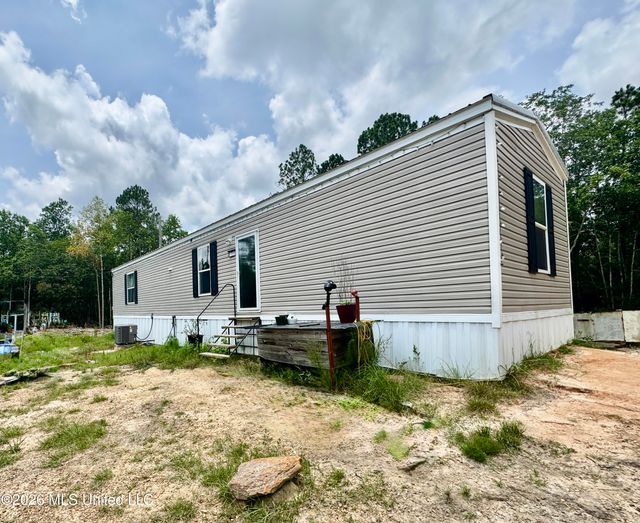


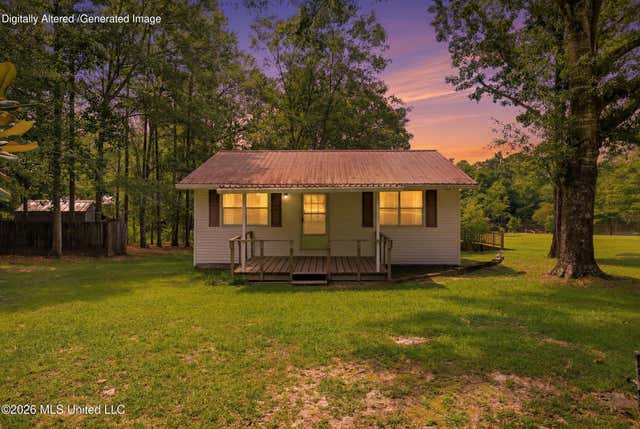
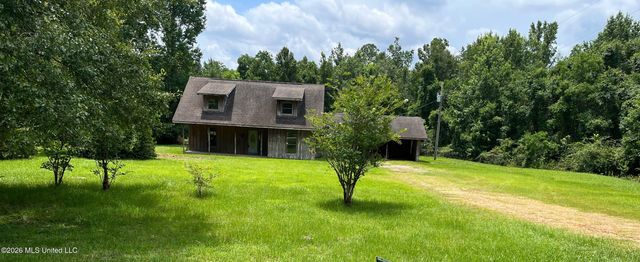
Similar Home Values
Comparable nearby listings and their asking prices.
| Address | Price | Beds | Baths | Sq Ft |
|---|---|---|---|---|
| 64 Lee Prine Drive, Perkinston, MS | $185,000 | 2 | 1 | 1,243 |
| 27225 W Bull Creek Drive, Perkinston, MS | $195,000 | 2 | 2 | 840 |
| 27255 W BULL CREEK Drive, Perkinston, MS | $195,000 | 2 | 2 | 840 |
| 27255 W Bull Creek Dr., Perkinston, MS | $195,000 | 2 | 2 | — |
| 16 Chapel Lane, Perkinston, MS | $199,000 | 2 | 2 | 1,140 |
| 508 Wire Road, Perkinston, MS | $199,900 | 6 | 3 | 1,909 |
Moving Cost Estimate
EXIT Agents in Perkinston


Listing Courtesy: RE/MAX Results In Real Estate, Inc. - 2283884360
Presented by: Amanda Bryant