

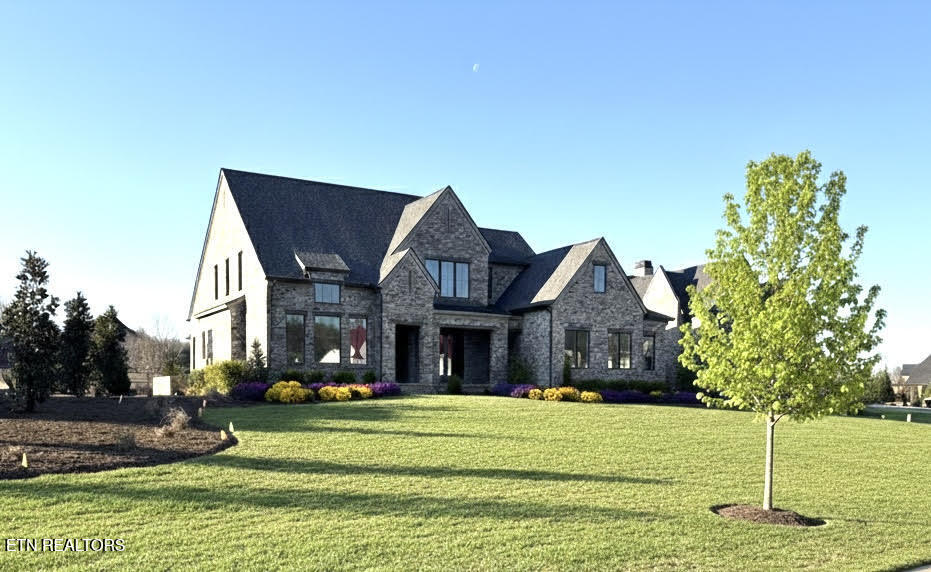
3741 Edgewater Way, Louisville, TN 37777
Lashbrooke · Blount County - 28 County
Key Facts
Description
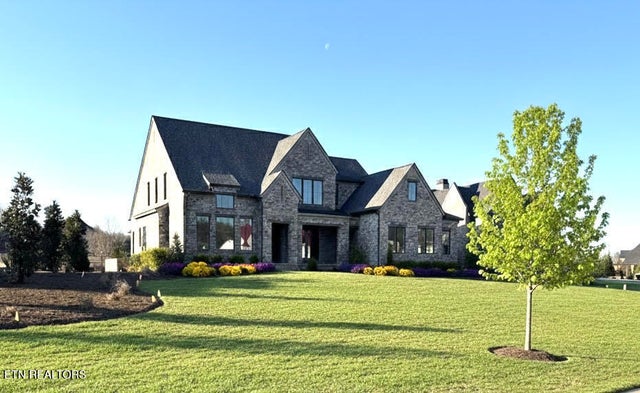
Contract fell through for no fault of the home. Gorgeous BRAND NEW construction in Lashbrooke by Brookwood Homes, LLC. Level 0.85 acre lot with lake views that backs up to a beautiful neighborhood aerated pond, gorgeous views from inside & outside home. Lashbrooke is a stunning, gated lakefront neighborhood on the Tennessee River/Fort Loudon Lake. This home has a beautiful open floor plan and is quality appointed with gorgeous ceiling treatments that are main focal points. There is custom cabinetry and millwork by Clancy Custom Woodworking. Arched entryways. The wide plank wood floors have a light finish and are up and down- there is no carpet in the home! In the kitchen there are Quartz counter tops, white perimeter cabinets with a stained center island and stainless Bosch appliances. The sliding patio doors lead to a very large covered patio with ceiling heaters and a fireplace. The wall of glass at the rear has sliding patio doors and boast great views to a beautiful aerated pond. The primary bedroom suite and second bedroom on the main level. The home also has a main level media room, formal dining room, large laundry room, a mud room, Butlers pantry and a vaulted main level study. The upstairs boasts a large bonus room, 3 spacious bedrooms with ensuite bathrooms and a large heat/air controlled storage room that is practically finished with just a little under 600 sf. Outside the expansive, covered porch is plumbed for a grill with tile floors. There is also a small uncovered patio off the Primary Suite. Hard to find large level lot with plenty of room for a pool and lake views across the street. So much to offer! Gated, secure community with fantastic amenities including a marina, community clubhouse, swimming pool, exercise room, tennis courts & a playground.
Property Information
Property Type
Residential
Sub-Type
Single Family Residence
Style
Traditional
Year Built
2025
Stories
2
Living Area
5,255 sq ft
Lot Size
0.85 acres
Lot Dimensions
338x135.26x320x110
Garage Spaces
3
MLS® Listing#
1344426
Property Features
Interior
Appliances
Cooling
Heating
Flooring
Fireplace
Basement
Parking
Patio
Lot Features
Construction
Security
Community
Sewer
Water Source
Rooms
- Bedroom 2
- Bedroom 3
- Bedroom 4
- Bedroom 5
- Bonus Room
- Dining Room
- Great Room
- Kitchen
- Master Bedroom
- Media Room
- Office
Schools
- Elementary:
- Middle Settlements
- Middle:
- Union Grove
- High:
- William Blount
Financial Details
HOA
$1,900
Parcel Number
016C A 06700 000
Directions
From Pellissippi Parkway take Topside exit and turn right. Right on Boat Dock Rd, right on Rankin Ferry, right onto Lashbrooke Way, left on Edgewater.
Affordability Calculator
$444,000
Estimated monthly payment
$11,816/mo
Principal $1,776,000 · Est. interest $2,477,678 over 30 yrs
Neighborhood Market Statistics
How this home compares to active listings in Louisville, TN
- $1,000,000
- Median Listing Price
- 64
- Median Days on Market
- 2,888
- Median Sq Ft
- $303
- Median Price / Sq Ft
- 48
- Active Listings
- This home’s price is 122% above the area median.
- Its price per sq ft is 39% above the area median.
Market statistics compiled from active EXIT Realty® and MLS listings in Louisville, TN.
Location
Map is currently unavailable for this location.
Points of Interest in Louisville, TN
Showing the Louisville area map.
Commute Calculator
Nearby Homes
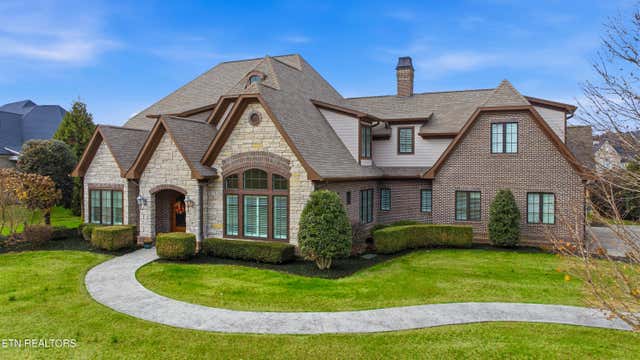

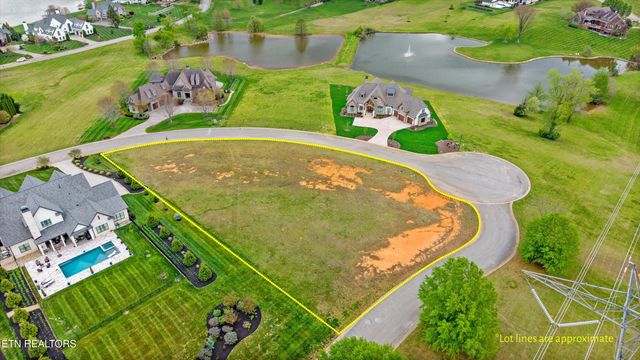

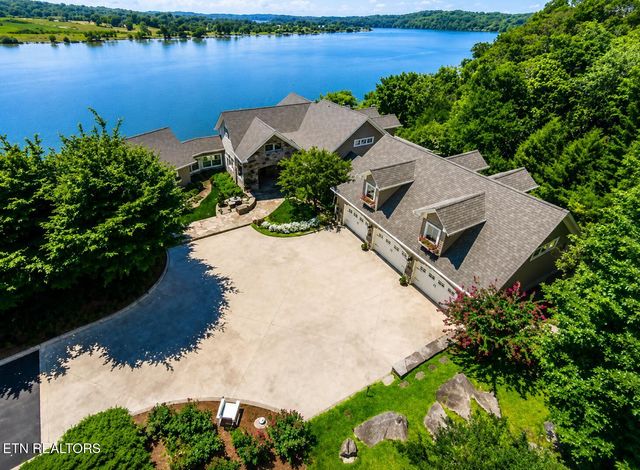
Similar Homes Nearby
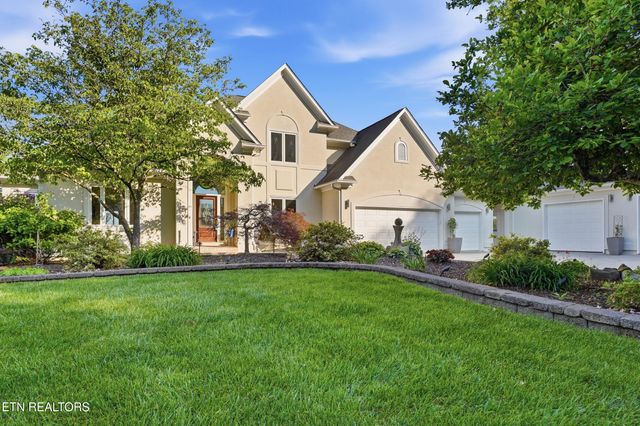

Similar Home Values
Comparable nearby listings and their asking prices.
| Address | Price | Beds | Baths | Sq Ft |
|---|---|---|---|---|
| 3642 Edgewater Way, Louisville, TN | $1,650,000 | 4 | 4 | 4,304.2 |
| 4246 Gravelly Hills Rd, Louisville, TN | $1,699,900 | 4 | 4 | 4,999 |
| 4246 Gravelly Hills Rd, Louisville, TN | $1,699,900 | 4 | 4 | 5,000 |
| 3713 Edgewater Way, Louisville, TN | $1,950,000 | 5 | 7 | 5,170 |
| 203 Lake Forest Way, Louisville, TN | $2,600,000 | 6 | 6 | 8,460 |
Moving Cost Estimate
EXIT Agents in Louisville


Listing Courtesy: Gables & Gates, REALTORS - 8657779191