


112 Wedgewood Drive, Charlotte, MI 48813
Greenwood · Eaton County
Key Facts
Description
Designed for comfort, convenience, & long-term living, this custom-built 2-bedroom, 2-bath home offers a rare combination of spacious living areas, quality construction, & thoughtful accessibility features. Pride of ownership shines throughout this exceptionally maintained residence, where warm & inviting décor creates an immediate sense of home. The expansive primary suite features a private bath & walk-in closet, while the main-floor laundry adds everyday convenience. A versatile home office / den includes its own private entrance & deck overlooking the landscaped backyard—perfect for working from home, hobbies, or quiet relaxation. Additional highlights include a durable steel roof, a storage shed, & a functional floor plan designed for comfortable living. LET'S TOUR! Reserved Item: A metal "B" wall hanging inside the garage. Basement (4) storage cabinets to remain./ B- Dry basement system installed. Current property taxes are Veteran Rate.
Property Information
Property Type
Residential
Sub-Type
Single Family Residence
Style
Ranch
Year Built
1998
Living Area
3,008 sq ft
Lot Size
0.30 acres
Lot Dimensions
118 x 100
Garage Spaces
2
Days on Market
19
MLS® Listing#
297021
Property Features
Interior
Exterior
Appliances
Cooling
Heating
Flooring
Basement
Parking
Laundry
Patio
Fencing
Lot Features
Construction
Foundation
Roof
Windows
Security
Other Structures
Sewer
Water Source
Rooms
Financial Details
Annual Taxes
$13
Tax year 2025
Parcel Number
23-200-052-000-251-00
Directions
N Cochran to Wedgewood Dr - West to house.
Affordability Calculator
$64,980
Estimated monthly payment
$1,729/mo
Principal $259,920 · Est. interest $362,612 over 30 yrs
Neighborhood Market Statistics
How this home compares to active listings in Charlotte, MI
- $283,333
- Median Listing Price
- 34
- Median Days on Market
- 1,674
- Median Sq Ft
- $160
- Median Price / Sq Ft
- 44
- Active Listings
- This home’s price is 15% above the area median.
- Its price per sq ft is 33% below the area median.
Market statistics compiled from active EXIT Realty® and MLS listings in Charlotte, MI.
Location

Points of Interest in Charlotte, MI
Showing the Charlotte area map.
Nearby Schools
Washington Elementary School
Elementary · 0.9 mi away
Agape Academy
School · 1.3 mi away
Sterling Flight Service
School · 1.4 mi away
Galewood
Elementary · 1.5 mi away
Old School Village
School · 1.5 mi away
Charlotte Public Schools
School · 1.6 mi away
Charlotte Public Schools, Mi
Elementary · 1.7 mi away
Charlotte Early Middle School
School · 1.8 mi away
Charlotte High School
Secondary · 1.8 mi away
Meadowview School
School · 1.8 mi away
Charlotte Upper Elementary
Secondary · 2.0 mi away
Charlotte Middle School
Secondary · 2.0 mi away
St Mary's School
School · 2.2 mi away
Seventh-Day Adventist Church
School · 2.7 mi away
Parkview Elementary School
Elementary · 2.9 mi away
Potterville Elementary School
Elementary · 6.1 mi away
Potterville High School
Secondary · 6.2 mi away
Strange School
Elementary · 8.5 mi away
Northwestern Elementary School
Elementary · 9.8 mi away
Maplewood Elementary School
Elementary · 9.9 mi away
Commute Calculator
Nearby Homes


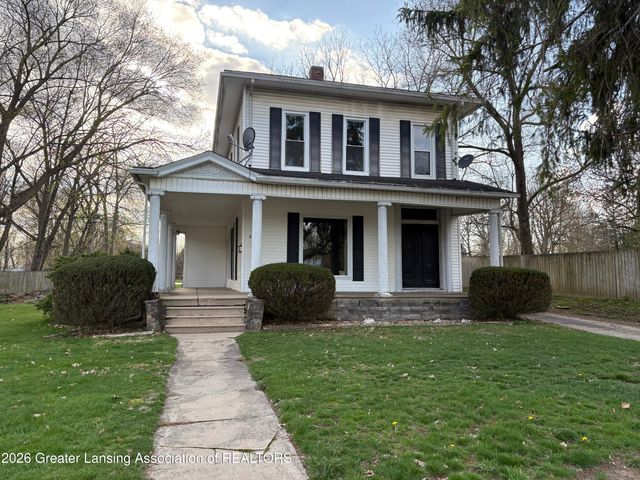

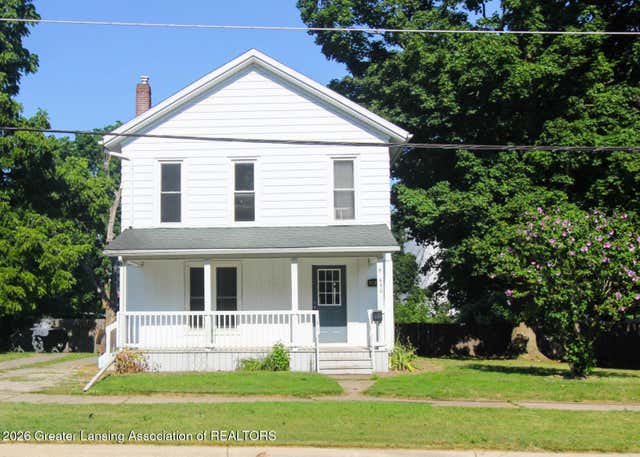
Similar Homes Nearby
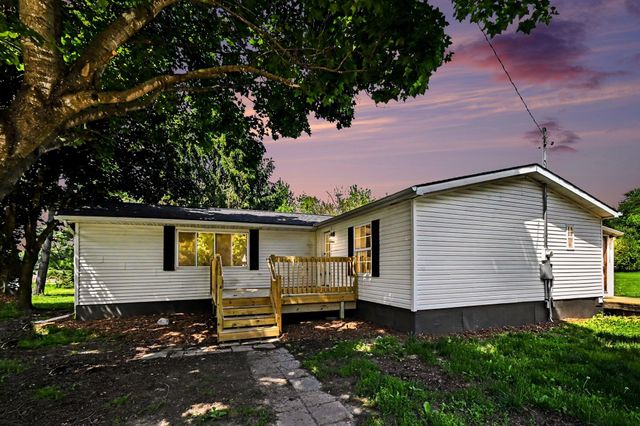


Similar Home Values
Comparable nearby listings and their asking prices.
| Address | Price | Beds | Baths | Sq Ft |
|---|---|---|---|---|
| 2795 S Bradley Road, Charlotte, MI | $259,900 | 3 | 2 | 1,260 |
| 665 N Clinton Trail, Charlotte, MI | $265,000 | 3 | 2 | 1,464 |
| 2174 Holly Drive, Charlotte, MI | $270,000 | 4 | 1 | 2,608 |
| 1072 Otto Road, Charlotte, MI | $270,000 | 4 | 3 | 1,872 |
| 3357 Thornton Highway, Charlotte, MI | $299,900 | 4 | 2 | 1,794 |
| 916 N Ainger Road, Charlotte, MI | $299,900 | 2 | 2 | 1,365 |
Moving Cost Estimate
EXIT Agents in Charlotte


Listing Courtesy: Five Star Real Estate - Potterville - 5179272256
Presented by: Zachary Soderberg