

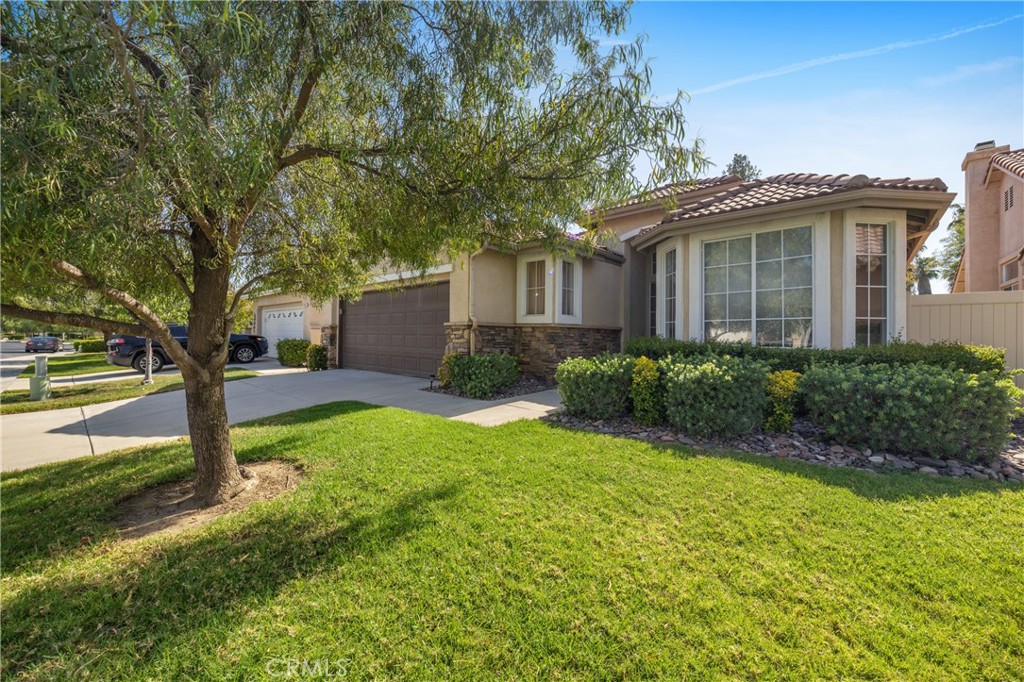
29303 Hidden Lake Drive, Menifee, CA 92584
Riverside County
Key Facts
Description
WOW! Welcome to resort-style living in the highly sought-after guard-gated 55+ community of The Oasis in Menifee! Located on the desirable Hidden Lake Drive corridor, this beautifully maintained single-story home ON THE GOLF COURSE offers the perfect blend of comfort, functionality, and relaxed Southern California living. Featuring an open and airy floor plan with soaring ceilings, abundant natural light, and spacious living areas, this home is designed for both everyday comfort and effortless entertaining. The inviting Great Room serves as the heart of the home with a cozy fireplace, oversized windows, and seamless flow into the dining area and kitchen. The spacious kitchen offers ample cabinetry, generous counter space, a breakfast bar, and an adjoining dining nook perfect for morning coffee or casual meals. Thoughtful upgrades and features throughout may include crown molding, ceiling fans, recessed lighting, custom paint, and upgraded flooring that add warmth and character to the home. The primary suite provides a peaceful private retreat with large windows, high ceilings, a spacious walk-in closet, and an en-suite bathroom designed for comfort and convenience. Secondary bedrooms and/or office space offer flexibility for guests, hobbies, or working from home. The indoor laundry room with additional storage adds to the home’s practical layout. Step outside to enjoy a beautifully landscaped backyard ideal for relaxing or entertaining while taking in serene neighborhood and golf course surroundings. Covered patio space and low-maintenance landscaping create the perfect outdoor environment for year-round enjoyment. Additional highlights may include energy-efficient features, solar, whole-house fan, insulated garage door, garage storage, and a spacious attached garage. Residents of The Oasis enjoy exceptional resort-style amenities including a spectacular clubhouse, fitness center, pool and spa, tennis and pickleball courts, bocce ball, billiards, social clubs, walking trails, and an active community calendar. Conveniently located near shopping, dining, medical facilities, golf, freeway access, and just a short drive to Temecula Wine Country, local mountains, beaches, and desert destinations.
Property Information
Property Type
Residential
Sub-Type
Single Family Residence
Structure Type
House
Year Built
2000
Stories
1
Living Area
1,814 sq ft
Lot Size
0.12 acres
Garage Spaces
2
Parking Spaces
2
Days on Market
60
MLS® Listing#
SW26109325
Property Features
Interior
Appliances
Cooling
Heating
Fireplace
Pool
Parking
Laundry
Patio
Lot Features
Roof
Security
Community
Sewer
Water Source
Financial Details
HOA
$330 / Monthly
The Oasis Community Association
Parcel Number
340190045
Directions
Antelope Rd to Aldergate Dr to Silver Falls Dr left on Raintree Right on Hidden Lake
Affordability Calculator
$106,000
Estimated monthly payment
$2,821/mo
Principal $424,000 · Est. interest $591,518 over 30 yrs
Neighborhood Market Statistics
How this home compares to active listings in Menifee, CA
- $616,667
- Median Listing Price
- 50
- Median Days on Market
- 2,146
- Median Sq Ft
- $285
- Median Price / Sq Ft
- 378
- Active Listings
- This home’s price is 14% below the area median.
- Its price per sq ft is 3% above the area median.
Market statistics compiled from active EXIT Realty® and MLS listings in Menifee, CA.
Location
Map is currently unavailable for this location.
Points of Interest in Menifee, CA
Showing the Menifee area map.
Commute Calculator
Nearby Homes


Similar Homes Nearby
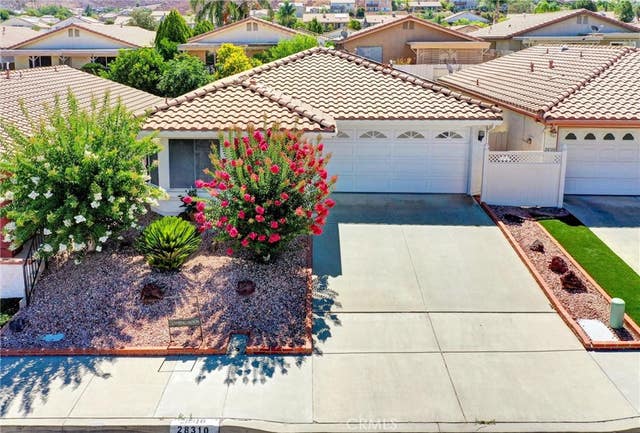

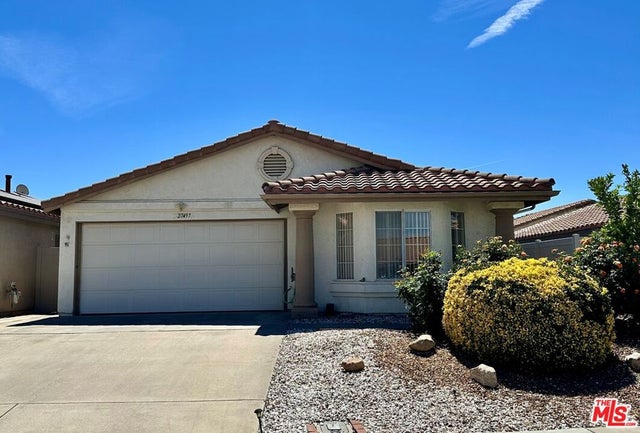

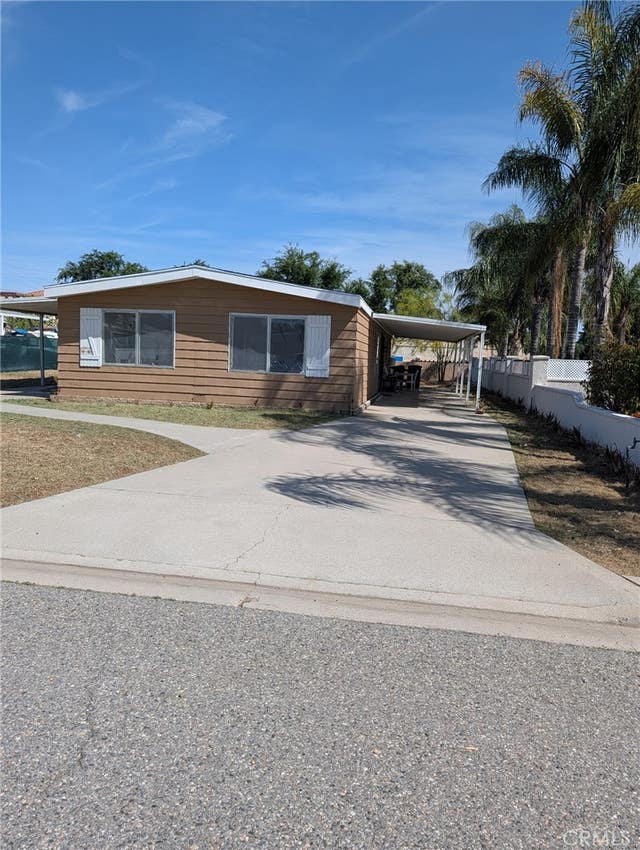
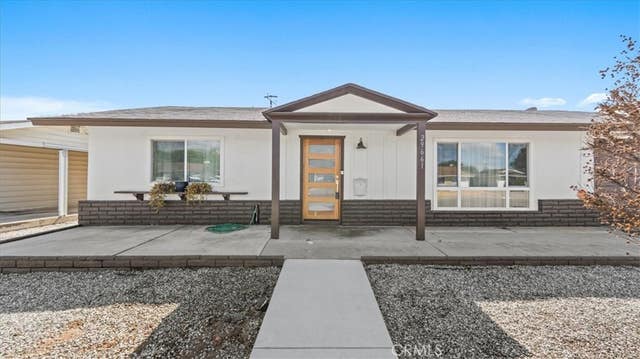
Similar Home Values
Comparable nearby listings and their asking prices.
| Address | Price | Beds | Baths | Sq Ft |
|---|---|---|---|---|
| 28310 Calle Lustrosos, Menifee, CA | $374,999 | 2 | 2 | 1,101 |
| 24933 Fir Street, Menifee, CA | $375,000 | 3 | 2 | 1,440 |
| 27497 Camino Vacuna, Menifee, CA | $375,000 | 2 | 2 | 1,065 |
| 27761 Sun City, Menifee, CA | $379,999 | 2 | 2 | 1,328 |
| 26050 San Quintin, Menifee, CA | $384,999 | 2 | 2 | 1,368 |
| 29661 Thornhill Drive, Menifee, CA | $385,000 | 2 | 1 | 992 |
Moving Cost Estimate
EXIT Agents in Menifee


Listing Courtesy: Magnum Realty Group Inc. - 951-323-9164
Presented by: Dan Moore and Joshua Sutton
Licensed in the state of California.