

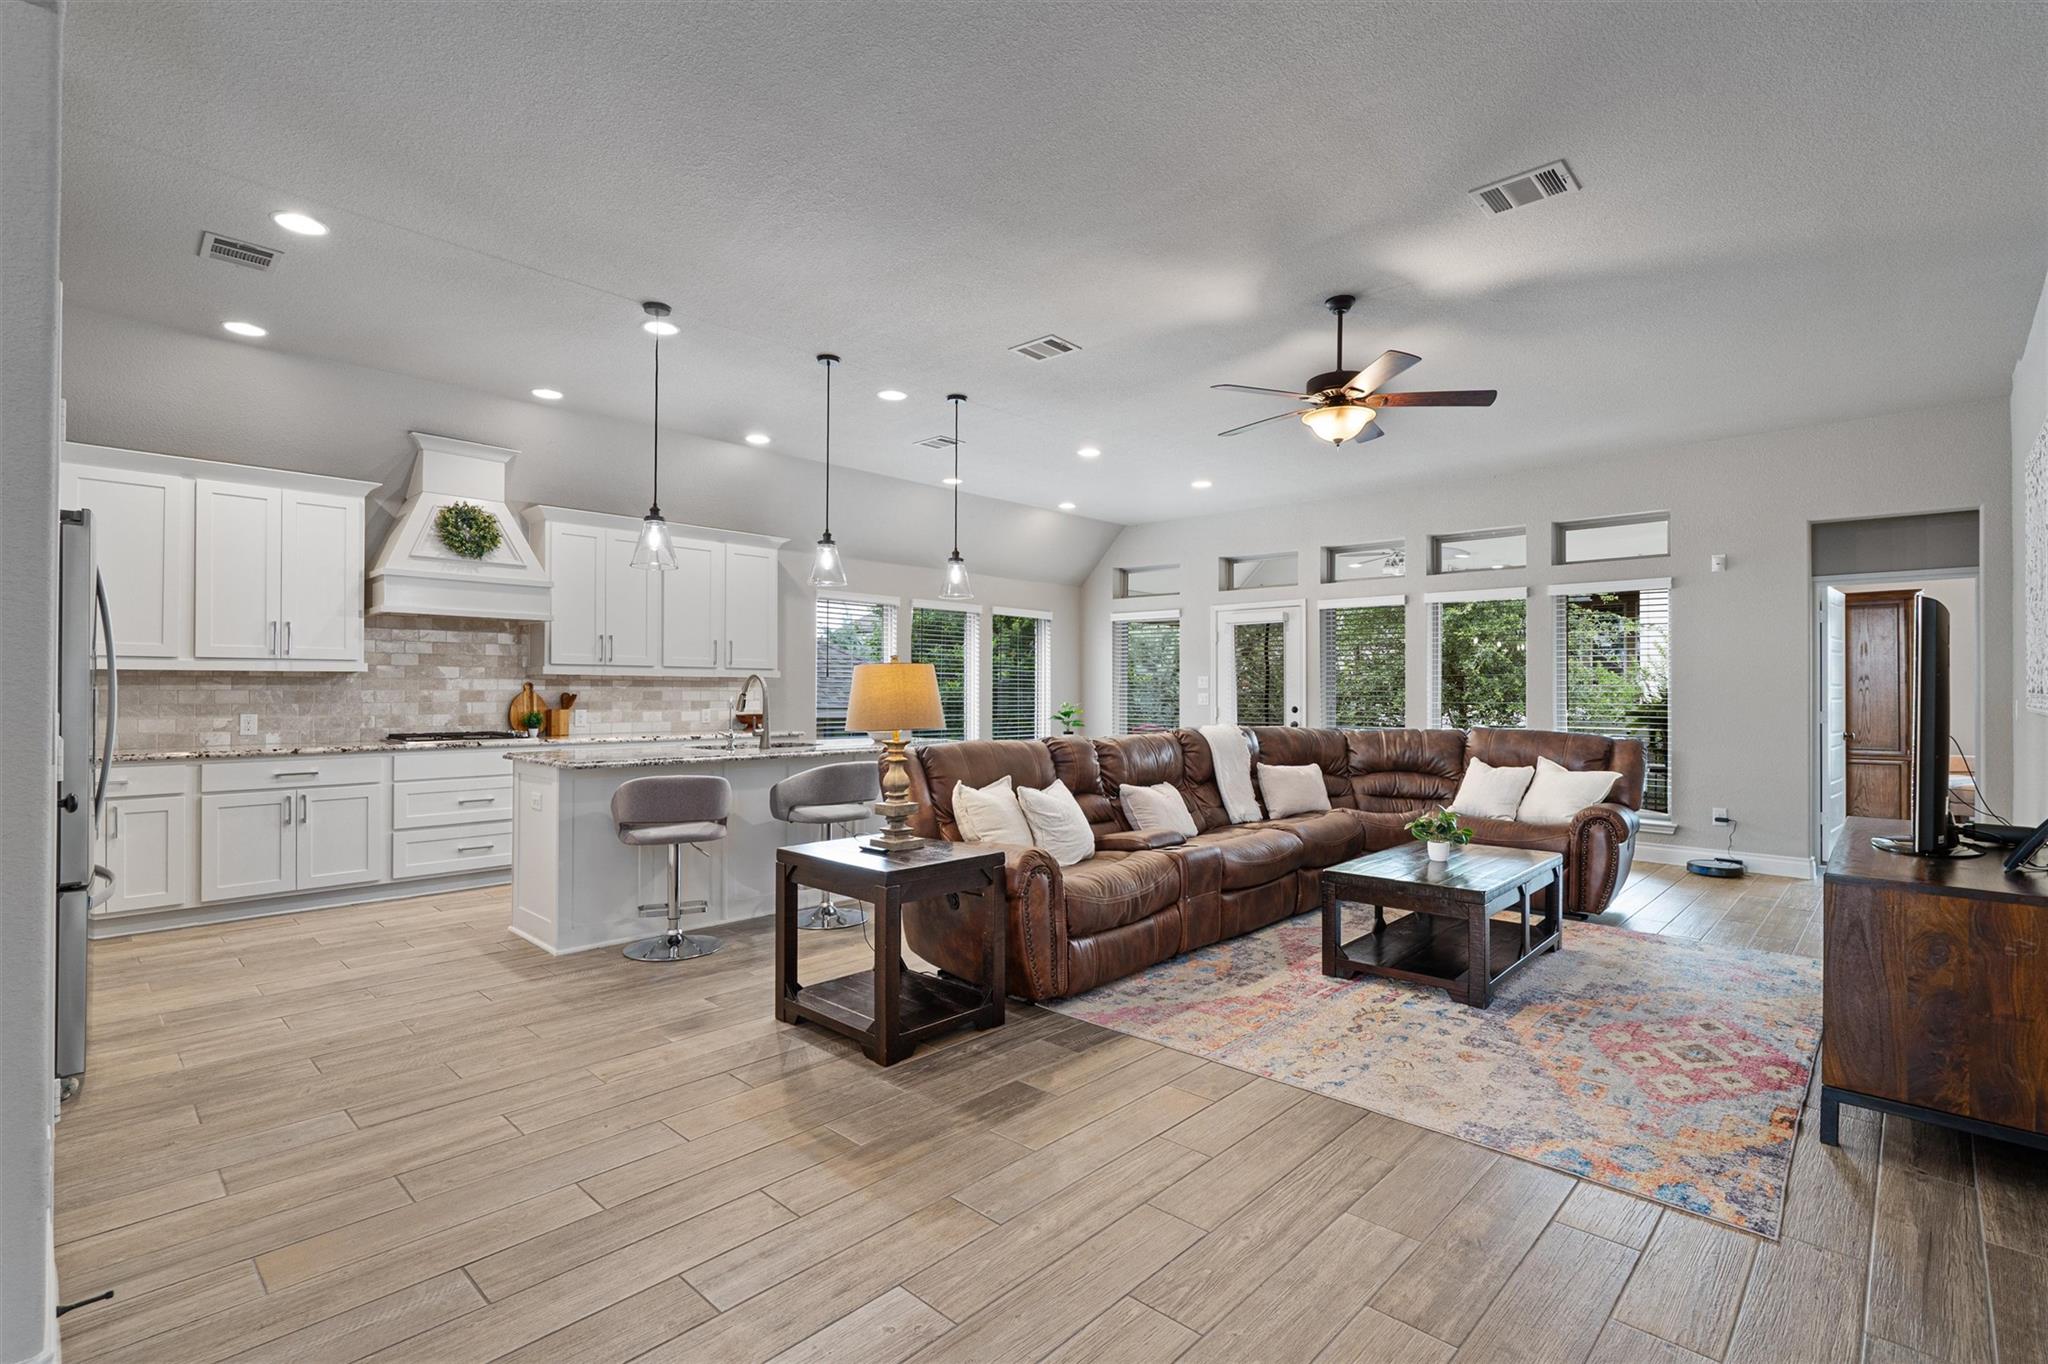
100 Indian Paintbrush TRL, Georgetown, TX 78628
Wolf Ranch West · Williamson County
Key Facts
Description
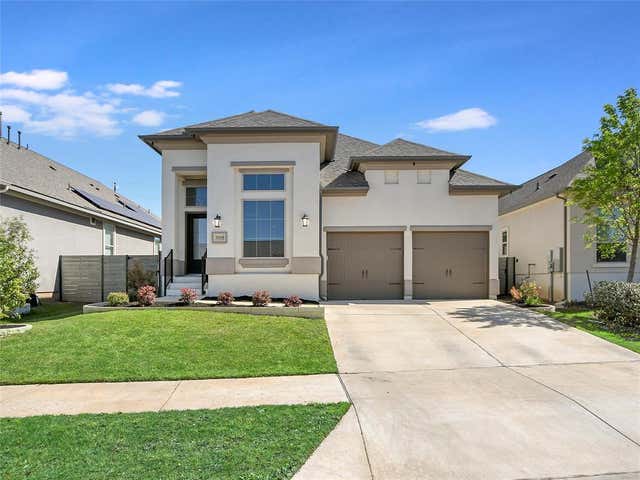
~ Lowest Price per Foot 4 Bed - 3 Bath - 1 Story Home in Wolf Ranch! ~ Experience elevated living at 100 Indian Paintbrush Trail, a beautifully designed Perry Home in the award-winning Wolf Ranch community. Situated on a spacious quarter-acre corner lot, this 4-bedroom, 3-bath home features two en suite bedrooms, a dedicated office, a versatile flex room (or optional 5th bedroom), and a chef-inspired kitchen overlooking a bright, open-concept living space with soaring ceilings. Enjoy seamless indoor-outdoor living with an oversized covered patio perfect for entertaining or relaxing. Wolf Ranch residents enjoy resort-style amenities, including two pools, fitness centers, parks, pickleball courts, miles of scenic trails along the San Gabriel River, and a vibrant lifestyle program with year-round community events. Luxury, space, and an unmatched lifestyle—all in one exceptional location.
Property Information
Property Type
Residential
Sub-Type
Single Family Residence
Year Built
2019
Living Area
2,649 sq ft
Lot Size
0.23 acres
Garage Spaces
2
Parking Spaces
2
Ownership
Fee-Simple
Days on Market
90
MLS® Listing#
7709471
Property Features
Interior
Exterior
Appliances
Cooling
Heating
Flooring
Fireplace
Pool
Parking
Laundry
Patio
Fencing
Lot Features
Construction
Foundation
Roof
Windows
Security
Other Structures
Community
Utilities
Sewer
Water Source
Schools
- Elementary:
- Wolf Ranch Elementary
- Middle:
- James Tippit
- High:
- East View
Financial Details
HOA
$1,126 / Semi-Annually
Wolf Ranch
Annual Taxes
$13,830
Tax year 2025
Assessed Value
$577,483
Parcel Number
R208001220N0001
Directions
From I35 North: Exit TX-29 W/W University Ave. Turn LFT on TX-29 W/W University Ave. In 0.6 miles, turn RT on Wolf Ranch Parkway. In 0.2 miles, turn LFT on Legacy Crossing. Turn LFT on Barefoot Park Lane. Our Sales Center is at 124 Barefoot Park Lane.
Affordability Calculator
$103,000
Estimated monthly payment
$2,741/mo
Principal $412,000 · Est. interest $574,777 over 30 yrs
Neighborhood Market Statistics
How this home compares to active listings in Georgetown, TX
- $487,476
- Median Listing Price
- 63
- Median Days on Market
- 2,386
- Median Sq Ft
- $210
- Median Price / Sq Ft
- 1,491
- Active Listings
- This home’s price is 6% above the area median.
- Its price per sq ft is 7% below the area median.
Market statistics compiled from active EXIT Realty® and MLS listings in Georgetown, TX.
Location
Map is currently unavailable for this location.
Points of Interest in Georgetown, TX
Showing the Georgetown area map.
Commute Calculator
Nearby Homes
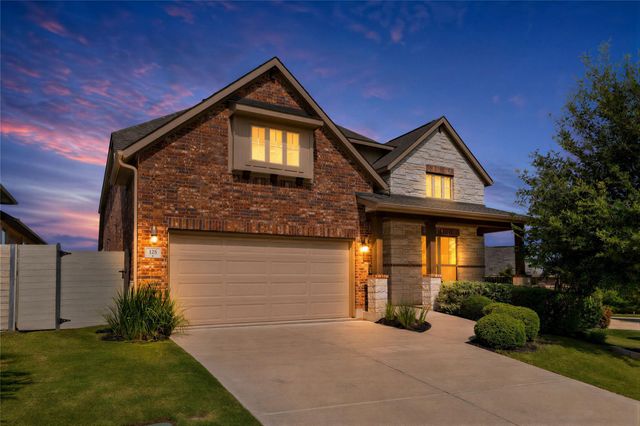
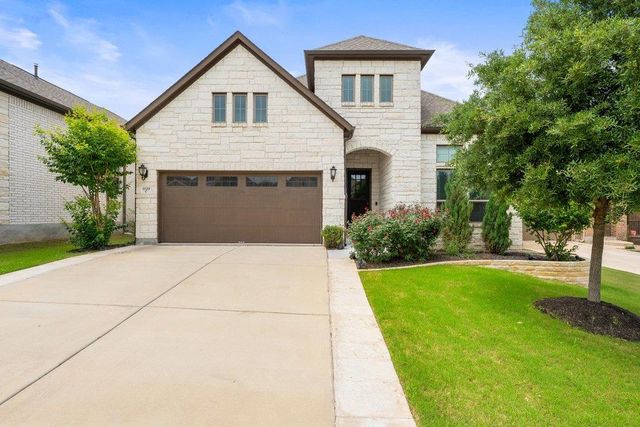
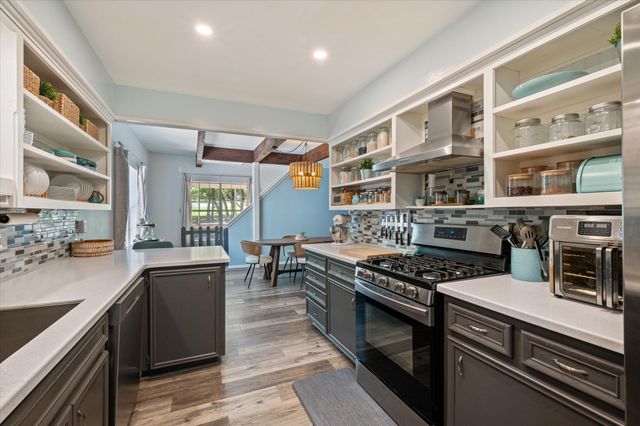

Similar Homes Nearby

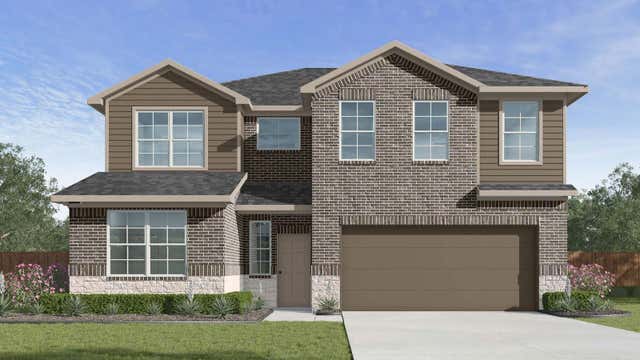
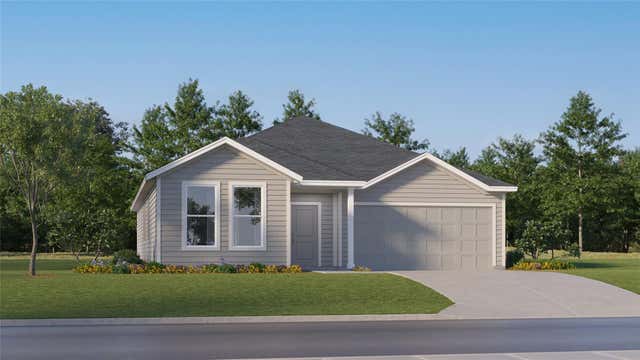

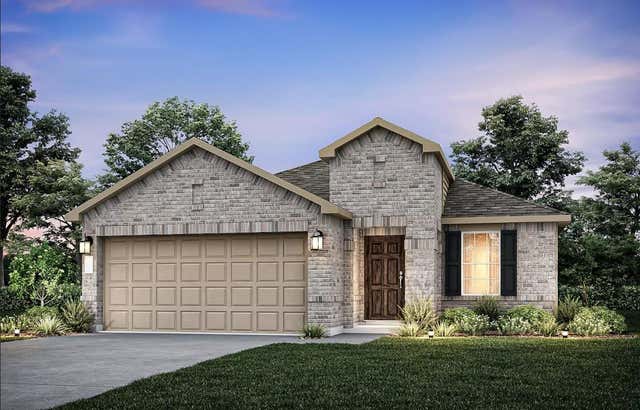
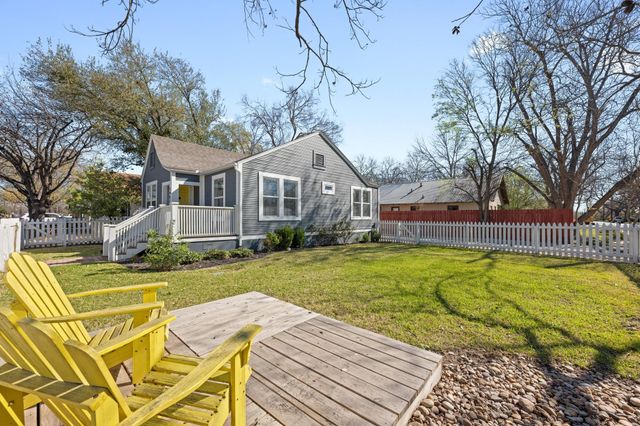
Similar Home Values
Comparable nearby listings and their asking prices.
| Address | Price | Beds | Baths | Sq Ft |
|---|---|---|---|---|
| 556 Hector Loop, Georgetown, TX | $361,820 | 5 | 3 | 2,346 |
| 556 Hector LOOP, Georgetown, TX | $361,820 | 5 | 3 | 2,346 |
| 4332 Bonita Oaks DR, Georgetown, TX | $361,999 | 3 | 2 | 1,970 |
| 1604 Roaming Oak BND, Georgetown, TX | $361,999 | 5 | 4 | 2,533 |
| 541 Henry Milton RD, Georgetown, TX | $363,331 | 4 | 2 | 1,689 |
| 1407 S Myrtle ST, Georgetown, TX | $363,900 | 3 | 1 | 820 |
Moving Cost Estimate
EXIT Agents in Georgetown


Listing Courtesy: All City Real Estate Ltd. Co - (512) 736-1779
Last Updated: 2026-04-15