

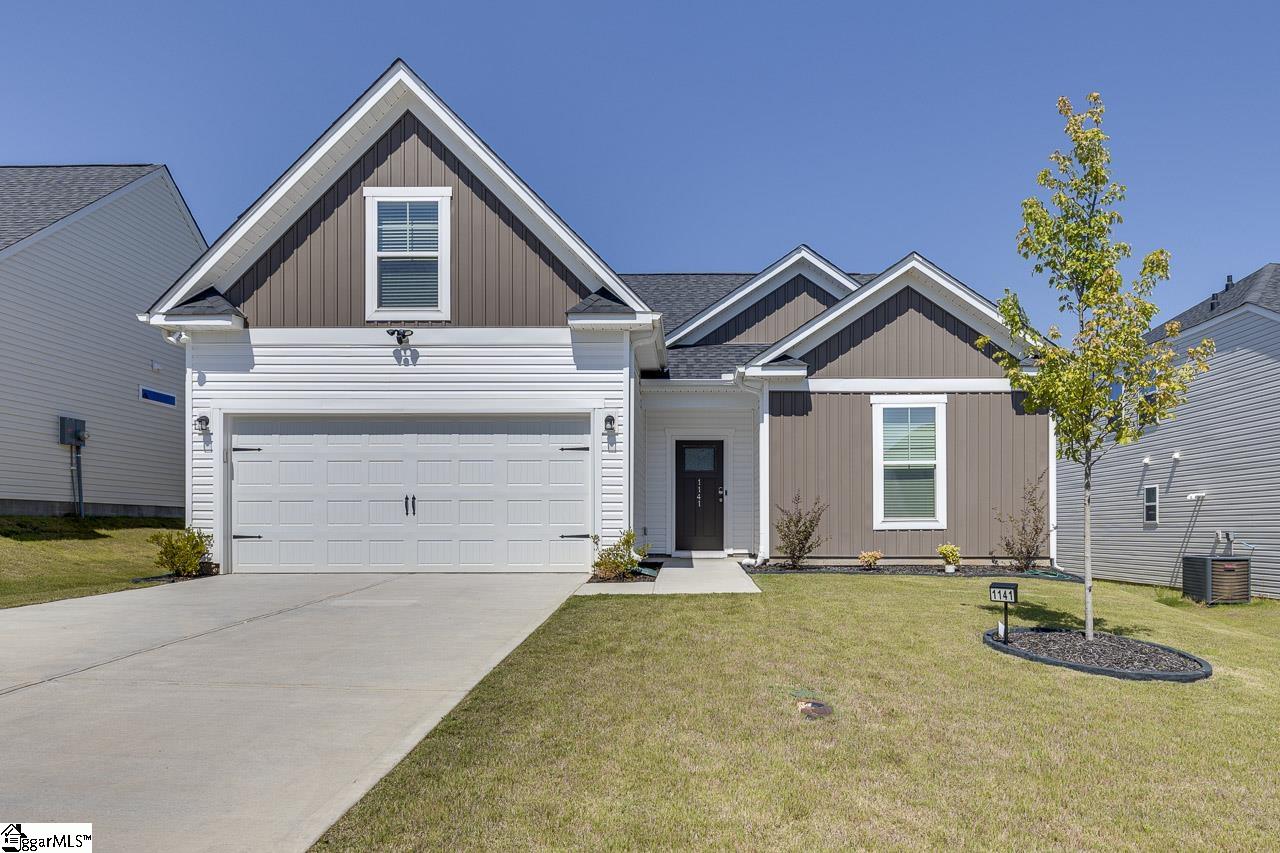
1141 Berry Patch Drive, Lyman, SC 29365
Persimmon Hill · Spartanburg County
Key Facts
Description
Welcome to 1141 Berry Patch Drive in Lyman! Built just one year ago, this beautifully maintained home offers the benefits of newer construction without the wait of building from the ground up. Featuring 3 bedrooms, 2 bathrooms, and 1,593 square feet of thoughtfully designed living space, this move-in ready home combines modern style with everyday functionality. The open-concept floor plan creates an inviting space for both entertaining and daily living, with durable luxury vinyl plank flooring flowing throughout the main living areas. The kitchen is equipped with stainless steel appliances, a gas range, and ample workspace for cooking and gathering with family and friends. The spacious primary suite offers a private retreat with an en-suite bathroom and generous closet space, while two additional bedrooms provide flexibility for guests, family members, or a home office. Step outside to enjoy the fully fenced backyard, perfect for pets, play, or relaxing evenings outdoors. Conveniently located near shopping, dining, schools, and major highways, this nearly new home offers comfort, style, and convenience in one of Lyman's growing communities. Don't miss your opportunity to make this beautiful home yours!
Property Information
Property Type
Residential
Sub-Type
Single Family Residence
Style
Traditional
Living Area
1,593 sq ft
Lot Size
0.15 acres
Garage Spaces
2
Parking Spaces
2
MLS® Listing#
1597295
Property Features
Interior
Appliances
Cooling
Heating
Flooring
Fireplace
Basement
Parking
Laundry
Patio
Fencing
Lot Features
Construction
Foundation
Windows
Security
Community
Utilities
Sewer
Water Source
Rooms
- Bedroom 211x11
- Bedroom 311x11
- Kitchen10x13
- Living Room13x17
- Master Bedroom13x14
Schools
- Elementary:
- Lyman
- Middle:
- DR Hill
- High:
- James F. Byrnes
Financial Details
HOA
$448 / Annually
Annual Taxes
$79
Parcel Number
51400026.84
Affordability Calculator
$57,000
Estimated monthly payment
$1,517/mo
Principal $228,000 · Est. interest $318,080 over 30 yrs
Neighborhood Market Statistics
How this home compares to active listings in Lyman, SC
- $309,259
- Median Listing Price
- 37
- Median Days on Market
- 1,704
- Median Sq Ft
- $175
- Median Price / Sq Ft
- 73
- Active Listings
- This home’s price is 8% below the area median.
- Its price per sq ft is 2% above the area median.
Market statistics compiled from active EXIT Realty® and MLS listings in Lyman, SC.
Location
Map is currently unavailable for this location.
Points of Interest in Lyman, SC
Showing the Lyman area map.
Commute Calculator
Nearby Homes


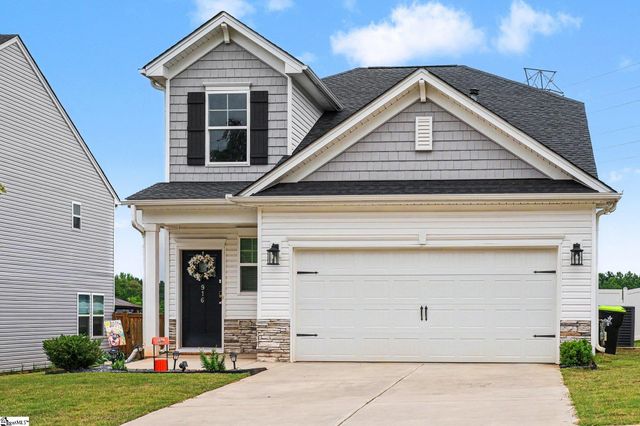

Similar Homes Nearby
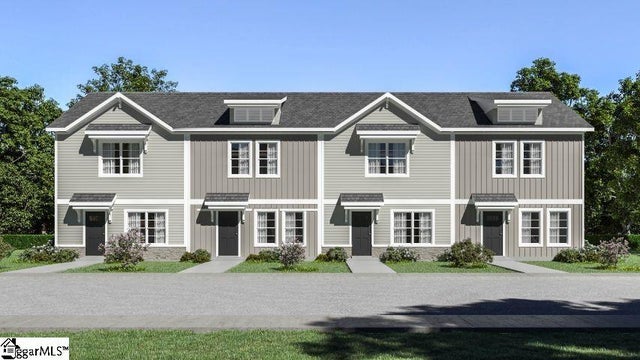
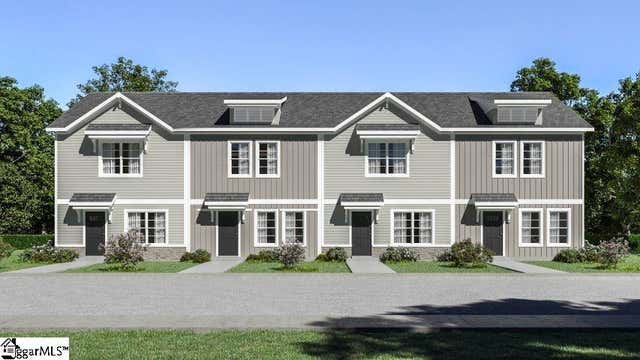
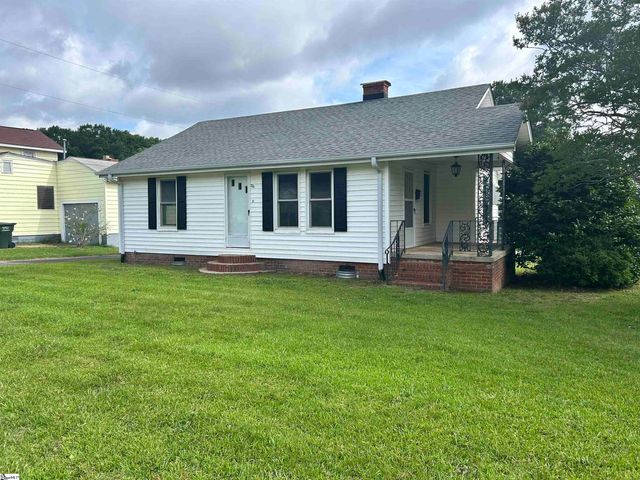

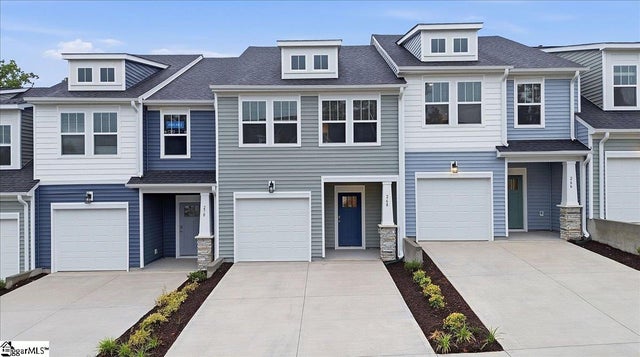
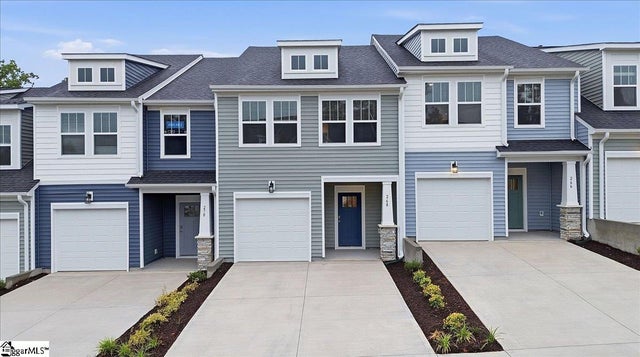
Similar Home Values
Comparable nearby listings and their asking prices.
| Address | Price | Beds | Baths | Sq Ft |
|---|---|---|---|---|
| 114 Pacific Mill Place, Lyman, SC | $199,990 | 3 | 3 | 1,305 |
| 120 Pacific Mill Place, Lyman, SC | $204,990 | 3 | 3 | 1,305 |
| 204 Edwards Road, Lyman, SC | $215,000 | 2 | 1 | 896 |
| 303 Inman Road, Lyman, SC | $224,900 | 3 | 1 | 1,477 |
| 268 Telluride Way, Lyman, SC | $224,990 | 3 | 3 | 1,600 |
| 268 Telluride Way, Lyman, SC | $224,990 | 3 | 3 | 1,600 |
Moving Cost Estimate
EXIT Agents in Lyman


Listing Courtesy: Keller Williams DRIVE - 8649002963
Presented by: Maureen West