

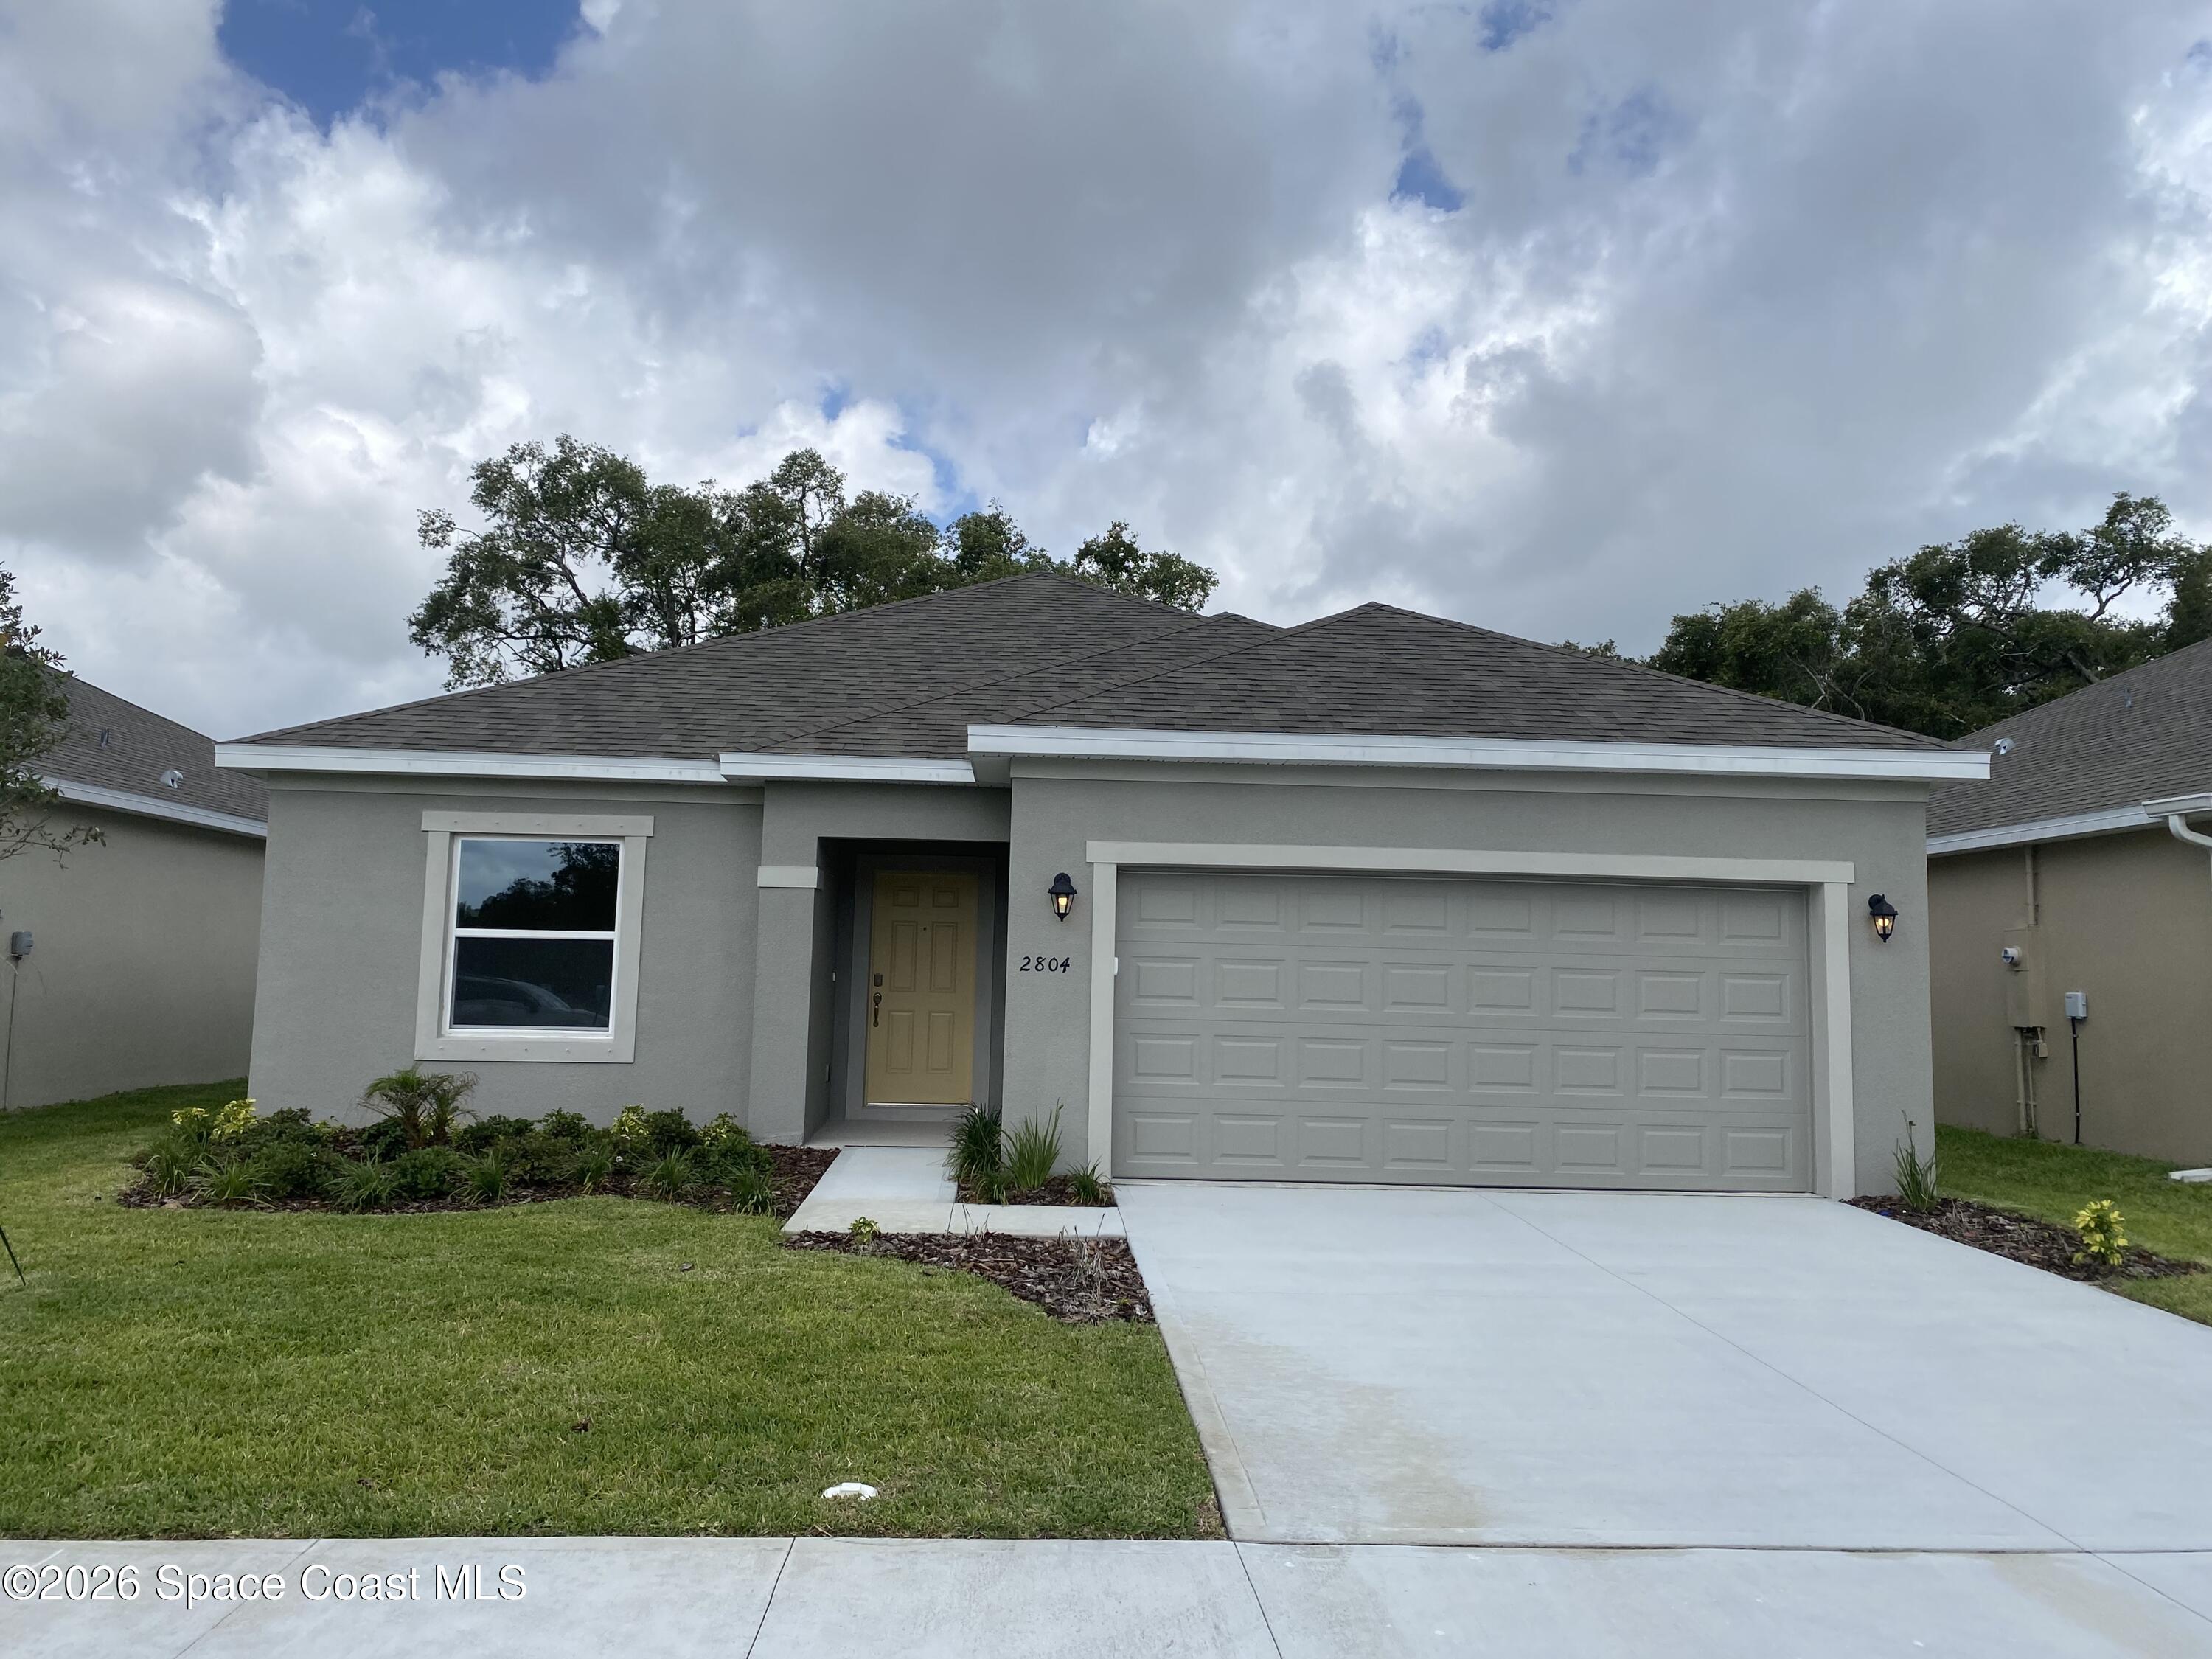
2804 Haven Lane, Titusville, FL 32780
Huntington Park · Brevard County
Key Facts
Description
READY NOW! MOVE IN READY! This stunning, newly constructed Dania Model perfectly blends modern design, thoughtful craftsmanship, and everyday functionality. Located in our newest community, Huntington Park, this beautiful Home, the Laurel model offers 3 bedrooms, 2 bathrooms, and is 1663 sq. ft. of meticulously designed living space. From the moment you step inside your new Home, you'll be captivated by the open floor plan, high ceilings, and an abundance of natural light. Your kitchen features Whirlpool stainless steel appliances, quartz countertops, 42-inch modernized cabinetry, and a spacious island perfect for entertaining. The adjoining living and dining areas offer seamless flow, ideal for gatherings and quiet evenings alike. The primary suite is a luxurious retreat, the en-suite bathroom includes a large walk-in closet, linen closet, fully tiled walk-in shower, with elegant finishes throughout. Additional bedrooms are generously sized.
Property Information
Property Type
Residential
Sub-Type
Single Family Residence
Year Built
2026
Stories
1
Living Area
2,137 sq ft
Lot Size
0.11 acres
Garage Spaces
2
MLS® Listing#
1072660
Property Features
Interior
Appliances
Cooling
Heating
Flooring
Parking
Laundry
Patio
Lot Features
Construction
Roof
Security
Utilities
Sewer
Water Source
Rooms
- 16.00x10.00First
- 19.05x21.00First
- Bedroom 212.08x12.01First
- Bedroom 312.08x10.10First
- Dining Room10.20x10.00First
- Family Room14.10x15.00First
- Master Bedroom13.02x14.08First
Schools
- Elementary:
- Apollo
- Middle:
- Jackson
- High:
- Titusville
Financial Details
HOA
$1,200 / Annually
HUNTINGTON PARK
Annual Taxes
$511
Tax year 2025
Parcel Number
22-35-17-02-00000.0-0059.00
Affordability Calculator
$75,535
Estimated monthly payment
$2,010/mo
Principal $302,140 · Est. interest $421,512 over 30 yrs
Neighborhood Market Statistics
How this home compares to active listings in Titusville, FL
- $308,416
- Median Listing Price
- 70
- Median Days on Market
- 1,556
- Median Sq Ft
- $201
- Median Price / Sq Ft
- 411
- Active Listings
- This home’s price is 22% above the area median.
- Its price per sq ft is 12% below the area median.
Market statistics compiled from active EXIT Realty® and MLS listings in Titusville, FL.
Location
Map is currently unavailable for this location.
Points of Interest in Titusville, FL
Showing the Titusville area map.
Commute Calculator
Nearby Homes


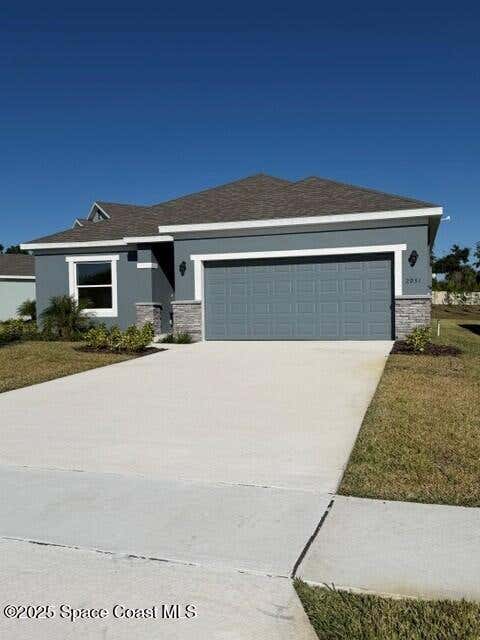


Similar Homes Nearby


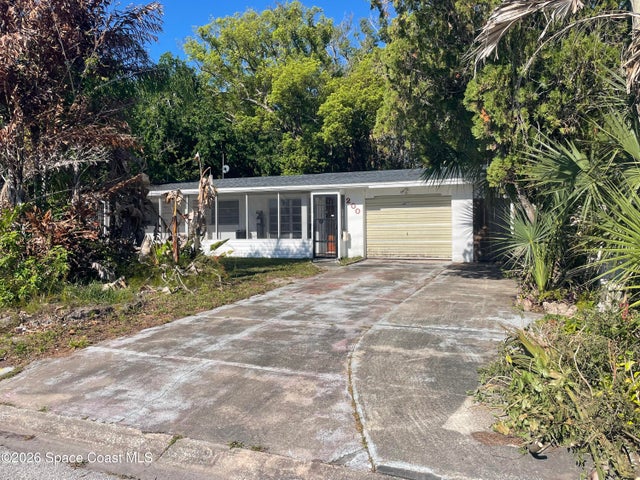
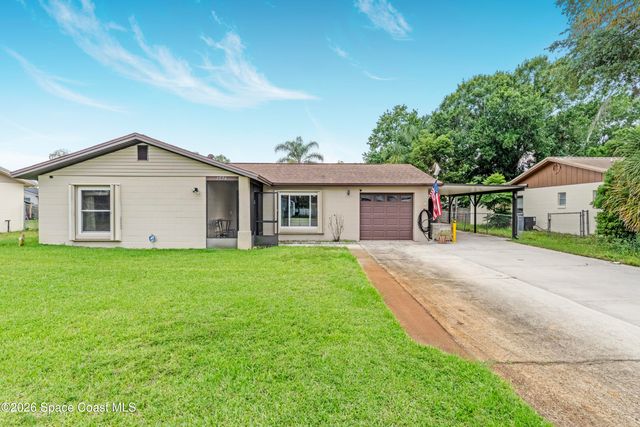


Similar Home Values
Comparable nearby listings and their asking prices.
| Address | Price | Beds | Baths | Sq Ft |
|---|---|---|---|---|
| 2625 Garden Street, Titusville, FL | $265,000 | 3 | 2 | 1,414 |
| 4850 Key Madeira Drive, Titusville, FL | $265,000 | 3 | 2 | 1,138 |
| 200 N Christmas Hill Road, Titusville, FL | $265,000 | 3 | 2 | 1,368 |
| 1576 Liberty Tree Road, Titusville, FL | $269,900 | 3 | 2 | 1,090 |
| 1616 Smith Drive, Titusville, FL | $270,000 | 3 | 1 | 960 |
| 585 Margie Drive, Titusville, FL | $270,000 | 3 | 2 | 1,277 |
Moving Cost Estimate
EXIT Agents in Titusville


Listing Courtesy: Holiday Builders Gulf Coast - 3216105940