

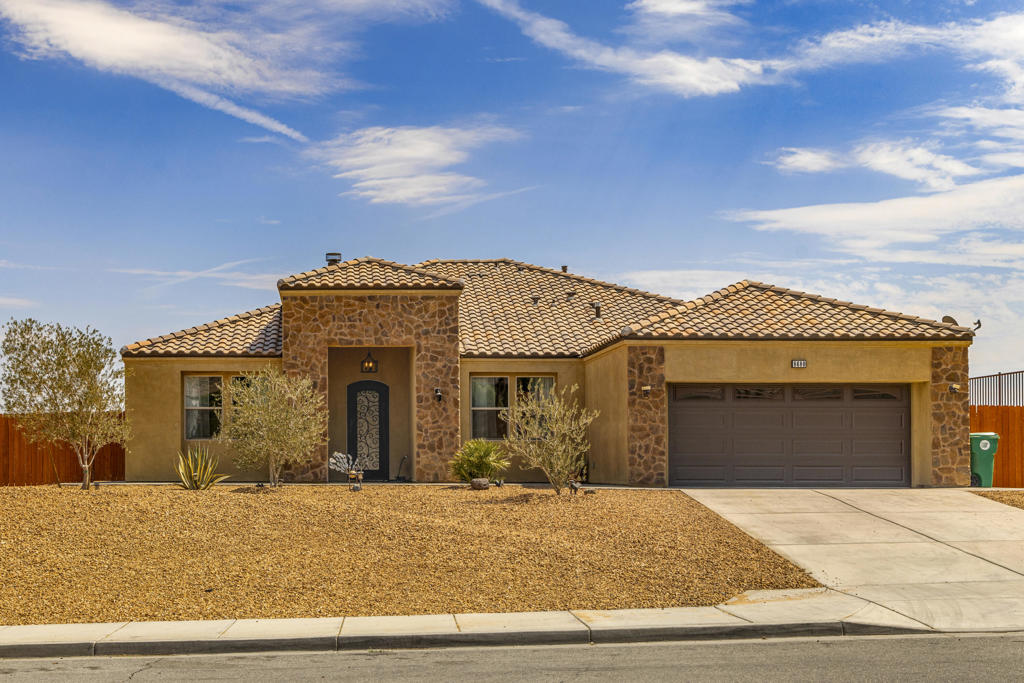
8680 Monument View Drive, Yucca Valley, CA 92284
Not Applicable-1 · San Bernardino County
Key Facts
Description
Major Price Improvement! Don't miss this opportunity to own a newer home with space, views, and modern finishes. Welcome to 8680 Monument View Drive, a beautifully maintained home built in 2019, offering 4 bedrooms, 2.5 bathrooms, and 2,364 square feet of living space on a 0.27-acre elevated lot. The open floor plan is filled with natural light and features luxury vinyl plank flooring, ceiling fans throughout, and a comfortable living room with a fireplace. The kitchen is designed for everyday living, with granite countertops, white glass appliances, pendant lighting, a walk-in pantry, and a dining area where you can enjoy mountain views, including snow-capped peaks during the winter months. The spacious primary suite opens to a covered patio and includes a large walk-in closet, dual vanities, a soaking tub, and a separate walk-in shower. One secondary bedroom offers direct access to the hall bathroom, providing added flexibility for guests or family. Outside, the landscaped backyard features desert-friendly landscaping, a covered patio, and plenty of room to add a custom pool or create your ideal outdoor living space. Conveniently located near Joshua Tree National Park, this home offers the perfect blend of modern comfort, beautiful desert scenery, and everyday functionality. With a significant price reduction, it's an excellent opportunity for buyers looking for value in today's market.
Property Information
Property Type
Residential
Sub-Type
Single Family Residence
Style
Mediterranean
Year Built
2019
Stories
1
Living Area
2,364 sq ft
Lot Size
0.27 acres
Garage Spaces
2
Parking Spaces
2
Zoning
R-1
Days on Market
1
MLS® Listing#
219150251DA
Property Features
Interior
Appliances
Cooling
Heating
Flooring
Fireplace
Parking
Laundry
Patio
Fencing
Lot Features
Construction
Roof
Windows
Rooms
- Bathroom
- Dining Room
- Kitchen
- Living Room
Financial Details
HOA
$210 / Monthly
Sage Estates
Parcel Number
0585631120000
Directions
Use GPS for best route. Cross Street: Sage Ave.
Affordability Calculator
$79,800
Estimated monthly payment
$2,124/mo
Principal $319,200 · Est. interest $445,312 over 30 yrs
Neighborhood Market Statistics
How this home compares to active listings in Yucca Valley, CA
- $659,598
- Median Listing Price
- 54
- Median Days on Market
- 1,858
- Median Sq Ft
- $362
- Median Price / Sq Ft
- 2,738
- Active Listings
- This home’s price is 40% below the area median.
- Its price per sq ft is 53% below the area median.
Market statistics compiled from active EXIT Realty® and MLS listings in Yucca Valley, CA.
Location
Map is currently unavailable for this location.
Points of Interest in Yucca Valley, CA
Showing the Yucca Valley area map.
Commute Calculator
Nearby Homes


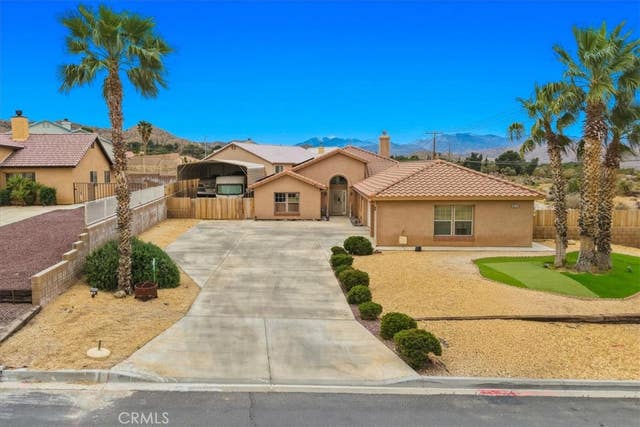
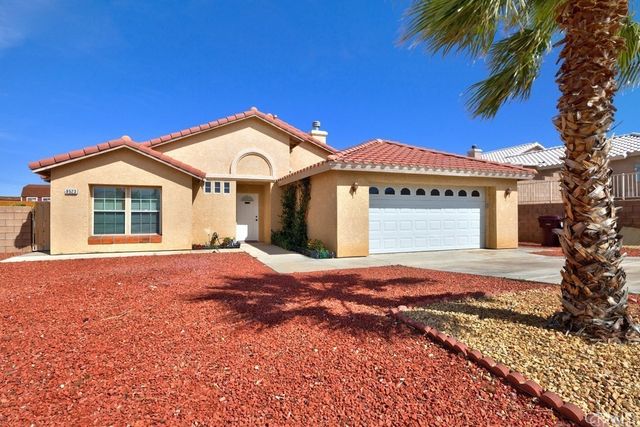
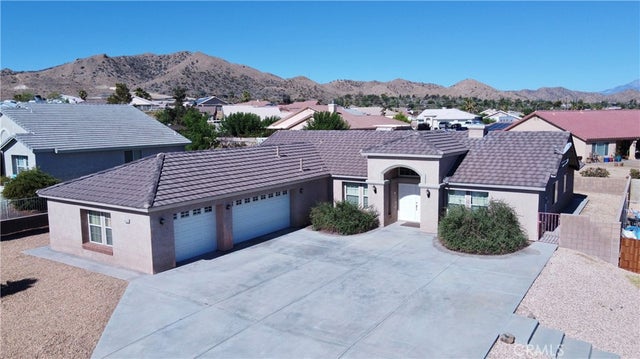
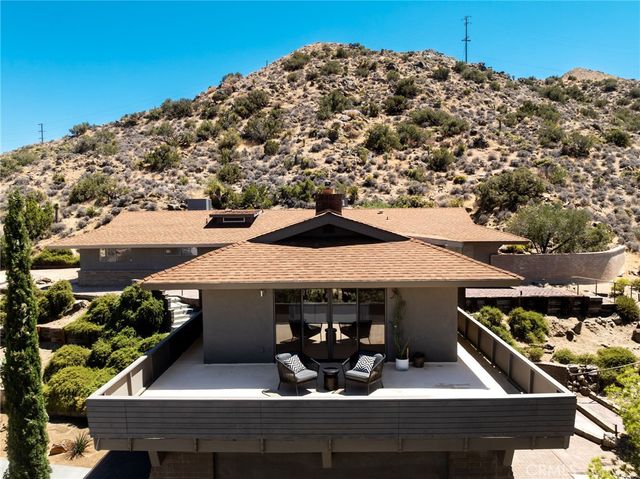
Similar Homes Nearby
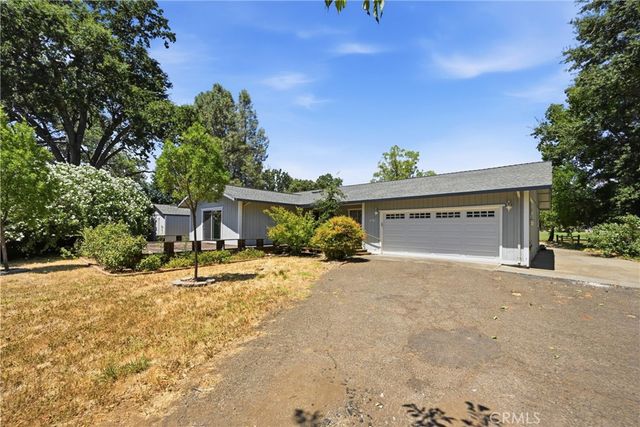


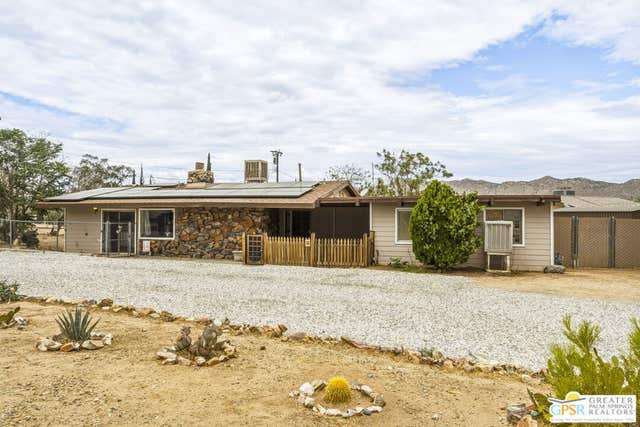

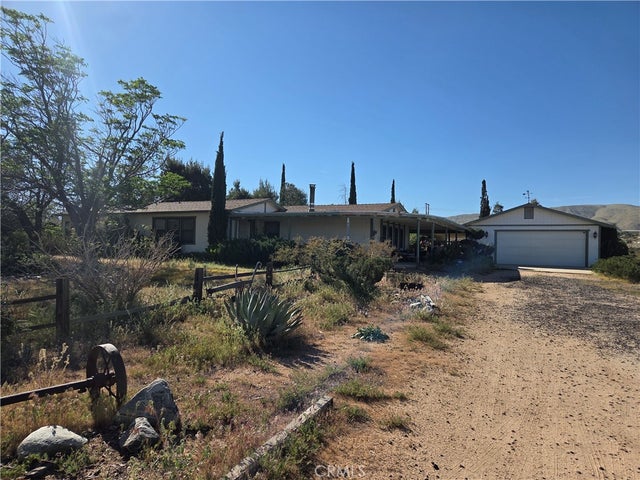
Similar Home Values
Comparable nearby listings and their asking prices.
| Address | Price | Beds | Baths | Sq Ft |
|---|---|---|---|---|
| 18158 Fishhook Court, Hidden Valley Lake, CA | $279,900 | 3 | 3 | 1,716 |
| 10650 Trade Post, Lucerne Valley, CA | $280,000 | 3 | 2 | 1,008 |
| 3320 Crowell Lane, Valley Springs, CA | $294,900 | 3 | 2 | 1,482 |
| 7490 Barberry Avenue, Yucca Valley, CA | $295,000 | 3 | 2 | 1,250 |
| 304 Magpie Lane, Fountain Valley, CA | $299,000 | 3 | 2 | 1,404 |
| 23131 Tussing Ranch, Apple Valley, CA | $299,000 | 3 | 2 | 1,958 |
Moving Cost Estimate
EXIT Agents in Yucca Valley


Listing Courtesy: Berkshire Hathaway HomeServices California Properties - 7605649575
Presented by: Jorge Sanchez and Lisa Molinar
Licensed in the state of California.