

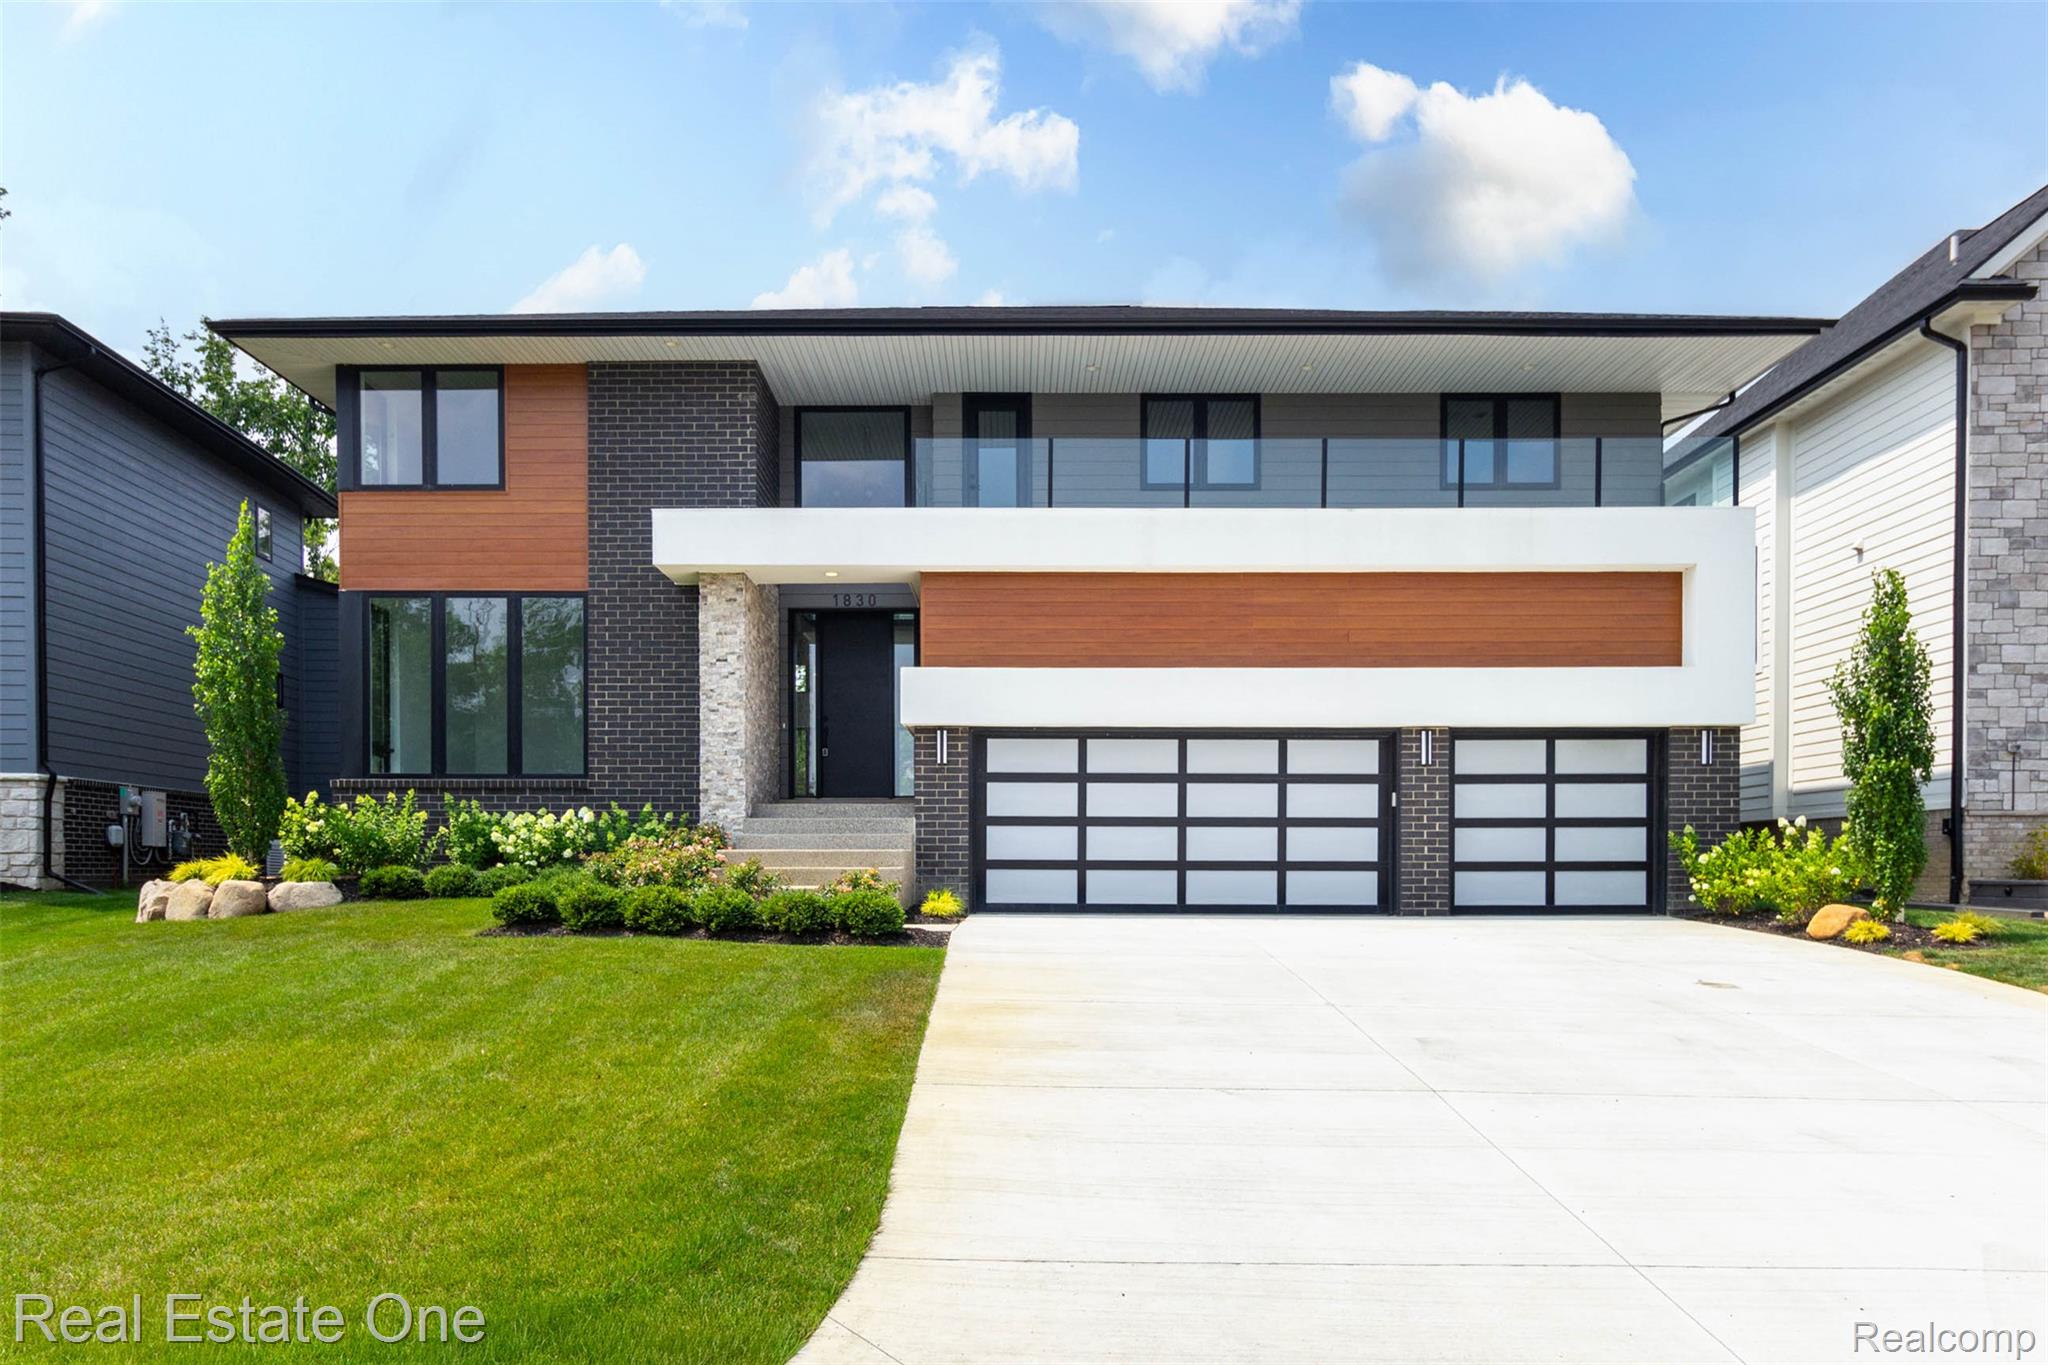
1830 Sadie Shore Drive, Commerce Charter Township, MI 48382
ISLAND CLUB II · Oakland County
Key Facts
Description
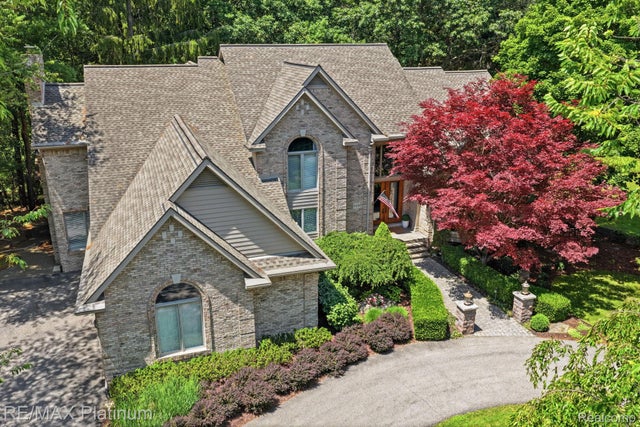
NEW CONSTRUCTION! Welcome to this stunning new home, perfectly situated in a desirable gated community. Enjoy the spacious two-story great room with linear gas fireplace and water views. The well-designed kitchen, with high-end appliances, shares a deck with the adjacent dining room. The 2nd level primary suite boasts huge walk-in closet with custom cabinetry, a private deck to enjoy the peaceful water views, and a private spa-like bathroom with free-standing tub and separate shower. Second floor laundry includes washer and gas dryer, plus the option for a laundry on the 1st floor. A fully finished walk-out lower level adds extra living space, including a full bath and potential fifth bedroom. The home is connected on three levels by a gorgeous floating staircase with glass railings. Do not miss the oversized three-car garage with openers, which could accommodate up to six cars by adding lifts. Enjoy the tennis/pickleball court in the common area. Schedule your private tour today to explore the premium quality and beautiful features of this exceptional property. Listing agent related to seller.
Property Information
Property Type
Residential
Sub-Type
Single Family Residence
Style
Contemporary
Year Built
2025
Living Area
5,535 sq ft
Lot Size
0.17 acres
Lot Dimensions
130x68
Garage Spaces
3
Days on Market
18
MLS® Listing#
20261050357
Property Features
Interior
Exterior
Appliances
Cooling
Heating
Fireplace
Basement
Pool
Parking
Laundry
Patio
Construction
Roof
Windows
Security
Community
Utilities
Sewer
Water Source
Rooms
- 8 X 7Basement
- 8 X 5Second
- 10 X 5
- 6 X 5
- 8 X 6Second
- 14 X 11Second
- 8 X 5
- Bedroom15 X 12Second
- Bedroom16 X 12Second
- Bedroom15 X 12Second
- Bonus Room9 X 5
- Dining Room20 X 14
- Great Room25 X 23
- Kitchen16 X 14
- Laundry6 X 4Second
- Library15 X 12
- Master Bedroom20 X 16Second
Financial Details
HOA
$500 / Quarterly
Annual Taxes
$18,511
Parcel Number
1716480002
Directions
Turn into Island Club, then left at Sadie Shore. House is the 2nd one on the left.
Affordability Calculator
$355,800
Estimated monthly payment
$9,469/mo
Principal $1,423,200 · Est. interest $1,985,491 over 30 yrs
Neighborhood Market Statistics
How this home compares to active listings in Commerce Charter Township, MI
- $402,526
- Median Listing Price
- 60
- Median Days on Market
- 1,885
- Median Sq Ft
- $205
- Median Price / Sq Ft
- 11,386
- Active Listings
- This home’s price is 342% above the area median.
- Its price per sq ft is 57% above the area median.
Market statistics compiled from active EXIT Realty® and MLS listings in Commerce Charter Township, MI.
Location
Map is currently unavailable for this location.
Points of Interest in Commerce Charter Township, MI
Showing the Commerce Charter Township area map.
Commute Calculator
Nearby Homes
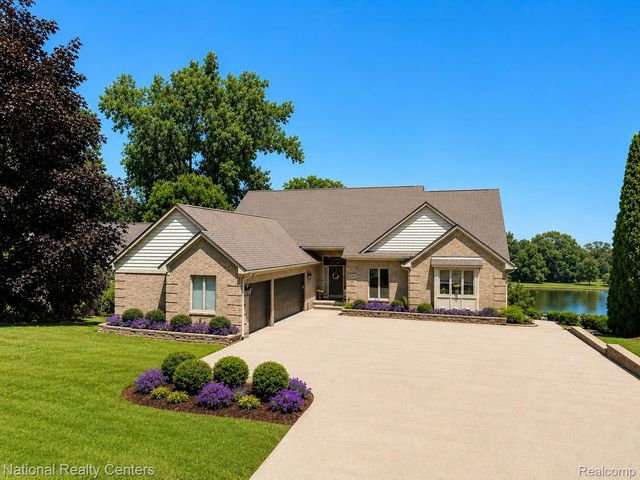
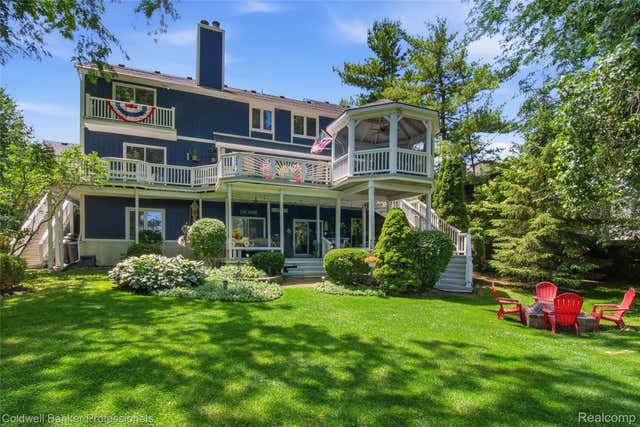
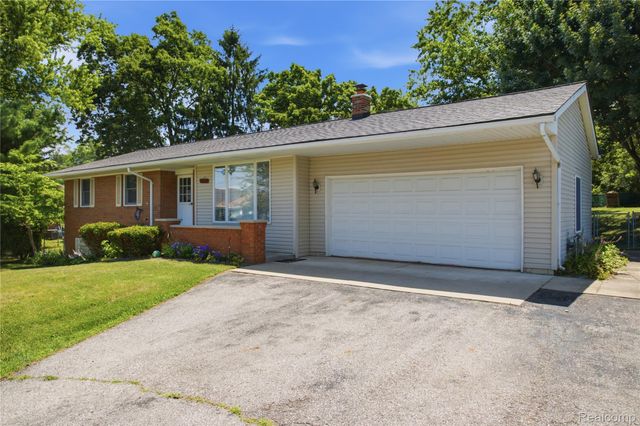

Similar Homes Nearby
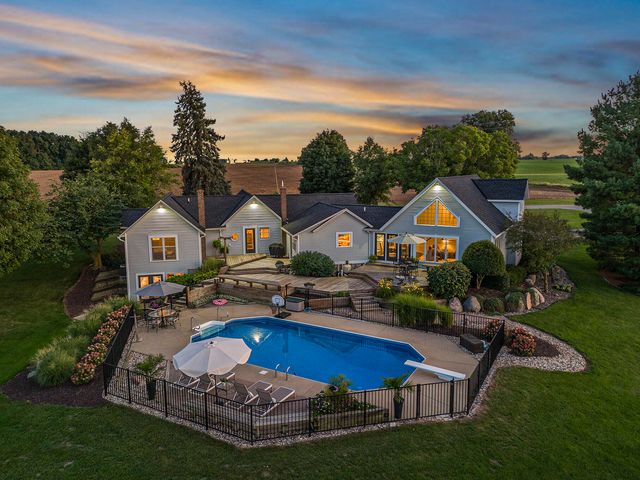
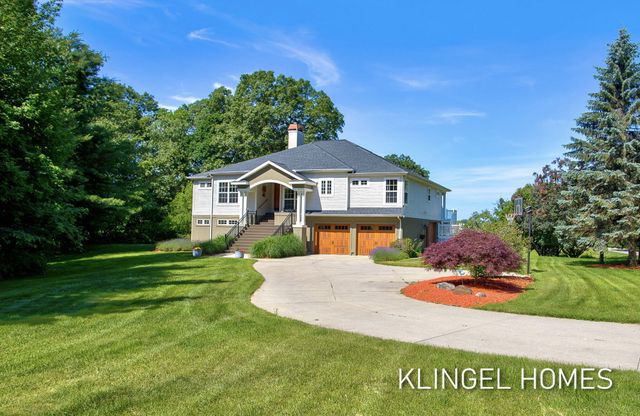

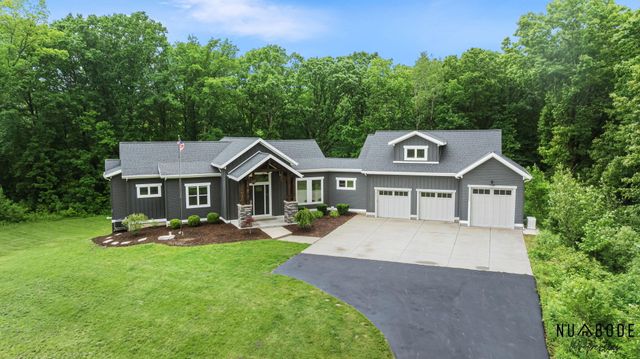
Similar Home Values
Comparable nearby listings and their asking prices.
| Address | Price | Beds | Baths | Sq Ft |
|---|---|---|---|---|
| 2841 132nd Avenue, Monterey Township, MI | $1,249,000 | 4 | 3 | 3,457 |
| 15400 148th Avenue, Spring Lake Township, MI | $1,249,000 | 4 | 3 | 2,520 |
| 5161 Silver Pines Road, Garfield Charter Township, MI | $1,249,000 | 4 | 3 | 4,225 |
| 1497 10 Mile Road NE, Algoma Township, MI | $1,249,000 | 4 | 4 | 3,708 |
| 5458 Lake Ridge Drive, Genoa Township, MI | $1,249,000 | 5 | 6 | 8,123 |
| 94579 County Road 690, Keeler Township, MI | $1,249,900 | 5 | 4 | 3,495 |
Moving Cost Estimate
EXIT Agents in Commerce Charter Township


Listing Courtesy: Real Estate One-WB/FH - 2488514100
The accuracy of all information, regardless of source, is not guaranteed or warranted. All information should be independently verified. Any use of search facilities of data on the site, other than by a consumer looking to purchase real estate, is prohibited.