

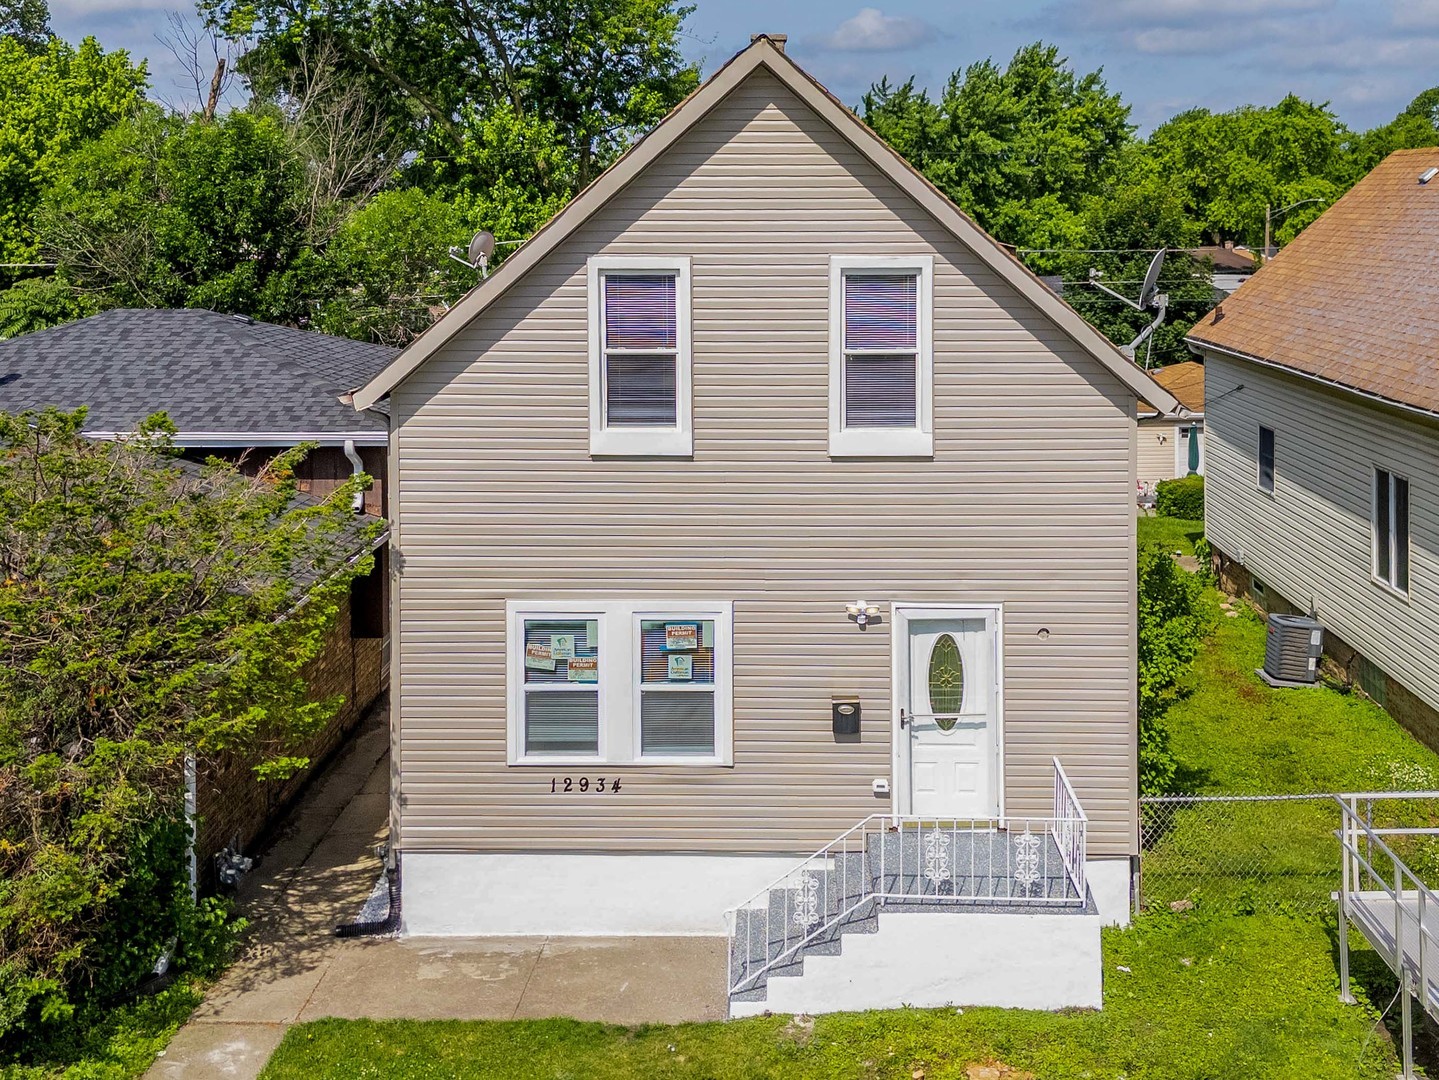
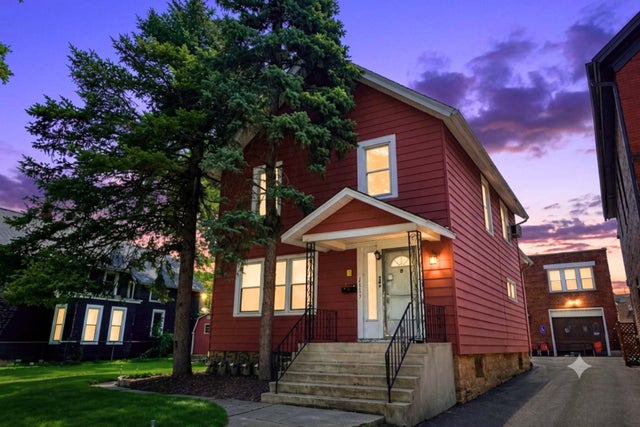
12934 Mozart Street, Blue Island, IL 60406
Cook County
Key Facts
Description
COMPLETELY REHABBED AND MOVE-IN READY! This stunning home has been fully gutted and renovated with all required Village of Blue Island permits and inspections completed, offering peace of mind and modern living throughout. Major improvements include new siding, new electrical service, new plumbing, some new windows, new A/C system, new furnace, and new boiler. The main level features a spacious and inviting living room, formal dining room, a beautifully designed kitchen with soft-close cabinetry, stainless steel appliances, ample counter space, and room for a pantry, along with a generously sized bedroom and a full bathroom. The basement provides additional storage space and a convenient laundry area. Upstairs, you'll find a huge primary suite complete with a private bathroom and walk-in closet, plus a third spacious bedroom and an additional full bathroom, creating an ideal layout for growing families or multi-generational living. Showcasing modern finishes, open living spaces, and quality craftsmanship throughout, this turnkey home is the perfect blend of style, comfort, and functionality.
Property Information
Property Type
Residential
Sub-Type
Single Family Residence
Year Built
1908
Living Area
1,570 sq ft
Lot Dimensions
25 X 135
Parking Spaces
2
Ownership
Fee Simple
Days on Market
7
MLS® Listing#
12702125
Property Features
Interior
Exterior
Appliances
Cooling
Heating
Flooring
Basement
Parking
Construction
Roof
Sewer
Water Source
Rooms
- Bedroom 211X9Main
- Bedroom 313X19Second
- Bedroom 4
- Dining Room14X13Main
- Family Room
- Kitchen13X13Main
- Laundry9X10Basement
- Living Room14X13Main
- Master Bedroom20X13Second
Financial Details
Annual Taxes
$5,276
Tax year 2024
Parcel Number
24361130280000
Directions
127th St. to California, south to York St, west to Mozart St, north to the property
Affordability Calculator
$54,000
Estimated monthly payment
$1,437/mo
Principal $216,000 · Est. interest $301,339 over 30 yrs
Neighborhood Market Statistics
How this home compares to active listings in Blue Island, IL
- 49
- Median Days on Market
- 1,394
- Median Sq Ft
- $110
- Median Price / Sq Ft
- 119
- Active Listings
- Its price per sq ft is 56% above the area median.
Market statistics compiled from active EXIT Realty® and MLS listings in Blue Island, IL.
Location
Map is currently unavailable for this location.
Points of Interest in Blue Island, IL
Showing the Blue Island area map.
Commute Calculator
Nearby Homes

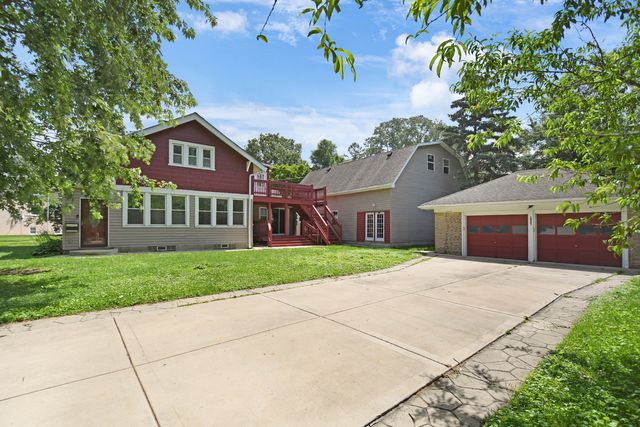

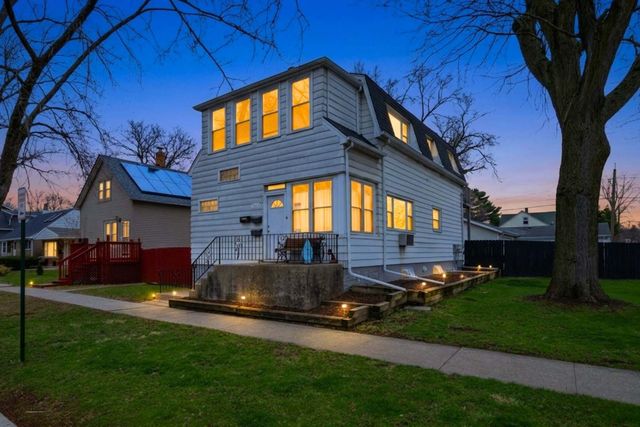


Similar Homes Nearby


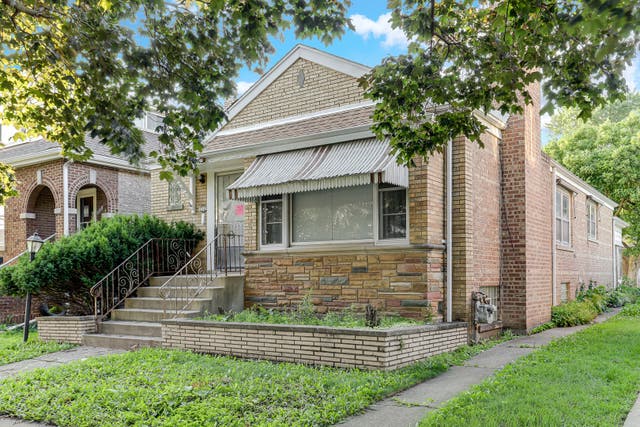

Similar Home Values
Comparable nearby listings and their asking prices.
| Address | Price | Beds | Baths | Sq Ft |
|---|---|---|---|---|
| 2226 15 1/2 Street, Rock Island, IL | $194,900 | 3 | 2 | 1,170 |
| 12754 Wahl Street, Blue Island, IL | $199,900 | 4 | 2 | 1,394 |
| 1949 BURR OAK Avenue, Blue Island, IL | $209,900 | 5 | 3 | — |
| 2332 Florence Street, Blue Island, IL | $215,000 | 3 | 2 | 1,308 |
| 2333 Walnut Street, Blue Island, IL | $229,900 | 7 | 4 | 3,250 |
| 2400 27th Street, Rock Island, IL | $230,000 | 3 | 2 | 1,392 |
Moving Cost Estimate
EXIT Agents in Blue Island


Listing Courtesy: Realty of America, LLC - 7087881900
Last Updated: 2026-07-10