

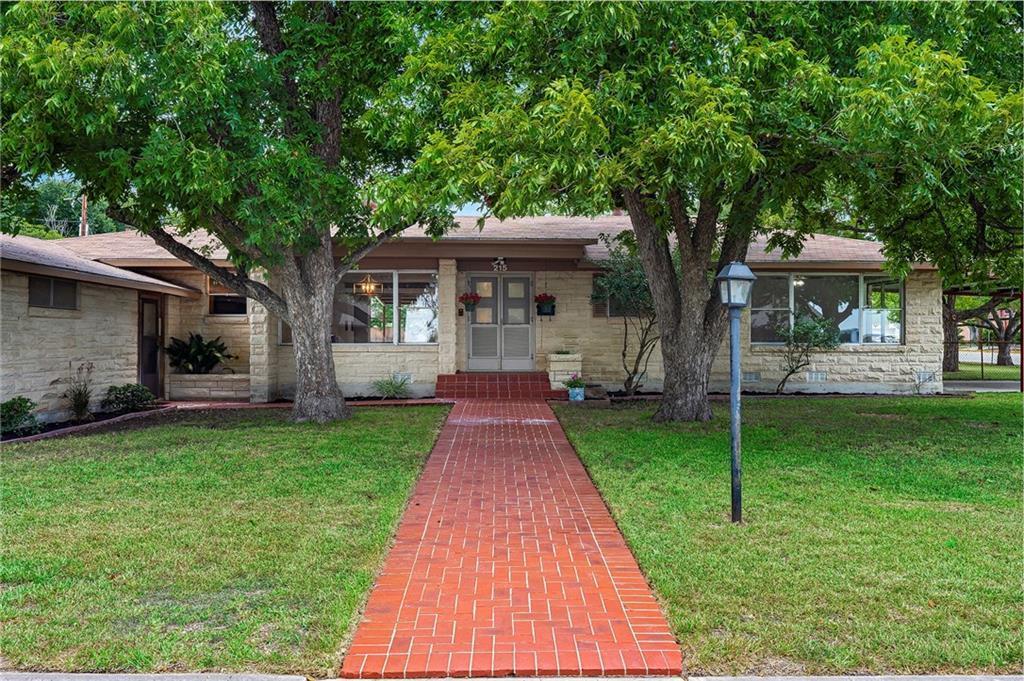
215 S Mulberry ST, Luling, TX 78648
O T Luling · Caldwell County
Key Facts
Description
Discover the perfect blend of comfort, space, and small-town charm just 45 minutes from Austin! This beautifully updated home sits on nearly half an acre in a peaceful, tight-knit community — offering the space you want without the upkeep of full acreage. With over 3,000 square feet, this home is made for spreading out, entertaining, and living your best life both inside and out. Step inside and you’re greeted by a sun-filled foyer that flows into a spacious living room with rich hardwood floors, a cozy fireplace, and open to the dining room and backyard. The kitchen is designed for gathering, featuring tons of cabinet, pantry storage and counter space. With 4 beds and 3.5 baths, there's room for everyone — plus a versatile bonus room perfect as a music studio, playroom, or second living space, complete with its own built-in coffee or cocktail bar. Extensive list of recent upgrades: new wiring and electrical panels, all plumbing including sewer lines replaced, newer dual HVAC units, commercial-grade water heaters, water softener, reverse osmosis system, gutters, and more. It’s all been done for you! For the hobbyist or tinkerer, a spacious workshop connects the oversized 2-car garage to the home, with an additional 2-car carport for extra parking or equipment. Outside, you’ll love the blend of sustainability and comfort: city water + a well + rain barrels, plus space for gardening, chickens, or even geese — yes, it’s been done here before! Unwind in the Cowboy pool under the stars, or host an epic movie night on the retractable outdoor projection screen. Whether you're dreaming of a peaceful retreat, a mini homestead, or a space to simply enjoy life — this home has it all. Come experience it in person — it’s even better than you imagined. *Home warranty will be provided by sellers*
Property Information
Property Type
Residential
Sub-Type
Single Family Residence
Year Built
1950
Living Area
3,016 sq ft
Lot Size
0.49 acres
Lot Dimensions
130 x 163
Garage Spaces
4
Parking Spaces
6
Ownership
Fee-Simple
MLS® Listing#
2080177
Property Features
Interior
Appliances
Cooling
Heating
Flooring
Fireplace
Pool
Parking
Laundry
Patio
Fencing
Lot Features
Construction
Foundation
Roof
Windows
Security
Other Structures
Community
Utilities
Sewer
Water Source
Schools
- Elementary:
- Leonard Shanklin
- Middle:
- Gilbert Gerdes
- High:
- Luling
Financial Details
HOA
None
Annual Taxes
$7,205
Tax year 2024
Assessed Value
$395,307
Parcel Number
060000019701580
Directions
Going west on Pierce St, turn left on Mulberry, House on Left.
Affordability Calculator
$85,000
Estimated monthly payment
$2,262/mo
Principal $340,000 · Est. interest $474,330 over 30 yrs
Neighborhood Market Statistics
How this home compares to active listings in Luling, TX
- $333,333
- Median Listing Price
- 86
- Median Days on Market
- 1,798
- Median Sq Ft
- $164
- Median Price / Sq Ft
- 84
- Active Listings
- This home’s price is 28% above the area median.
- Its price per sq ft is 14% below the area median.
Market statistics compiled from active EXIT Realty® and MLS listings in Luling, TX.
Location

Getting Around
Points of Interest in Luling, TX
Showing the Luling area map.
Nearby Schools
Luling Primary School
Elementary · 0.0 mi away
Luling Isd
School · 0.2 mi away
Leonard Shanklin Elementary School
Elementary · 0.2 mi away
Luling High School
Secondary · 0.2 mi away
Gilbert Gerdes Junior High School
Secondary · 0.2 mi away
Luling Early Head Start
School · 0.6 mi away
Prairie Lea School
School · 6.8 mi away
Plisd
School · 6.8 mi away
Patriot Shooting School
School · 7.7 mi away
Lockhart Montessori School
Elementary · 9.7 mi away
Pegasus School
School · 10.9 mi away
Connie's Kidz
Elementary · 13.3 mi away
Lockhart High School
Secondary · 13.4 mi away
Navarro Elementary School
Elementary · 13.4 mi away
Clear Fork Elementary School
Elementary · 13.6 mi away
Lockhart Junior High School
Secondary · 13.6 mi away
Bluebonnet Elementary School
Elementary · 14.0 mi away
Lockhart Independent School District
School · 14.1 mi away
Lockhart H S Freshman M L Cisneros Campus
School · 14.4 mi away
Plum Creek Elementary School
Elementary · 14.7 mi away
Commute Calculator
Nearby Homes

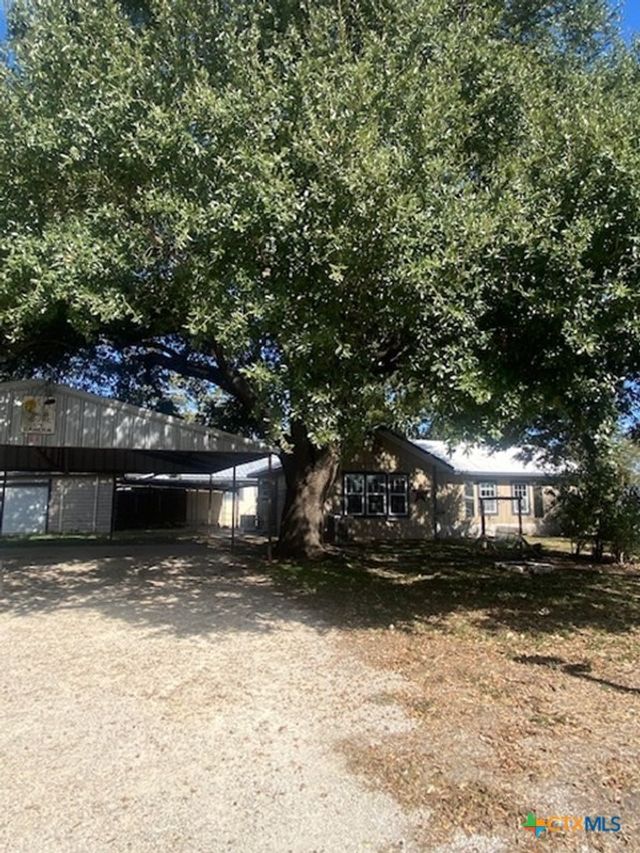
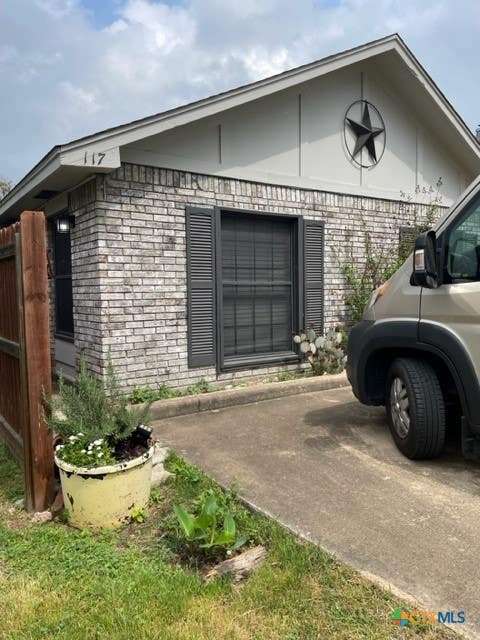
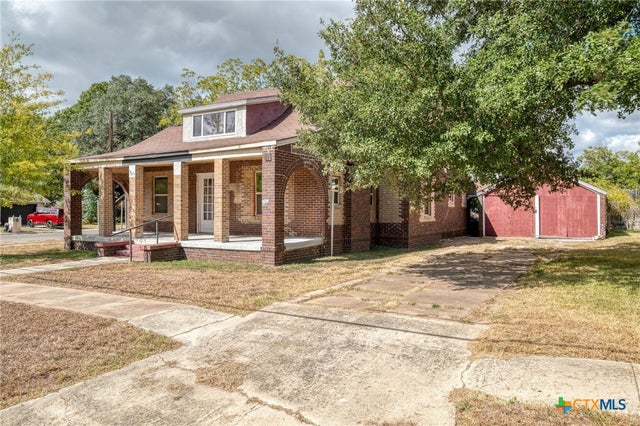

Similar Homes Nearby
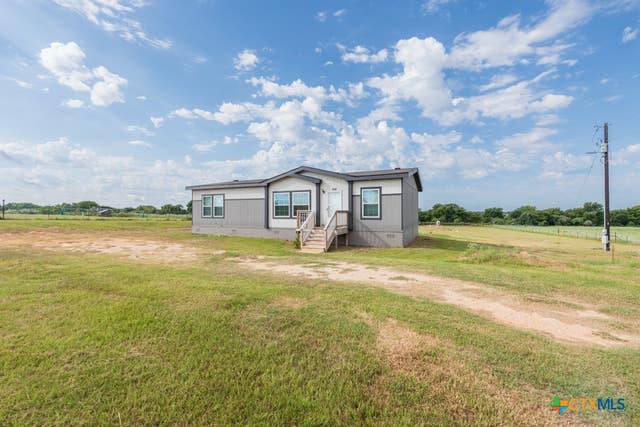
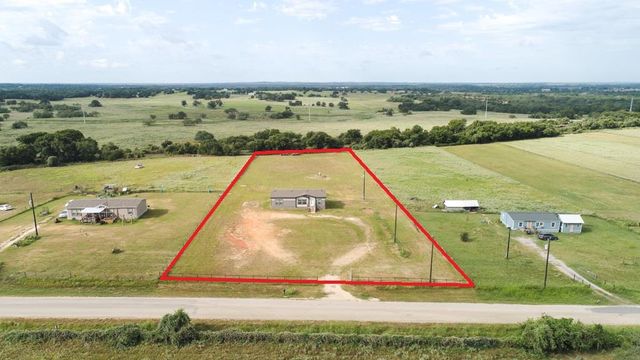


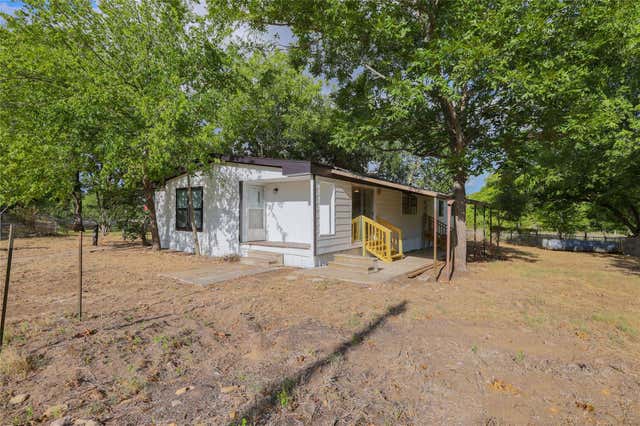
Similar Home Values
Comparable nearby listings and their asking prices.
| Address | Price | Beds | Baths | Sq Ft |
|---|---|---|---|---|
| 859 Ivy Switch Road, Luling, TX | $299,000 | 3 | 2 | 1,568 |
| 859 Ivy Switch RD, Luling, TX | $299,000 | 3 | 2 | 1,569 |
| 717 S Laurel Ave, Luling, TX | $299,900 | 5 | 3 | 2,056 |
| 1010 county oak dr, Luling, TX | $299,900 | 3 | 2 | 2,765 |
| 3041 Fm 671, Luling, TX | $314,900 | 3 | 2 | 1,960 |
| 3041 Fm 671, Luling, TX | $314,900 | 3 | 3 | 1,960 |
Moving Cost Estimate
EXIT Agents in Luling


Listing Courtesy: Let's Move Austin LLC - (512) 297-3442
Last Updated: 2026-06-11