

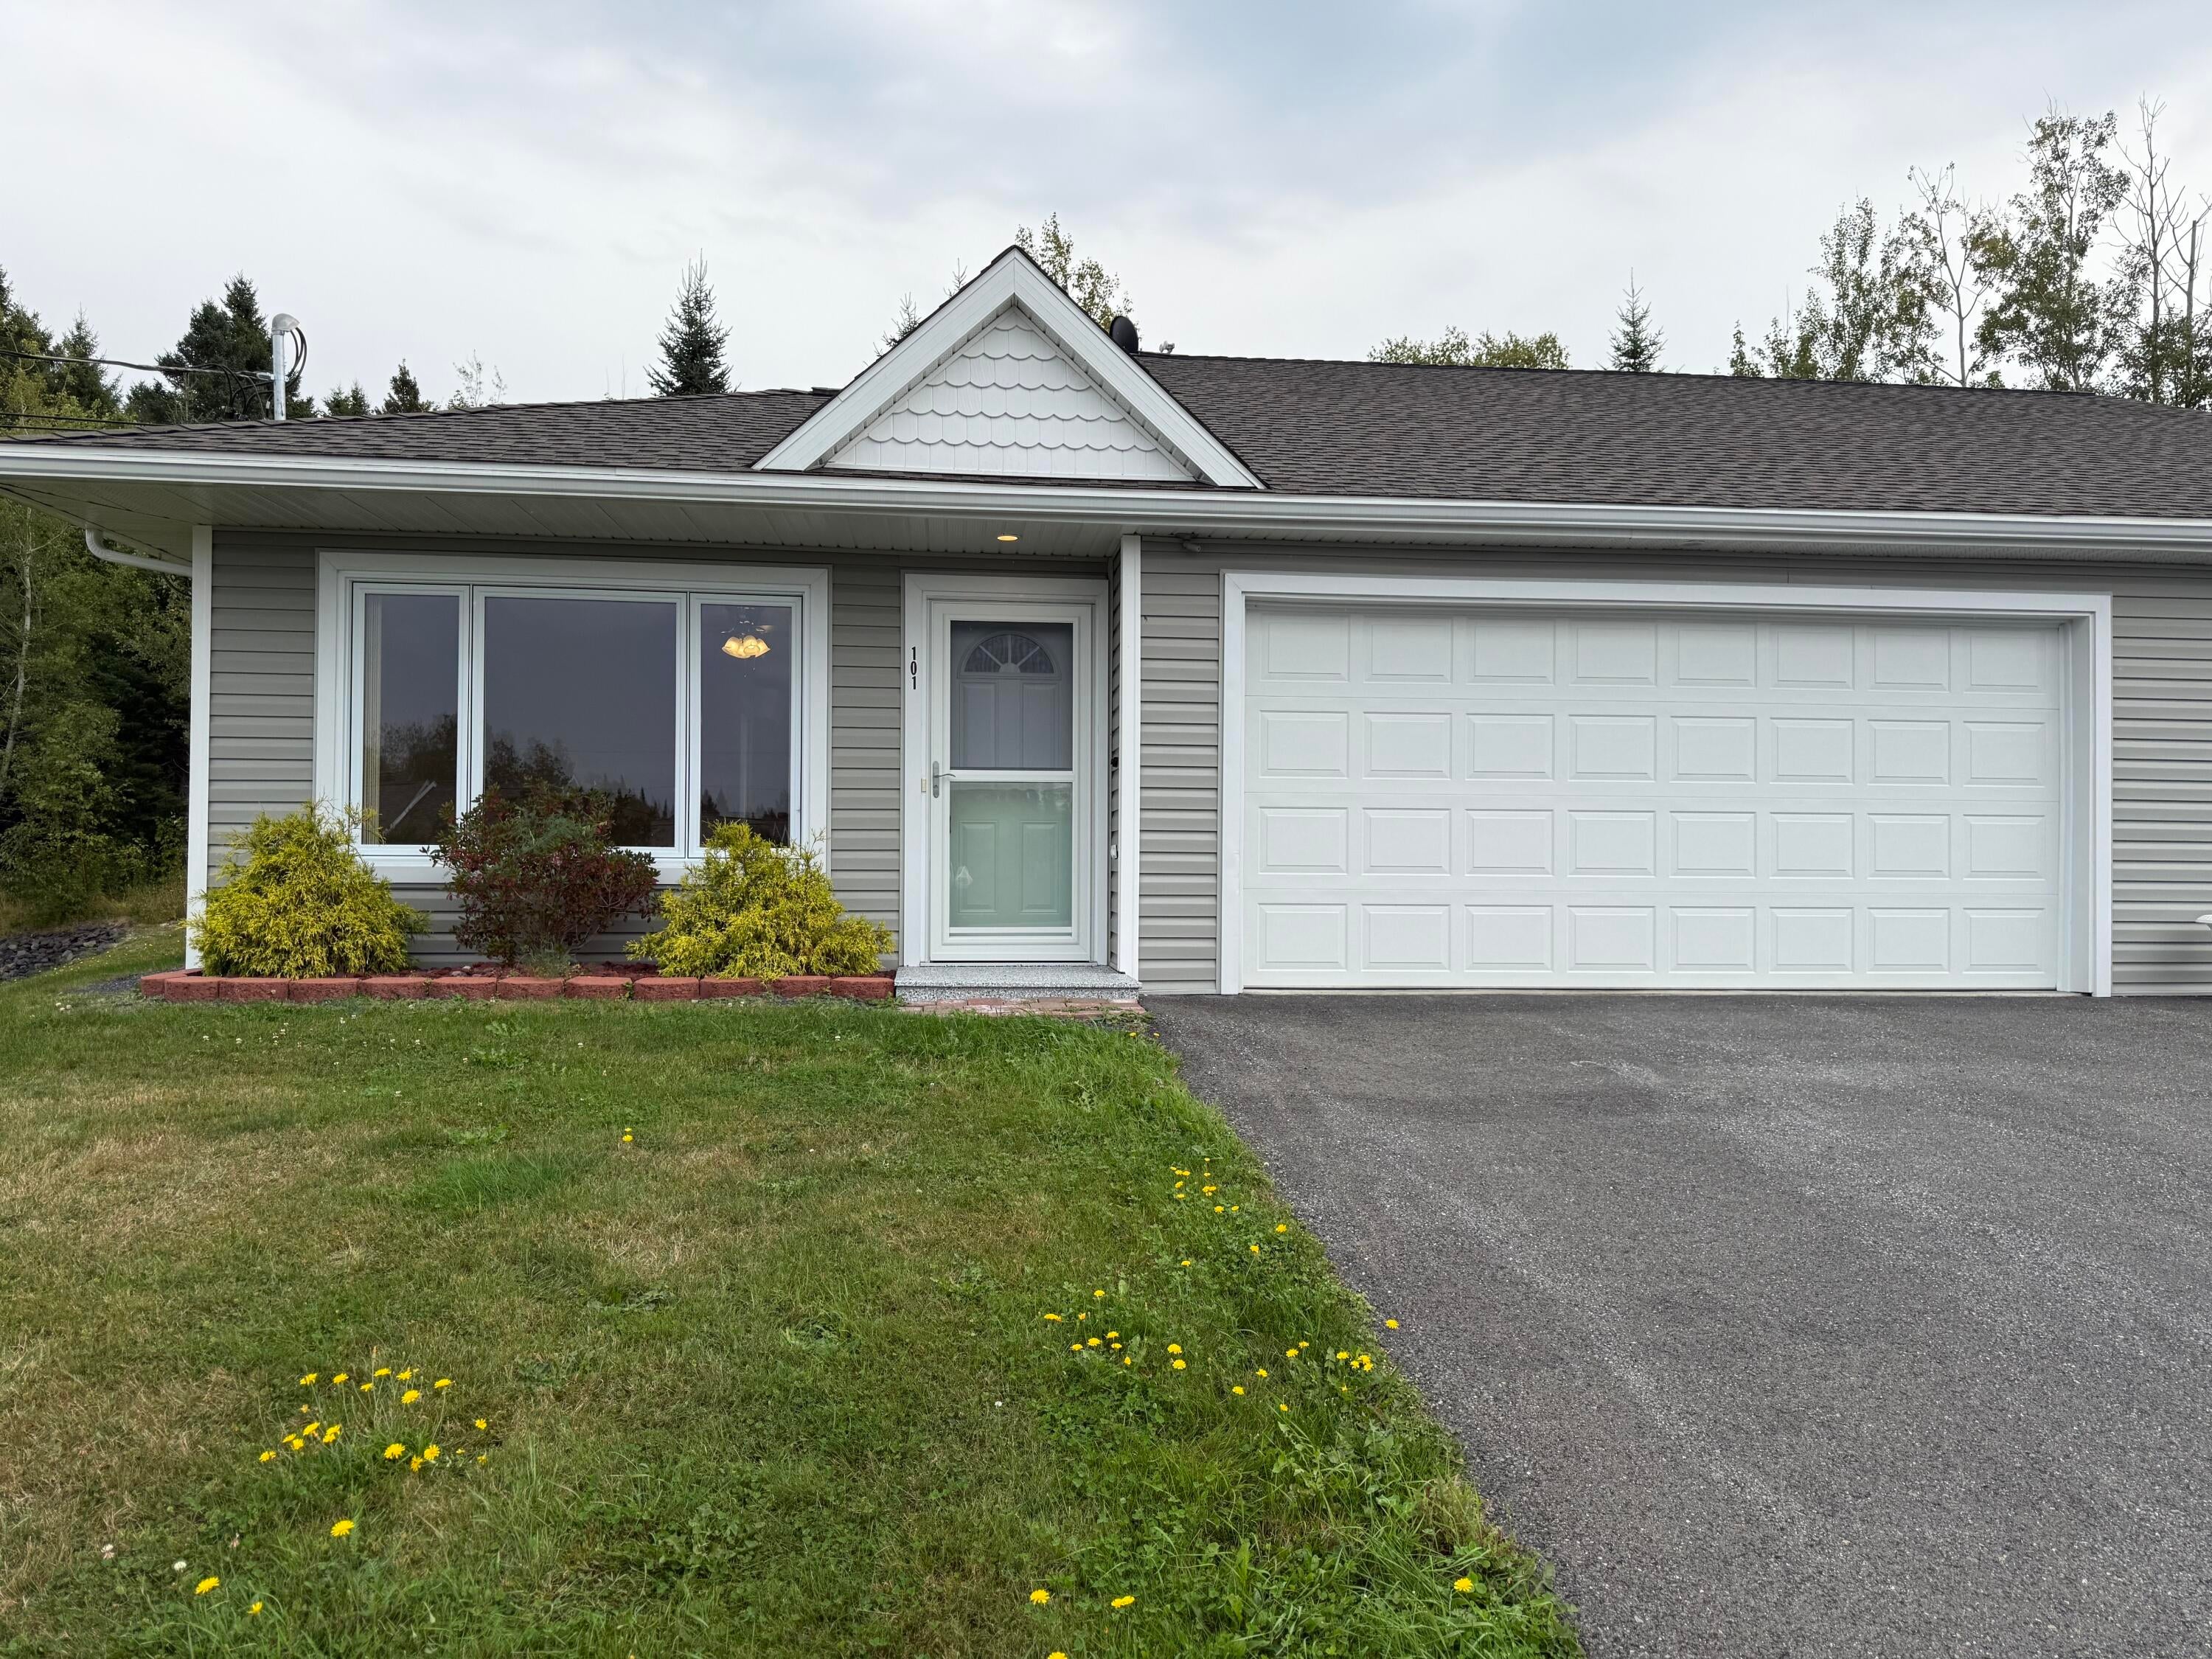
308 19th Avenue 101, Madawaska, ME 04756
Aroostook County
Key Facts
Description
Stunning Condo Living at Castlewood Estates! Discover your dream home in this immaculate 2-bedroom, 1.5-bathroom condominium, perfectly designed for modern living. Enjoy the convenience of single floor living with direct entry to your garage, making daily routines a breeze. Built in 2021, this home features an open concept layout, radiant heating, and a heat pump for year-round comfort. Step into a chef's paradise with stainless steel appliances and a stylish kitchen, perfect for entertaining. Relax or host gatherings on your inviting back patio, all while taking in breathtaking views of Canada and the beautifully landscaped surroundings. Nestled in one of the most sought-after neighborhoods, Castlewood Estates combines luxury with convenience. Don't miss your chance to call this vibrant community home—schedule a showing today!
Property Information
Property Type
Residential
Sub-Type
Condominium
Style
Ranch
Year Built
2021
Living Area
1,078 sq ft
Garage Spaces
2
Zoning
Residential
Days on Market
99
MLS® Listing#
1636821
Property Features
Appliances
Cooling
Heating
Flooring
Basement
Parking
Laundry
Patio
Lot Features
Construction
Foundation
Roof
Utilities
Sewer
Water Source
Financial Details
HOA
$250 / Monthly
Annual Taxes
$2,159
Tax year 2022
Parcel Number
MADA-000009B-000000-000006-000005
Directions
Travel up 19th Avenue from main street. Destination is on the left hand side about a 1/2 mile up the road. GPS friendly.
Affordability Calculator
$41,980
Estimated monthly payment
$1,117/mo
Principal $167,920 · Est. interest $234,263 over 30 yrs
Neighborhood Market Statistics
How this home compares to active listings in Madawaska, ME
- 87
- Median Days on Market
- 1,728
- Median Sq Ft
- $110
- Median Price / Sq Ft
- 56
- Active Listings
- Its price per sq ft is 77% above the area median.
Market statistics compiled from active EXIT Realty® and MLS listings in Madawaska, ME.
Location

Points of Interest in Madawaska, ME
Showing the Madawaska area map.
Nearby Schools
Madawaska Elementary School
Elementary · 0.2 mi away
Madawaska Middle/High School
Secondary · 1.1 mi away
Madawaska School Department
Elementary · 1.2 mi away
Carrefour de la Jeunesse
School · 1.6 mi away
St Mary's Academy
School · 1.7 mi away
Garderie les Calinours
School · 2.2 mi away
Cite des Jeunes A-M Sormany
Secondary · 2.3 mi away
Ecole Notre-Dame
School · 2.4 mi away
Universite de Moncton
Secondary · 2.5 mi away
Ecole Regionale Saint-Basile
School · 5.5 mi away
St John Valley Technology Center
School · 5.8 mi away
Wisdom Middle/High School
Secondary · 7.0 mi away
École MGR-Matthieu-Mazerolle
School · 9.5 mi away
Fort Kent Elementary School
Elementary · 13.0 mi away
Fort Kent Community High School
Secondary · 13.1 mi away
Wallagrass Elementary School
Elementary · 16.6 mi away
Van Buren Regional Technology Center
School · 22.6 mi away
Van Buren Elementary School
Elementary · 22.6 mi away
Ecole Grande-Riviere
School · 23.1 mi away
St Francis Elementary School
Elementary · 28.6 mi away
Commute Calculator
Nearby Homes

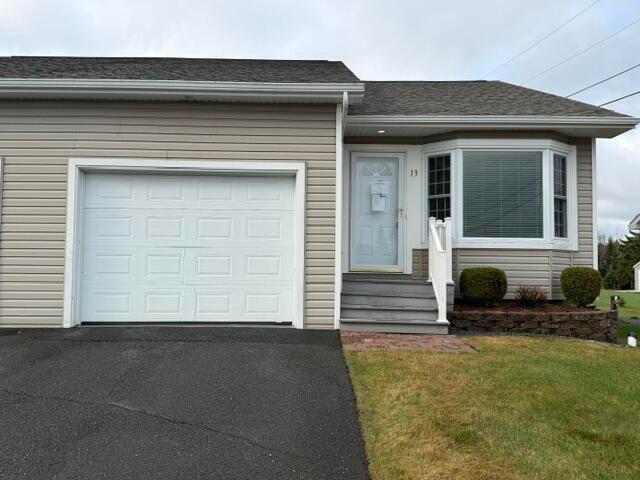


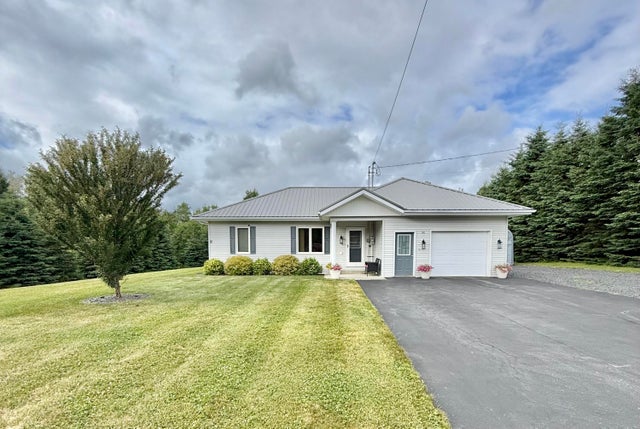
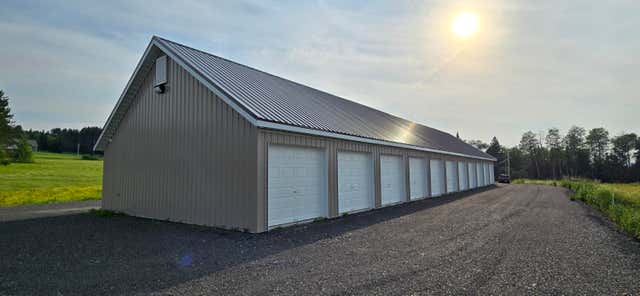
Similar Homes Nearby
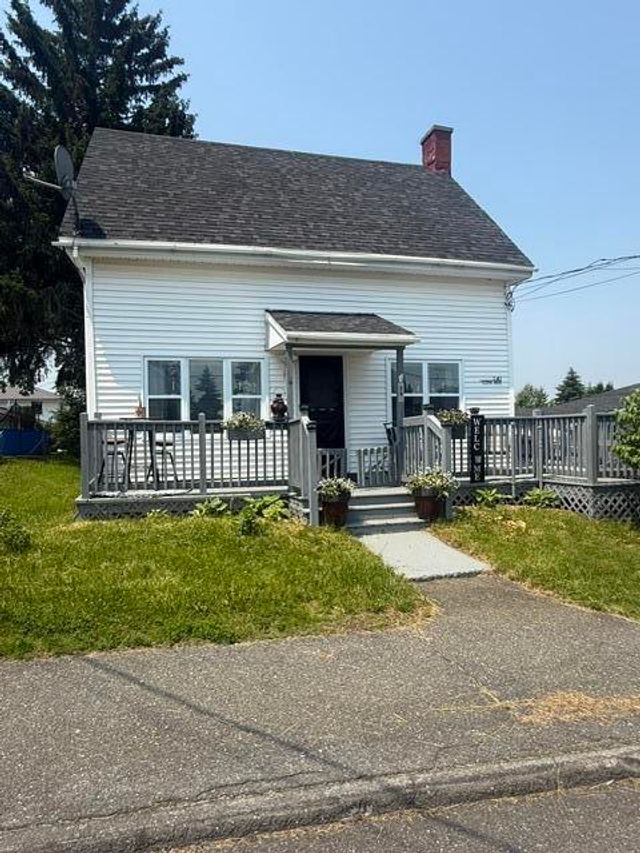

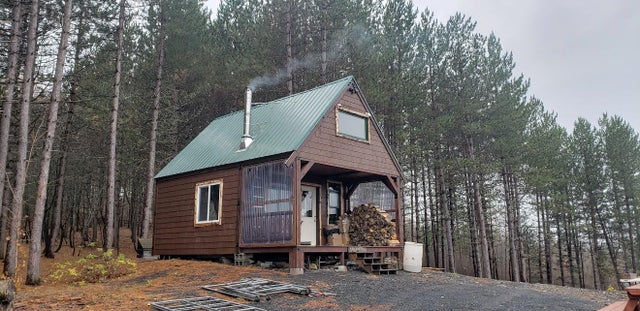

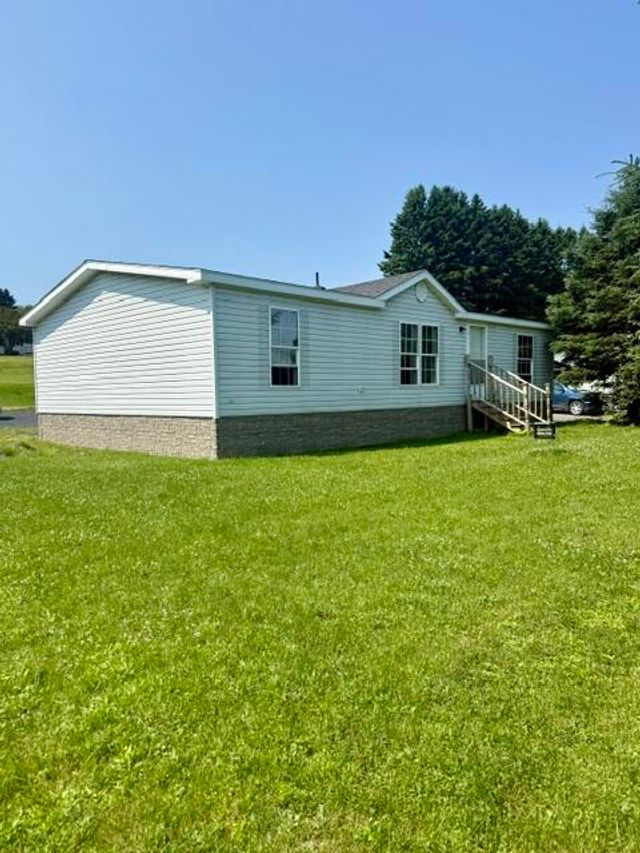
Similar Home Values
Comparable nearby listings and their asking prices.
| Address | Price | Beds | Baths | Sq Ft |
|---|---|---|---|---|
| 141 12th Avenue, Madawaska, ME | $147,000 | 4 | 2 | 1,750 |
| 612 Lake Shore Road, Madawaska, ME | $149,900 | 3 | 1 | 1,008 |
| 1083 Main Street, Madawaska, ME | $169,900 | 1 | — | 640 |
| 495 Riverview Street, Madawaska, ME | $170,000 | 3 | 1 | 1,136 |
| 757 Main Street, Madawaska, ME | $175,000 | 3 | 2 | 1,232 |
| 98 Dionne Street, Madawaska, ME | $199,900 | 2 | 1 | 1,014 |


