

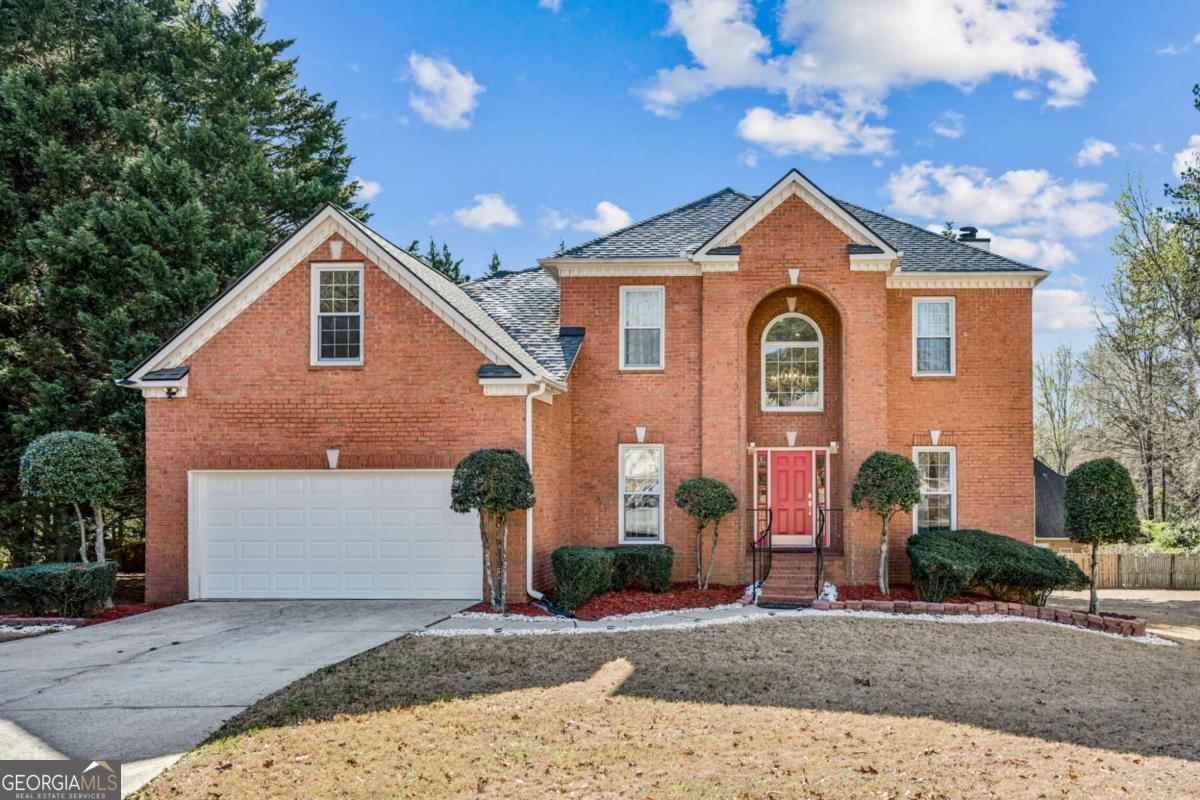
3401 Longfield DR, Snellville, GA 30039
Rose Lake · Gwinnett County
Key Facts
Description
This beautifully maintained home with excellent curb appeal offers space, thoughtful upgrades, and exceptional functionality across three finished levels, all ideally situated at the end of a quiet cul-de-sac. A grand two-story foyer with an elegant chandelier creates a striking first impression as you enter. The main level features hardwood flooring throughout, complemented by marble flooring in select areas including the kitchen, bathrooms, and entry hall, adding both durability and timeless style. Designed for comfortable living and entertaining, the main level includes a kitchen that opens to the family room with a cozy fireplace, along with a separate living room and formal dining room for gatherings and special occasions. The kitchen features granite countertops, a breakfast bar, a convenient built-in desk area for managing daily tasks or working from home, and ample cabinet space. Upstairs, all four generously sized bedrooms are located on the upper level, providing privacy and convenience. The primary suite serves as a relaxing retreat with a jetted soaking tub, separate vanities, and dual walk-in closets. One of the extra-large secondary bedrooms offers flexibility as a potential in-law suite, guest retreat, or bonus living space. The finished basement includes a full bath and expansive space ideal for entertaining, recreation, and a dedicated fitness room. Outdoor living is equally impressive with a Trex deck featuring an under-deck system with recessed lighting, creating a comfortable patio area below. Additional highlights include Pella replacement windows, foam attic insulation, architectural-grade roof shingles, brick front with HardiePlank siding, and a whole-home sound system with speakers on the deck and patio. The well-equipped garage includes a built-in workbench, cabinetry, and overhead storage-perfect for a handyman or hobbyist.
Property Information
Property Type
Residential
Sub-Type
Single Family Residence
Structure Type
House
Year Built
1992
Living Area
3,891 sq ft
Lot Size
0.30 acres
Garage Spaces
2
Parking Spaces
2
Days on Market
14
MLS® Listing#
10786667
Property Features
Interior
Exterior
Appliances
Cooling
Heating
Flooring
Fireplace
Basement
Parking
Laundry
Patio
Lot Features
Construction
Roof
Windows
Security
Community
Utilities
Sewer
Water Source
Rooms
- Dining Room
- Kitchen
Schools
- Elementary:
- Norton
- Middle:
- Snellville
- High:
- South Gwinnett
Financial Details
HOA
Yes
Annual Taxes
$4,927
Tax year 2025
Parcel Number
R5003 147
Directions
Use GPS
Affordability Calculator
$91,800
Estimated monthly payment
$2,443/mo
Principal $367,200 · Est. interest $512,277 over 30 yrs
Neighborhood Market Statistics
How this home compares to active listings in Snellville, GA
- $420,168
- Median Listing Price
- 50
- Median Days on Market
- 2,570
- Median Sq Ft
- $170
- Median Price / Sq Ft
- 622
- Active Listings
- This home’s price is 9% above the area median.
- Its price per sq ft is 31% below the area median.
Market statistics compiled from active EXIT Realty® and MLS listings in Snellville, GA.
Location
Map is currently unavailable for this location.
Points of Interest in Snellville, GA
Showing the Snellville area map.
Commute Calculator
Nearby Homes


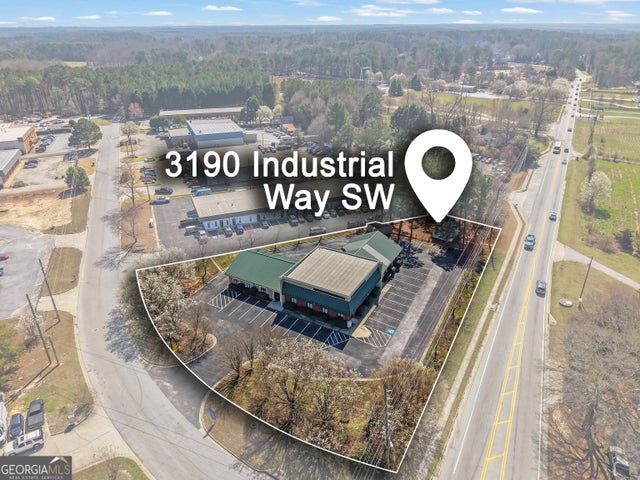
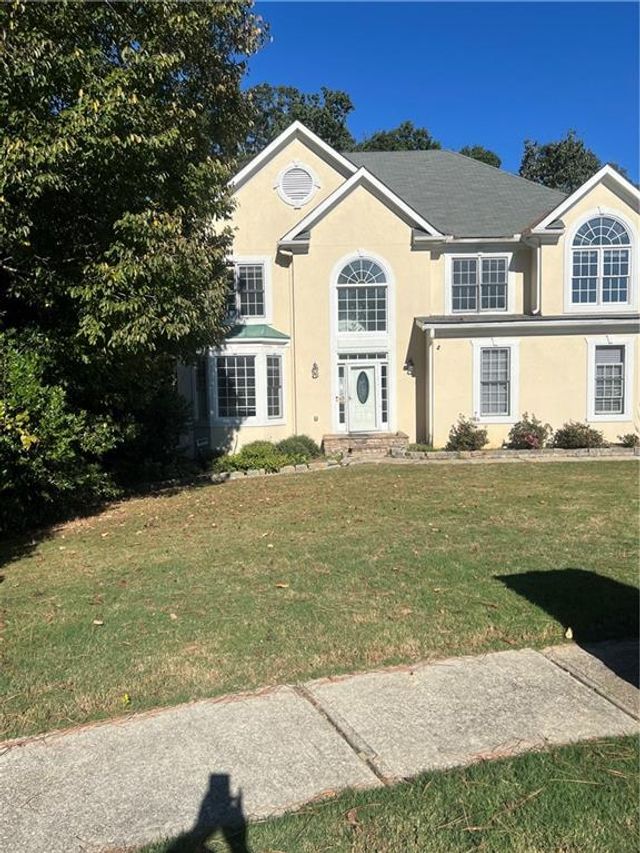
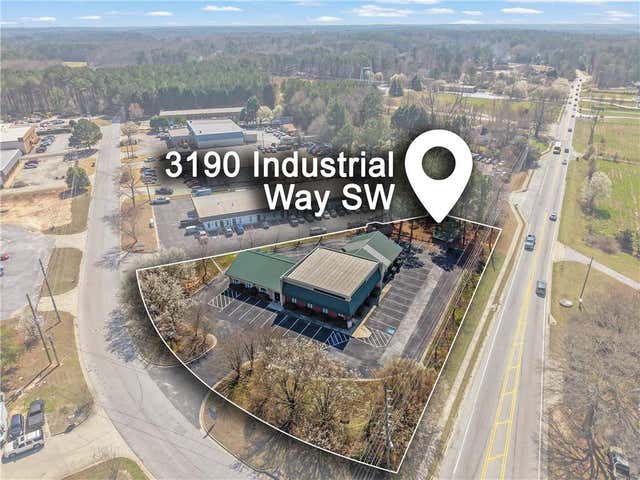

Similar Homes Nearby

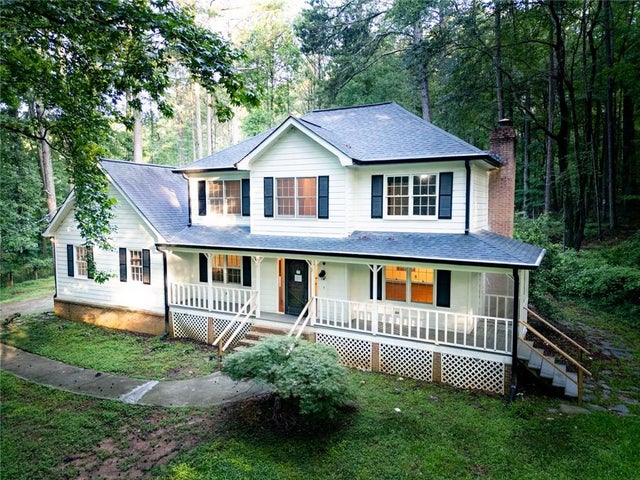


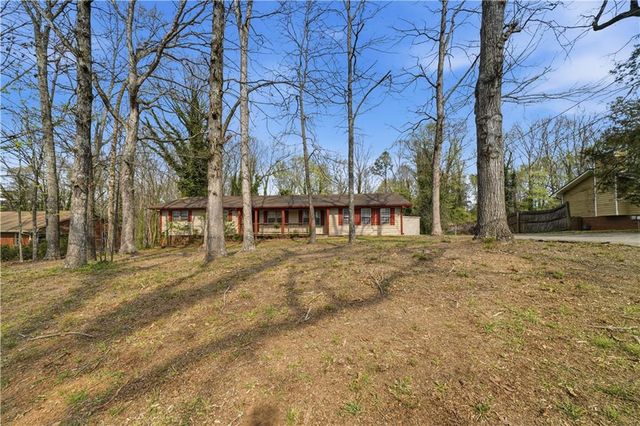
Similar Home Values
Comparable nearby listings and their asking prices.
| Address | Price | Beds | Baths | Sq Ft |
|---|---|---|---|---|
| 3545 Rock Falls DR, Snellville, GA | $323,000 | 3 | — | — |
| 3545 Rock Falls Drive, Snellville, GA | $323,000 | 3 | 4 | 2,024 |
| 2685 Ashworth Lake RD, Snellville, GA | $323,000 | 3 | — | 1,848 |
| 2685 Ashworth Lake Road, Snellville, GA | $323,000 | 3 | 2 | 1,848 |
| 2937 Pebble Lane, Snellville, GA | $324,000 | 3 | 2 | 1,852 |
| 2937 Pebble LN, Snellville, GA | $324,000 | 3 | — | 1,852 |
Moving Cost Estimate
EXIT Agents in Snellville


Listing Courtesy: Compass - 4046686621