

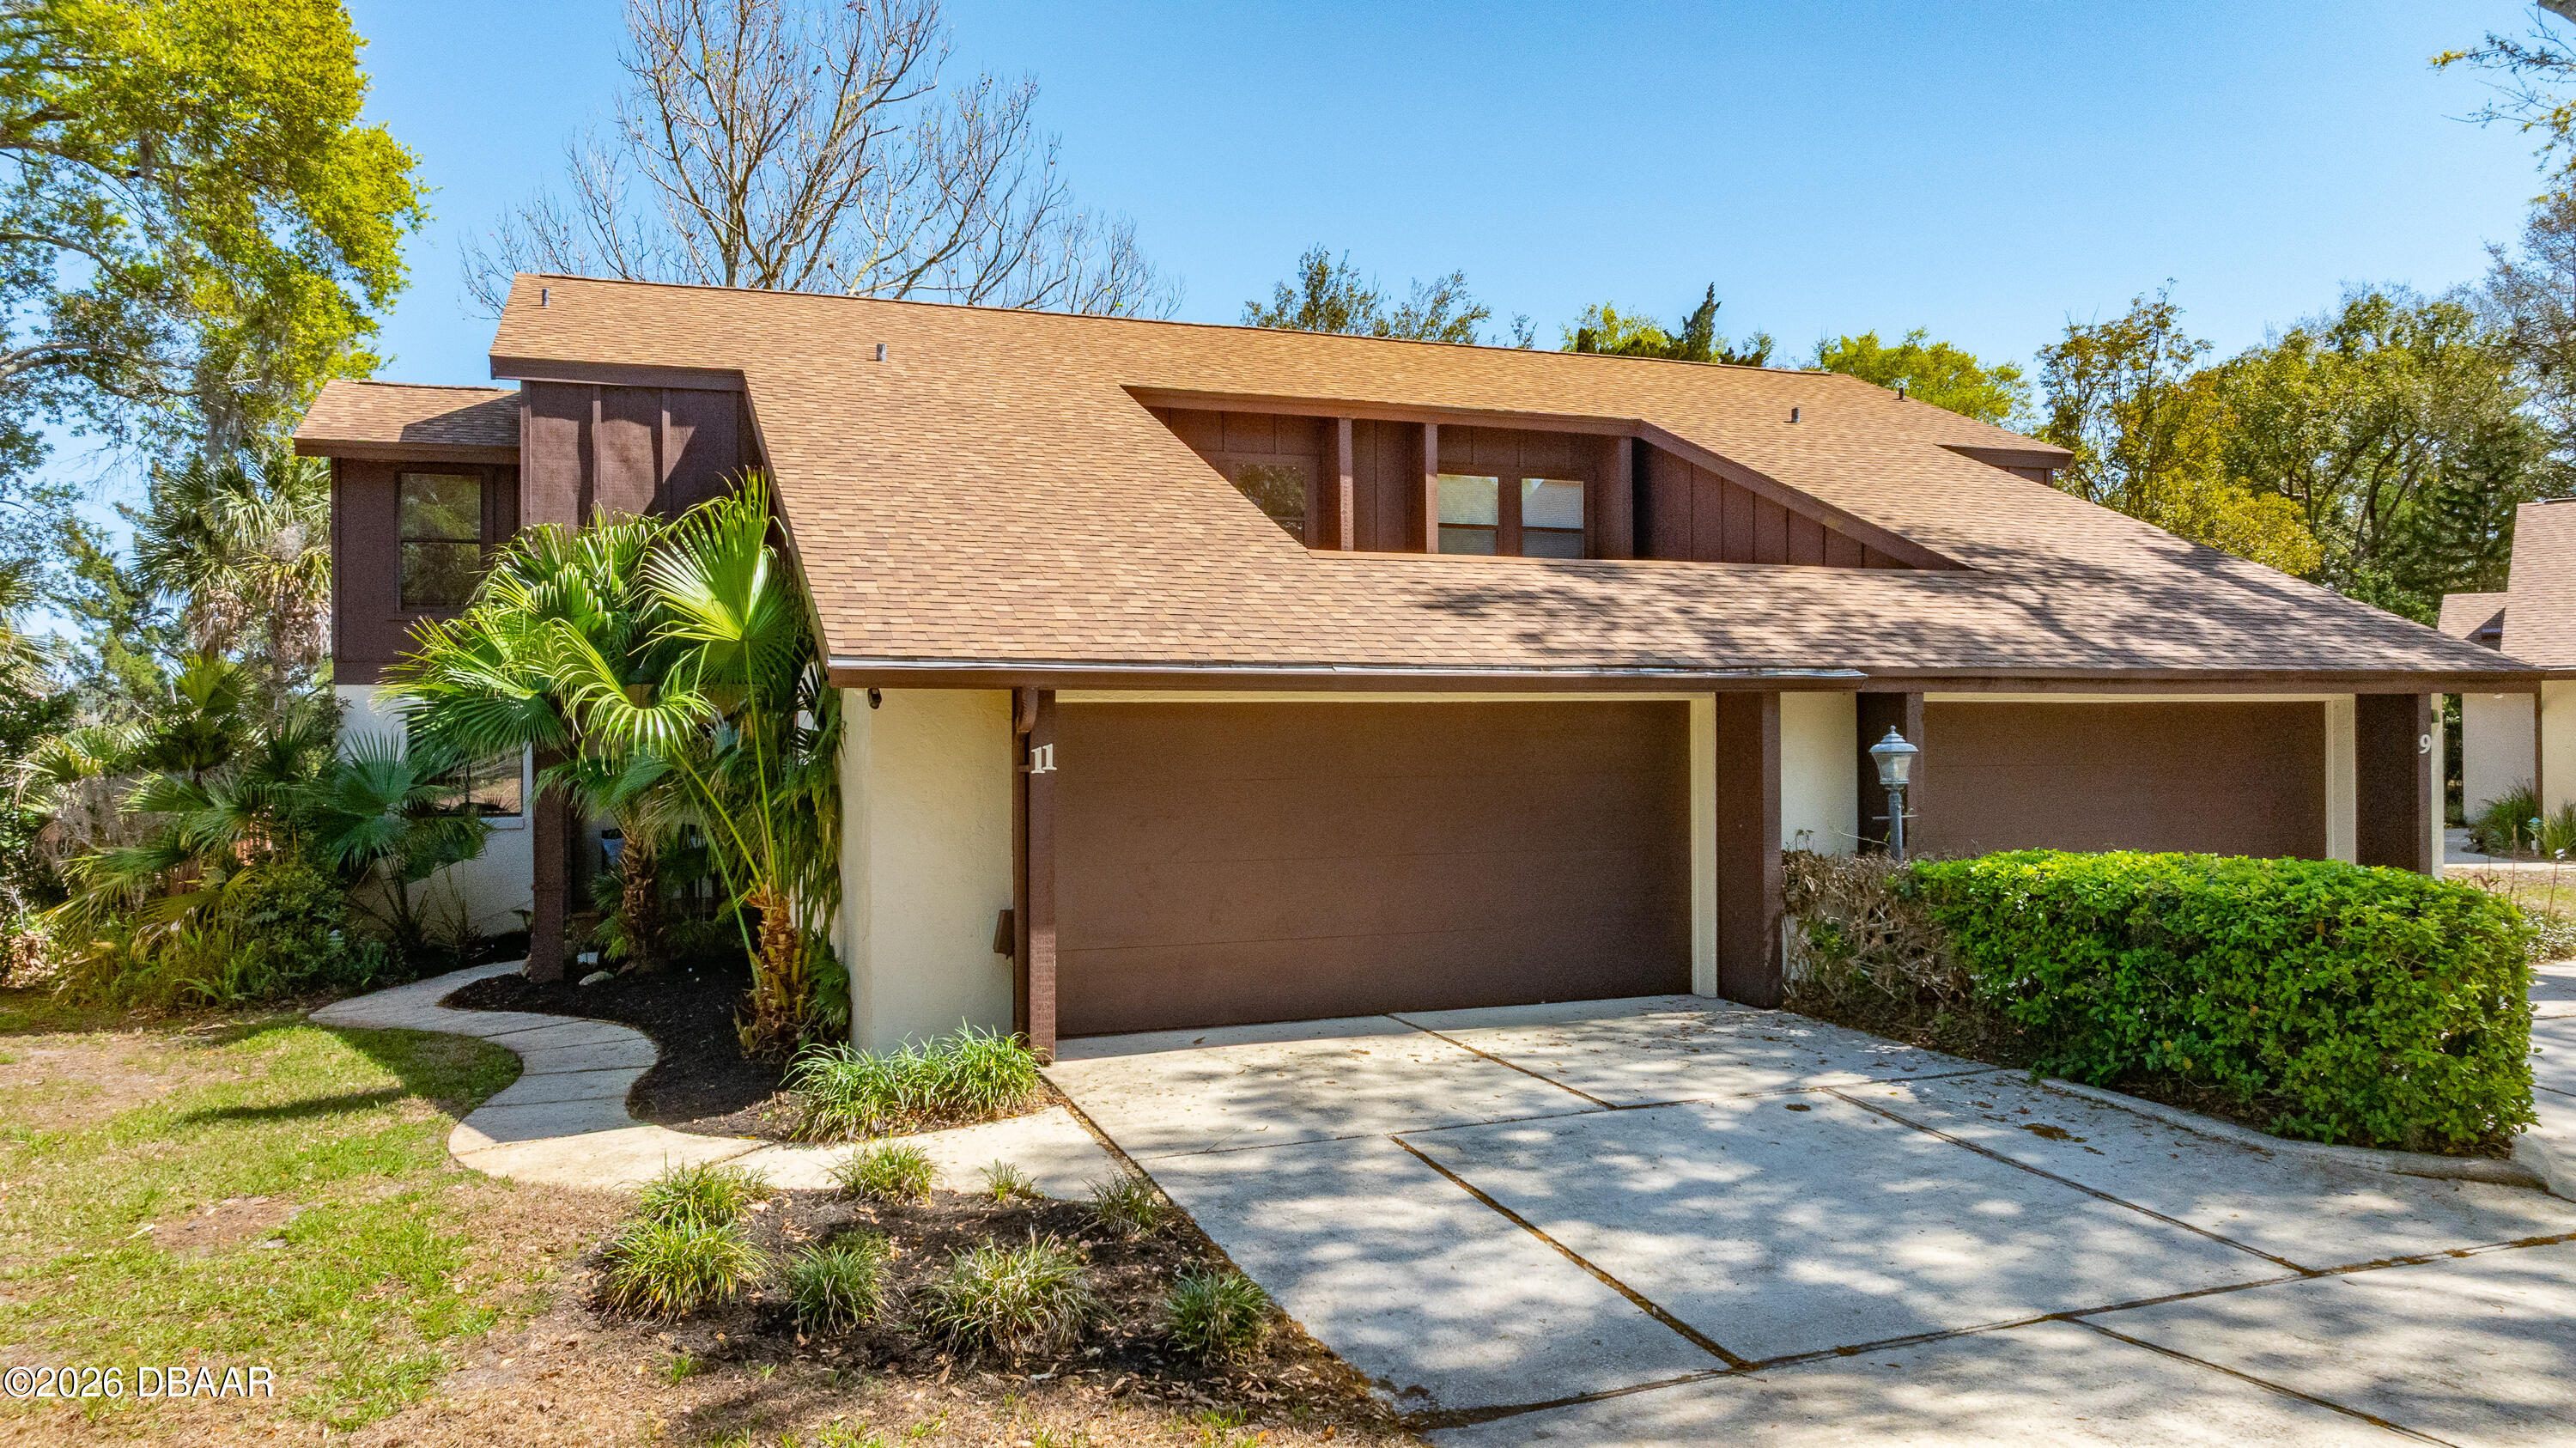
11 Ridge Trail, Ormond Beach, FL 32174
Trails · Volusia County
Key Facts
Description
HEY BUYERS! OPPORTUNITY IS KNOCKING $20K PRICE DROP! Don't wait -This one is special! Exquisite 3bed/3bath Trails townhome in sought after Woodridge Villas is an end unit on a quiet culdesac overlooking the lake. Huge private deck, soaring ceilings, gas fireplace, glass enclosed eat in kitchen are just a few of the unique qualities that make this home special. Covered front porch w/sitting area, enter in to great room w/exposed beams, oak hardwood floors, sliding doors to deck, dramatic fireplace &open cedar stair case. Delightful kitchen w/coffee bar, enclosed glass eating area overlooking beautiful green space. Guest suite downstairs w/adjacent full bath. Primary suite upstairs w/balcony overlooking the lake. Updated bath with walk in shower, 2 separate sink areas, and walk in closet. Additional guest bedroom w/full bath. Great separation of space & privacy throughout the home. Enjoy outdoor entertaining on the back deck . Perfect for evening cocktails or bbq's w/ family. Enjoy all THE TRAILS community has to offer-resort style pool, clubhouse,walking/jogging paths all nestled amongst the Oaks and lush landscaping. Literally just steps to the TRAIL SHOPPING center w/PUBLIX, eateries, fitness, banking, and upscale shopping. RAINBOW PARK at THE TRAILS entrance- offers playground, Ormond Recreation center, pickleball, skate park, ball fields. Just minutes to the BEACH, TANGER OUTLET, DOWNTOWN ORMOND, Library, Riverfront Parks, Fishing, Boat Ramp, Medical, Daytona Beach Airport, Daytona International Speedway. Location can't be beat! Perfect for permanent resident or your winter getaway! Make your appointment today! ROOF 2023!
Property Information
Property Type
Residential
Sub-Type
Townhouse
Style
Contemporary
Year Built
1981
Living Area
2,638 sq ft
Lot Size
0.07 acres
Garage Spaces
2
Days on Market
126
MLS® Listing#
1224164
Property Features
Interior
Appliances
Cooling
Heating
Flooring
Fireplace
Parking
Patio
Lot Features
Construction
Foundation
Roof
Utilities
Sewer
Water Source
Rooms
- 24.00 x 18.00Main
- 15.00 x 8.00Main
- 10.00 x 4.00Upper
- Bedroom 117.00 x 14.00Main
- Bedroom 215.00 x 11.00Main
- Bedroom 314.00 x 11.00Main
- Dining Room11.00 x 10.00Main
- Kitchen20.00 x 17.00Main
- Living Room19.00 x 17.00Main
Financial Details
HOA
$274 / Quarterly
Trails/woodridge
Annual Taxes
$2,220
Tax year 2025
Parcel Number
4217-14-00-0060
Directions
East on Granda, North on Nova, Left into TRAILS, Left on StoneHaven, Left on Ridge
Affordability Calculator
$65,980
Estimated monthly payment
$1,756/mo
Principal $263,920 · Est. interest $368,192 over 30 yrs
Neighborhood Market Statistics
How this home compares to active listings in Ormond Beach, FL
- $502,927
- Median Listing Price
- 126
- Median Days on Market
- 1,362
- Median Sq Ft
- $406
- Median Price / Sq Ft
- 27,390
- Active Listings
- This home’s price is 34% below the area median.
- Its price per sq ft is 69% below the area median.
Market statistics compiled from active EXIT Realty® and MLS listings in Ormond Beach, FL.
Location
Map is currently unavailable for this location.
Points of Interest in Ormond Beach, FL
Showing the Ormond Beach area map.
Commute Calculator
Nearby Homes



Moving Cost Estimate
EXIT Agents in Ormond Beach


Listing Courtesy: RE/MAX Signature - 3866737001
Presented by: Renita Kershaw
The listing broker’s offer of compensation is made only to participants of the MLS where the listing is filed.