

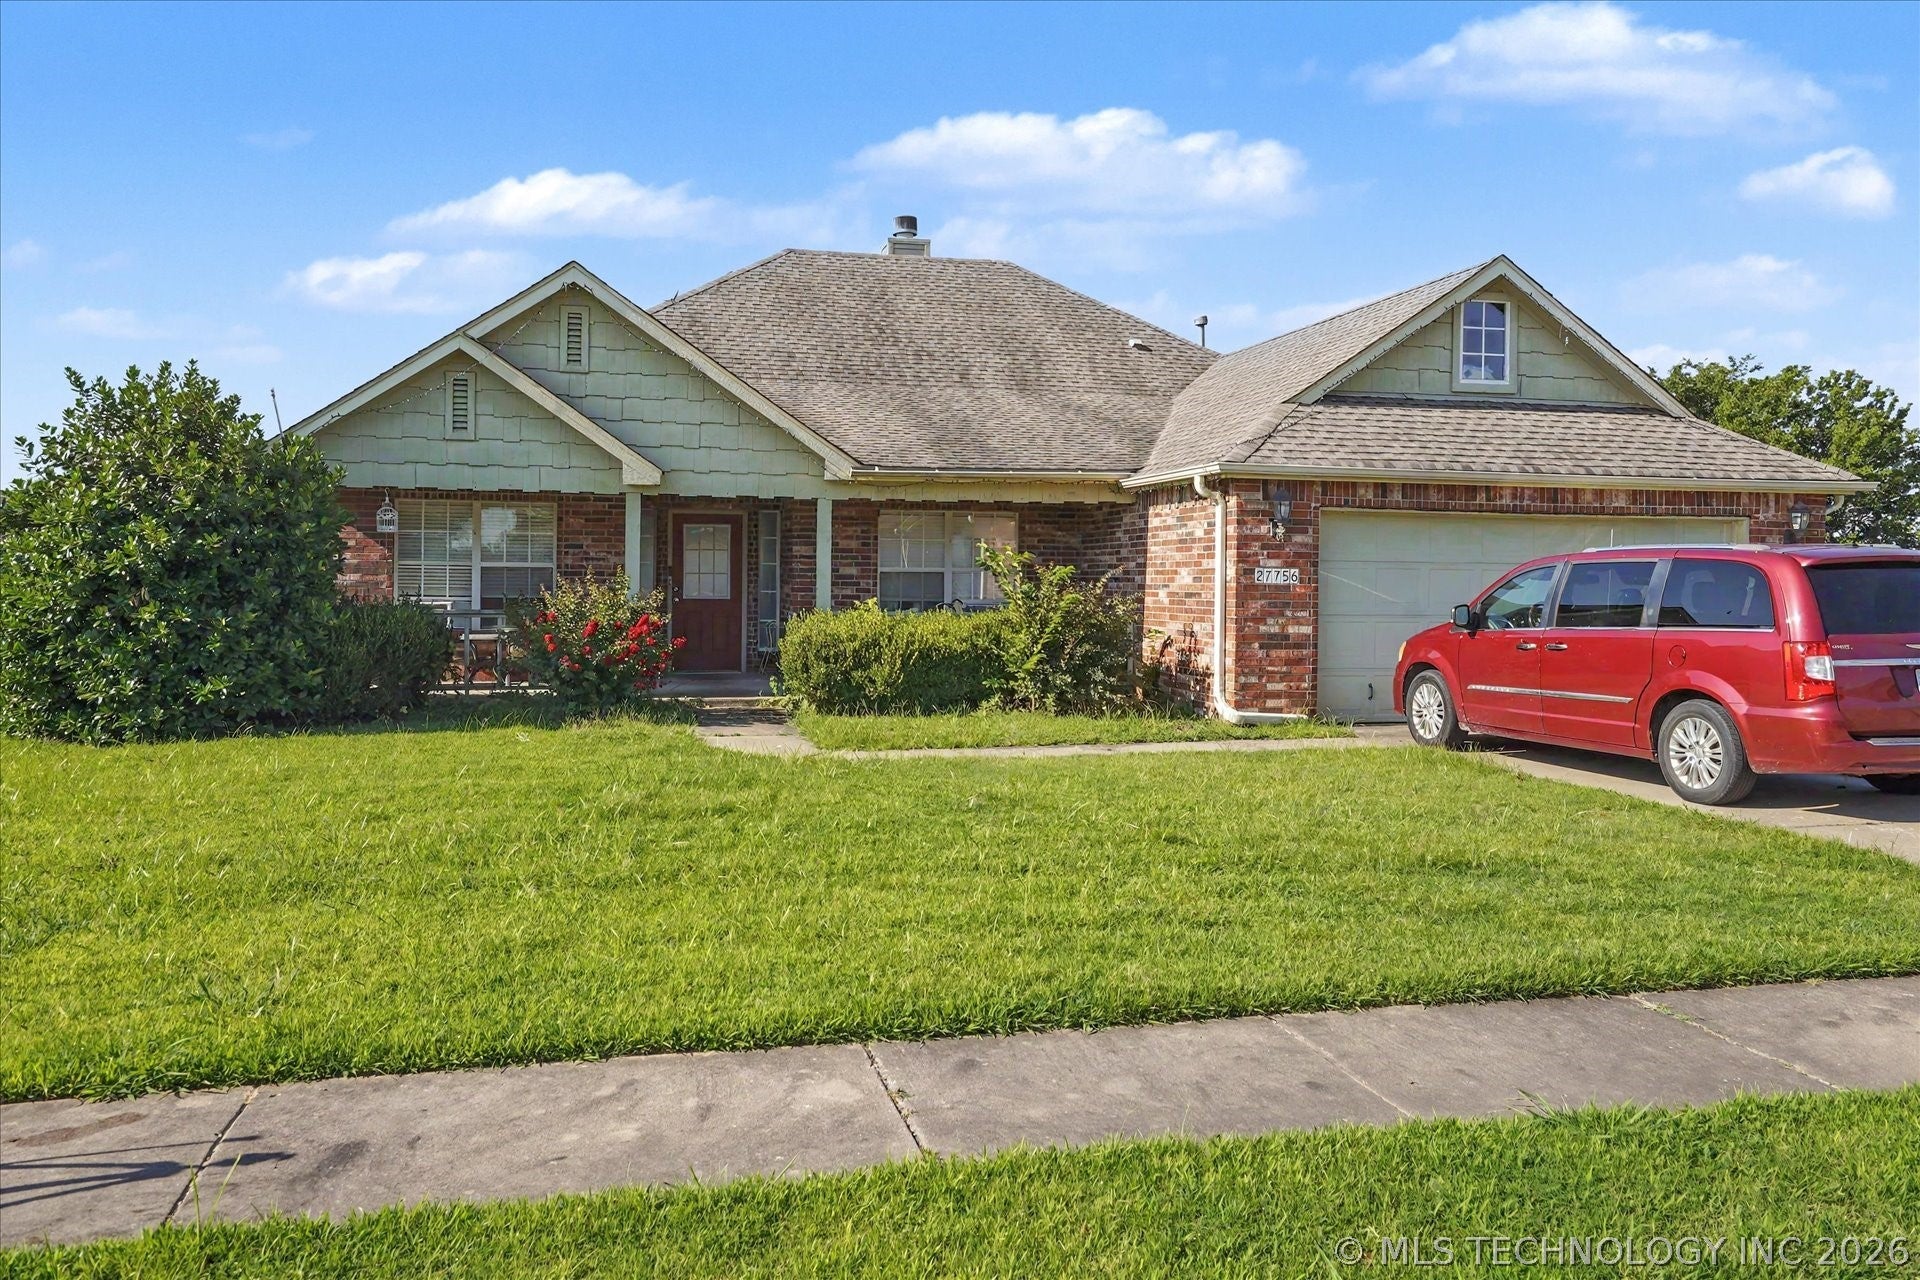
27756 E 112th Street S, Coweta, OK 74429
The Woods at Oak Grove II · Wagoner County
Key Facts
Description
Welcome home to this **3-bedroom, 2-bath, 2-car garage** home situated on a spacious lot with room to spread out! The open-concept living room flows seamlessly into the kitchen, creating a comfortable space for everyday living and entertaining. You'll also love the **designated office**, perfect for working from home, a hobby room, or a quiet study space. The kitchen offers a pantry for extra storage, and the home's functional layout provides plenty of potential. Been updated and has new paint inside it's a fantastic opportunity to add your own personal touches and build instant equity. Whether you're a first-time buyer, investor, or someone looking for a home to make your own, this property is full of possibilities.
Property Information
Property Type
Residential
Sub-Type
Single Family Residence
Structure Type
House
Year Built
2004
Living Area
1,793 sq ft
Lot Size
0.28 acres
Garage Spaces
2
Days on Market
1
MLS® Listing#
2625660
Property Features
Interior
Exterior
Appliances
Cooling
Heating
Flooring
Fireplace
Basement
Pool
Parking
Laundry
Patio
Fencing
Construction
Foundation
Roof
Windows
Security
Other Structures
Community
Utilities
Sewer
Water Source
Rooms
- First
- First
- BathroomFirst
- BedroomFirst
- BedroomFirst
- Dining RoomFirst
- KitchenFirst
- Living RoomFirst
- OfficeFirst
- Utility RoomFirst
Schools
- Elementary:
- Northwest
- Middle:
- Coweta
- High:
- Coweta
Financial Details
HOA
$150 / Annually
Annual Taxes
$2,410
Tax year 2025
Parcel Number
730073346
Directions
Hwy 51 (Broken Arrow Expressway) to Coweta Exit. Travel to 111th St S (McDonald's Sonic, Walmart Landmarks) & turn East. Turn South onto 278th E Ave. Turn Right @ 112th St S (1 block). House on left (South side of street).
Affordability Calculator
$55,000
Estimated monthly payment
$1,464/mo
Principal $220,000 · Est. interest $306,920 over 30 yrs
Neighborhood Market Statistics
How this home compares to active listings in Coweta, OK
- $308,434
- Median Listing Price
- 66
- Median Days on Market
- 1,766
- Median Sq Ft
- $173
- Median Price / Sq Ft
- 114
- Active Listings
- This home’s price is 11% below the area median.
- Its price per sq ft is 11% below the area median.
Market statistics compiled from active EXIT Realty® and MLS listings in Coweta, OK.
Location
Map is currently unavailable for this location.
Points of Interest in Coweta, OK
Showing the Coweta area map.
Commute Calculator
Nearby Homes

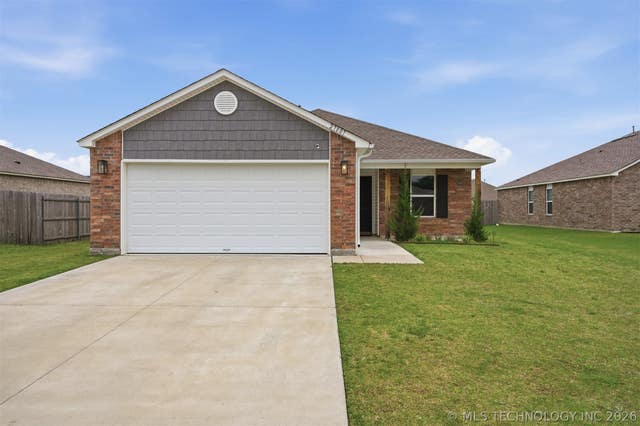
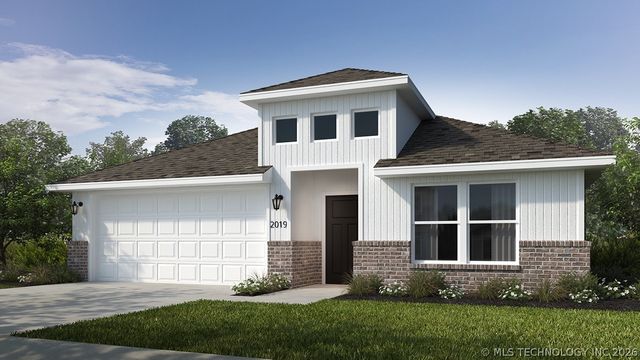

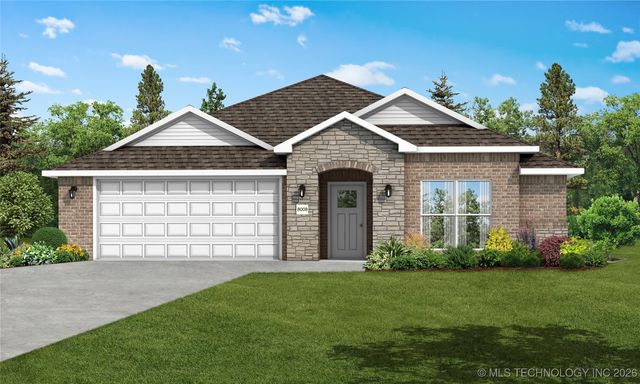

Similar Homes Nearby
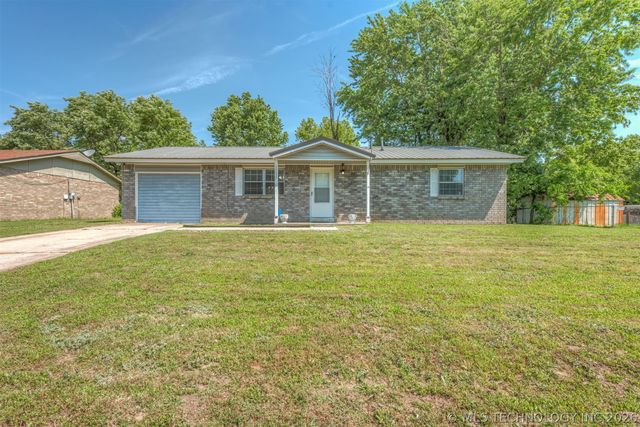

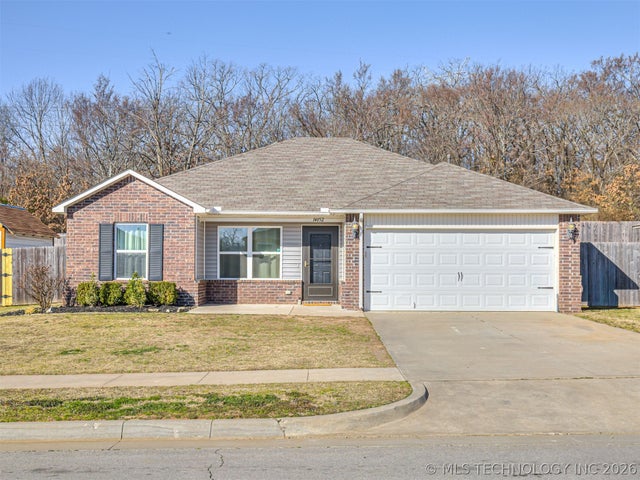
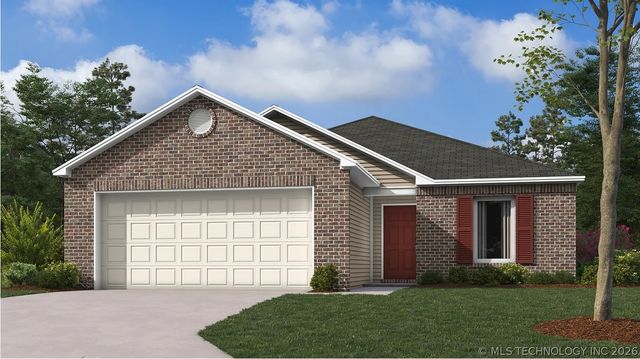

Similar Home Values
Comparable nearby listings and their asking prices.
| Address | Price | Beds | Baths | Sq Ft |
|---|---|---|---|---|
| 15505 S 291st EastAvenue, Coweta, OK | $199,000 | 3 | 2 | 1,219 |
| 28637 E 137th Street, Coweta, OK | $199,000 | 4 | 1 | 1,431 |
| 14201 S 261st EastAvenue, Coweta, OK | $215,000 | 3 | 2 | 1,867 |
| 14852 S 274th EastAvenue, Coweta, OK | $220,000 | 3 | 2 | 1,322 |
| 27930 E 118th Street S, Coweta, OK | $228,925 | 3 | 2 | 1,216 |
| 323 N Fairland Avenue, Coweta, OK | $235,000 | 3 | 2 | 1,140 |
Moving Cost Estimate
EXIT Agents in Coweta


Listing Courtesy: Realty One Group Dreamers - 5393671555
Presented by: Joanna Ford