

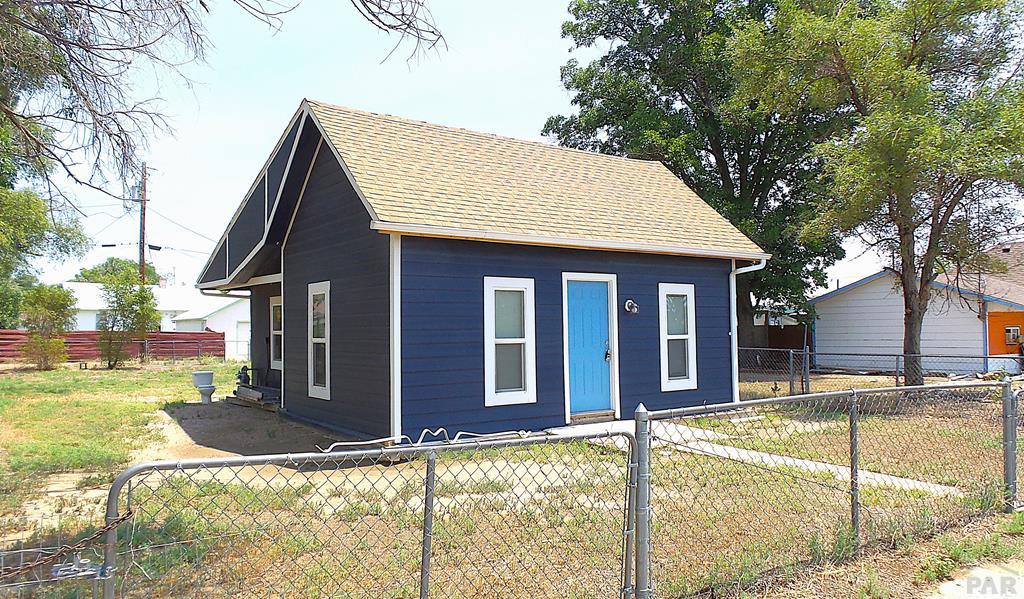
205 N Stith, Olney Springs, CO 81062
Crowley County
Key Facts
Description
This adorable 1 bedroom, 1 bath, home is almost finished with it's upgrades. Spacious Eat-in Kitchen and a nice size Living Room. New Pella Windows! Window air conditioner. Spacious fenced back yard.
Property Information
Property Type
Residential
Sub-Type
Single Family Residence
Style
Ranch
Year Built
1947
Living Area
588 sq ft
Lot Size
0.12 acres
Lot Dimensions
.
Ownership
Seller
Zoning
RES
Days on Market
250
MLS® Listing#
233634
Property Features
Interior
Appliances
Cooling
Heating
Flooring
Fireplace
Basement
Parking
Laundry
Patio
Lot Features
Construction
Roof
Windows
Security
Sewer
Water Source
Rooms
- 10 x 7.2Main
- 13.4 x 10.9Main
- 13.5 x 13.2Main
- Main
Schools
- District:
- RE1J
Financial Details
HOA
None
Annual Taxes
$254
Parcel Number
10400148
Directions
From Hwy 96, turn north onto Stith. Home is on the right.
Affordability Calculator
$25,000
Estimated monthly payment
$665/mo
Principal $100,000 · Est. interest $139,509 over 30 yrs
Location
Map is currently unavailable for this location.
Points of Interest in Olney Springs, CO
Showing the Olney Springs area map.
Commute Calculator
Nearby Homes




Moving Cost Estimate
EXIT Agents in Olney Springs


Listing Courtesy: Keller Williams Performance Realty - 7195831100
The listing broker’s offer of compensation is made only to participants of the MLS where the listing is filed.