

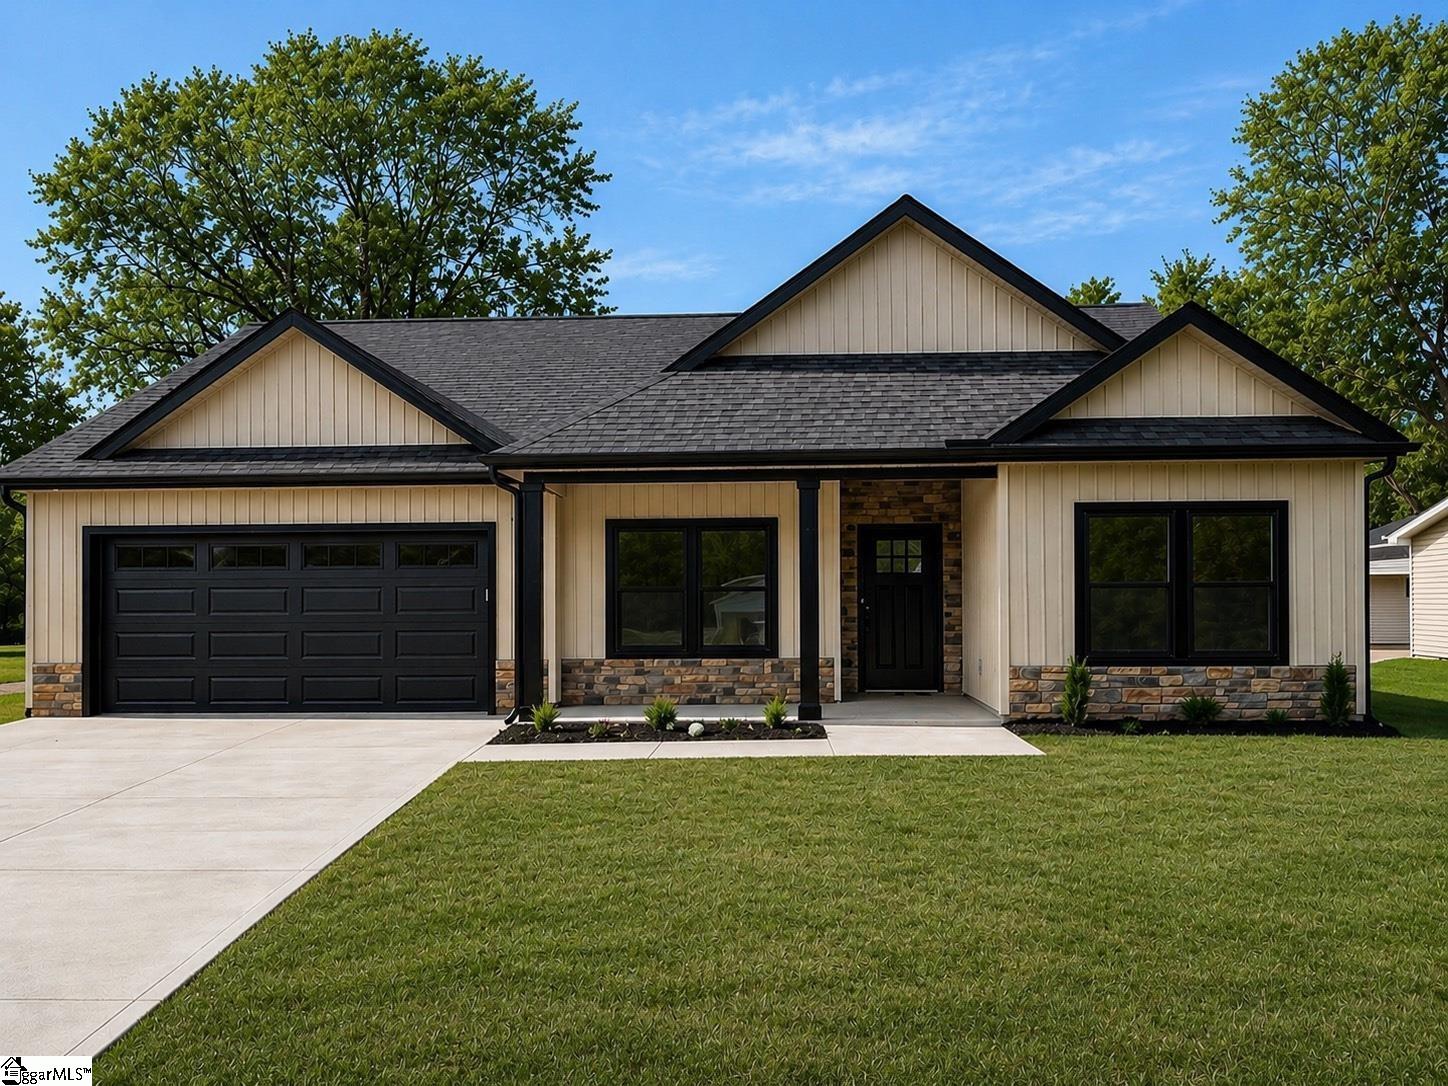
179 Cedar Avenue, Wellford, SC 29385
None · Spartanburg County
Key Facts
Description
Closing cost assistance available, plus preferred lender assistance including a free appraisal and rate buy-down options for qualified buyers! Move-in ready new construction with premium finishes, space, style, and no HOA! This newly completed home offers 3 bedrooms, 2 bathrooms, and a modern open floor plan with elevated finishes throughout. Designed with higher ceilings and abundant natural light, the home feels bright, spacious, and inviting from the moment you walk in. The kitchen features quartz countertops, a subway tile backsplash, stainless steel appliances (including a refrigerator), and ample cabinetry, perfect for everyday living and entertaining. The split-bedroom layout provides added privacy, while the spacious primary suite includes a walk-in closet and a well-appointed bathroom. Luxury vinyl plank flooring runs throughout, offering durability and a clean, modern look. Situated on nearly half an acre, the level lot provides plenty of space for outdoor living, gardening, or future additions, all with no HOA and no restrictions. Enjoy mornings or evenings on the covered back patio. Conveniently located near Spartanburg, Greer, and major highways, this home offers both quality construction and everyday convenience. High-quality build, upgraded finishes. USDA eligible. Don’t miss your opportunity to make it yours! Agent related to seller.
Property Information
Property Type
Residential
Sub-Type
Single Family Residence
Style
Traditional / Craftsman
Stories
1
Living Area
1,580 sq ft
Lot Size
0.44 acres
Garage Spaces
2
Parking Spaces
2
MLS® Listing#
1591646
Property Features
Interior
Appliances
Cooling
Heating
Flooring
Basement
Parking
Laundry
Patio
Lot Features
Construction
Foundation
Security
Community
Sewer
Water Source
Schools
- Elementary:
- Wellford
- Middle:
- DR Hill
- High:
- James F. Byrnes
Financial Details
HOA
None
Annual Taxes
$745
Parcel Number
51613048.00
Affordability Calculator
$65,000
Estimated monthly payment
$1,730/mo
Principal $260,000 · Est. interest $362,723 over 30 yrs
Neighborhood Market Statistics
How this home compares to active listings in Wellford, SC
- $311,429
- Median Listing Price
- 31
- Median Days on Market
- 1,875
- Median Sq Ft
- $161
- Median Price / Sq Ft
- 45
- Active Listings
- This home’s price is 4% above the area median.
- Its price per sq ft is 28% above the area median.
Market statistics compiled from active EXIT Realty® and MLS listings in Wellford, SC.
Location
Map is currently unavailable for this location.
Points of Interest in Wellford, SC
Showing the Wellford area map.
Commute Calculator
Nearby Homes


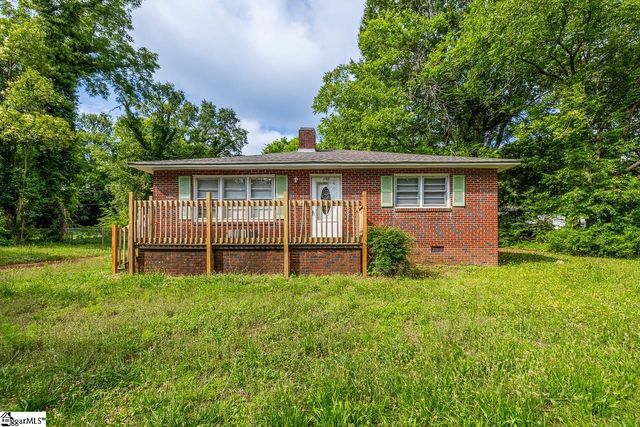

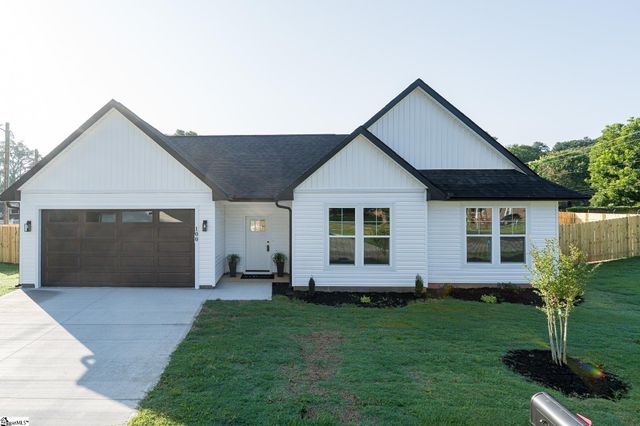
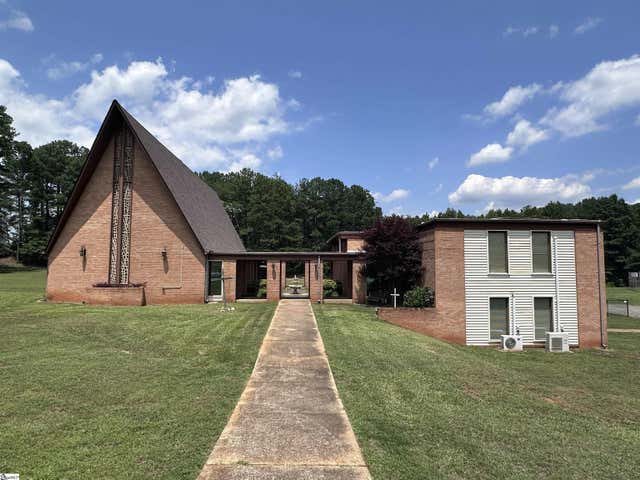
Similar Homes Nearby
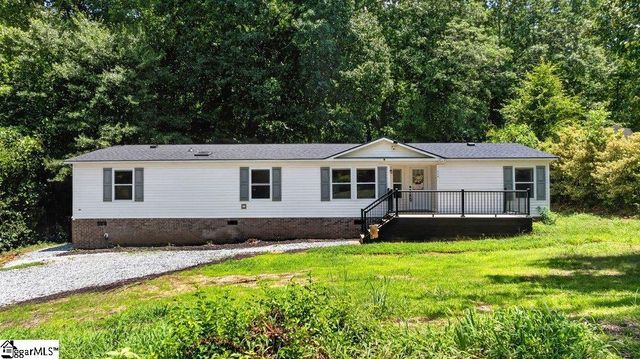
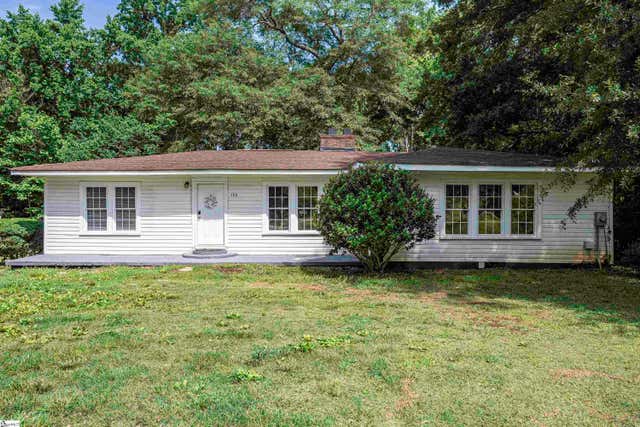
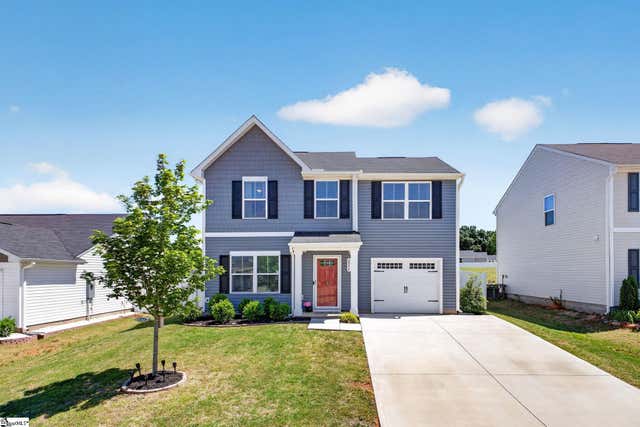

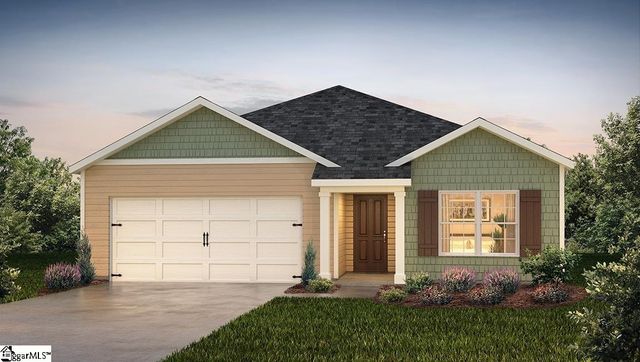
Similar Home Values
Comparable nearby listings and their asking prices.
| Address | Price | Beds | Baths | Sq Ft |
|---|---|---|---|---|
| 141 Edge Street, Wellford, SC | $230,000 | 3 | 2 | 1,075 |
| 314 Lonesome Pine Lane Drive, Wellford, SC | $235,000 | 3 | 2 | 1,760 |
| 190 North Street, Wellford, SC | $239,000 | 4 | 2 | 1,553 |
| 2034 Evanston Drive, Wellford, SC | $245,000 | 3 | 3 | 1,256 |
| 254 Fairhill Drive, Wellford, SC | $255,000 | 4 | 2 | 1,758 |
| 948 Kerwood Street, Wellford, SC | $277,990 | 3 | 2 | 1,618 |
Moving Cost Estimate
EXIT Agents in Wellford


Listing Courtesy: Keller Williams Realty - 8645746000
Presented by: KsenIIa Cholak