

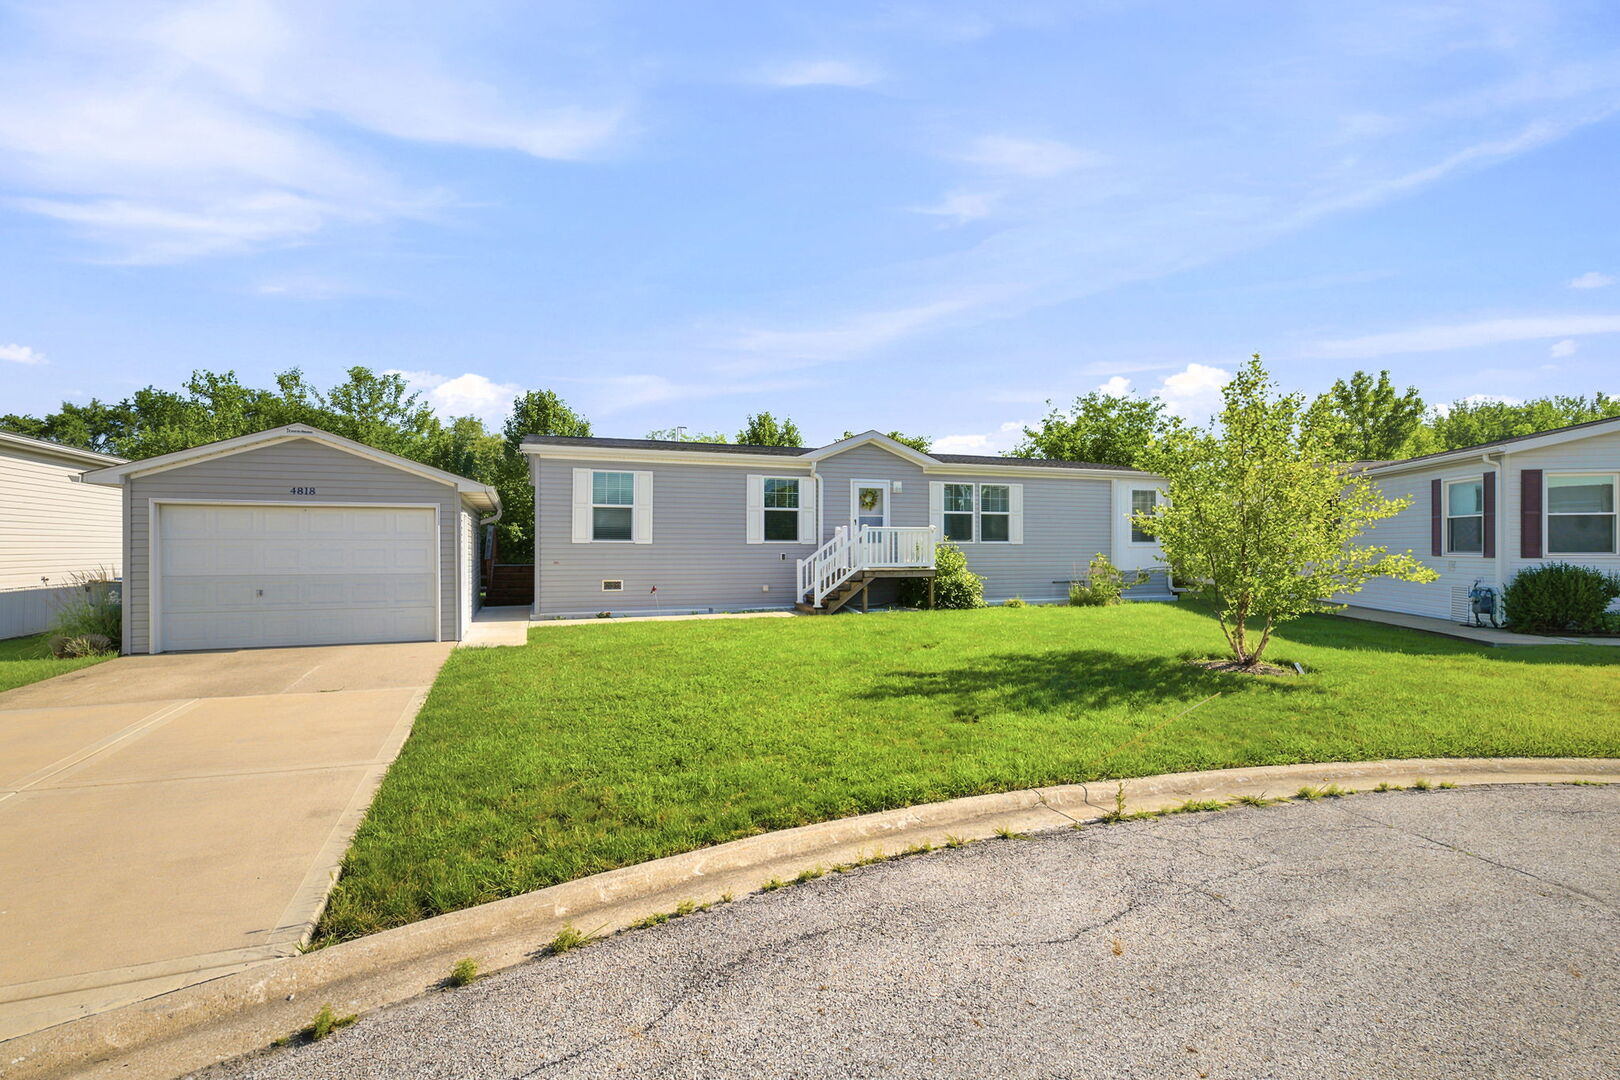
4818 W Pasatiempo Drive, Monee, IL 60449
Will County
Key Facts
Description
Beautiful 2023 Schult manufactured home offering approximately 1,512 square feet of thoughtfully designed living space. This 28' x 56' home is situated on a premium homesite in a quiet cul-de-sac with open views both in front and behind the property, creating a peaceful and private setting. As you enter, you are greeted with an open-concept floor plan, an abundance of natural light and numerous modern upgrades. The spacious kitchen includes all-black Frigidaire energy-efficient appliances, a stainless farmhouse sink with garbage disposal, subway tile backsplash, corner walk-in pantry, and a large island with seating. Sliding patio doors provide access to your back deck and side patio that was recently added. The utility/laundry room offers added functionality with built-in shelving, countertop workspace, sink, and a convenient storage area for coats, shoes, and everyday essentials. A built-in desk area in the hallway adds extra versatility for work or organization. The primary suite includes a large walk-in closet with built-in shelving, a sliding barn door, dual sink vanity with drawers and cabinet storage, and an oversized sit-down shower. An additional bench area provides even more storage and dressing space. The hall bathroom features a tub/shower combination and a transom window that allows for additional natural light. Additional upgrades and features include - detached garage, smart thermostat, energy-efficient windows and appliances, newer deck in back along with patio. Residents of this 55+ community enjoy access to a clubhouse featuring banquet and gathering space, full kitchen, fitness equipment, library, billiards hall, and an outdoor covered patio with seating and fireplace. The community also includes a complimentary 9-hole golf course for residents. Golf Vista is an age-qualified community where at least one primary resident must be 55 years or older, and no residents under the age of 45 are permitted.
Property Information
Property Type
Manufactured In Park
Sub-Type
Mobile Home
Year Built
2023
Lot Dimensions
60X100
Garage Spaces
1.5
Parking Spaces
1.5
Ownership
Leasehold
Days on Market
7
MLS® Listing#
12666443
Property Features
Interior
Appliances
Cooling
Heating
Parking
Laundry
Patio
Construction
Roof
Windows
Community
Sewer
Water Source
Directions
South on Gov. Hwy - East onto Court, North onto Arthur into Winged Foot Estates
Affordability Calculator
$32,000
Estimated monthly payment
$852/mo
Principal $128,000 · Est. interest $178,571 over 30 yrs
Neighborhood Market Statistics
How this home compares to active listings in Monee, IL
- $500,000
- Median Listing Price
- 23
- Median Days on Market
- 2,542
- Median Sq Ft
- $188
- Median Price / Sq Ft
- 25
- Active Listings
- This home’s price is 68% below the area median.
Market statistics compiled from active EXIT Realty® and MLS listings in Monee, IL.
Location
Map is currently unavailable for this location.
Points of Interest in Monee, IL
Showing the Monee area map.
Commute Calculator
Nearby Homes
Moving Cost Estimate
EXIT Agents in Monee


Listing Courtesy: Village Realty Inc - 7084781212
Last Updated: 2026-07-09