

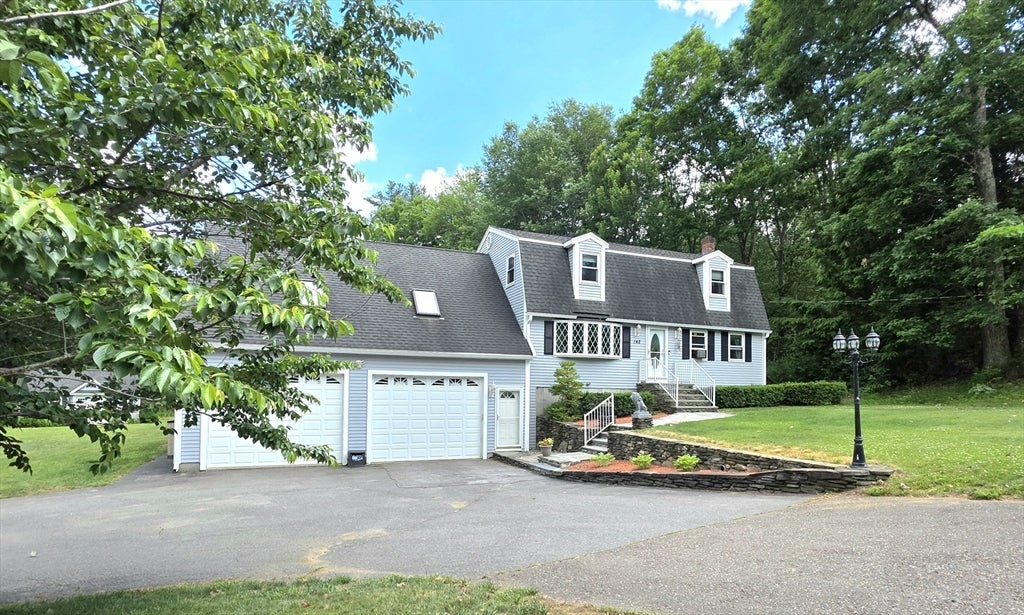
142 Dudley Rd, Templeton, MA 01468
Worcester County
Key Facts
Description
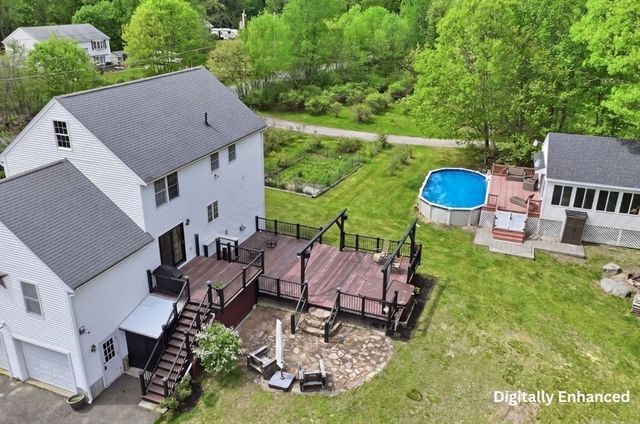
This beautiful home is situated just off the Common, offering both - convenience for commuters and peaceful serenity to relax and enjoy. Image adding all these amazing amenities that make this home that much more incredible;*oak flooring throughout, *fully renovated kitchen with hardwood cabinets, *granite countertops, *stainless steel appliances, *recessed lighting, *Velux skylights, *custom Pella windows, *custom made hand rails to family room, *Bose surround sound hard wired into the family room with monster cables, *jacuzzi tub, *private and unbelievably large backyard, *multi-level decking, *hot tub. *gorgeous fountain, *custom built shed with electricity, *irrigation system, *commercial sized double garage doors, *insulated, heated oversized garage/work area/storage area, *whole house generator, *and the list just goes on....
Property Information
Property Type
Residential
Sub-Type
Single Family Residence
Year Built
1992
Living Area
3,191 sq ft
Lot Size
1.05 acres
Garage Spaces
3
Parking Spaces
14
Zoning
RA2
Days on Market
4
MLS® Listing#
73539871
Property Features
Interior
Exterior
Appliances
Cooling
Heating
Flooring
Basement
Parking
Laundry
Patio
Fencing
Lot Features
Construction
Foundation
Roof
Windows
Other Structures
Community
Sewer
Water Source
Rooms
- Bathroom 1Main
- Bathroom 2Second
- Bedroom 2Second
- Bedroom 3Second
- Bedroom 4Main
- Dining RoomMain
- Family RoomMain
- KitchenMain
- Living RoomMain
- Master BedroomSecond
Financial Details
HOA
None
Annual Taxes
$6,612
Tax year 2026
Assessed Value
$557,000
Parcel Number
M:000310 B:0008 L:0002,3986439
Directions
Rt 2 to Patriots Rd, to Dudley Rd
Affordability Calculator
$126,000
Estimated monthly payment
$3,353/mo
Principal $504,000 · Est. interest $703,125 over 30 yrs
Neighborhood Market Statistics
How this home compares to active listings in Templeton, MA
- $620,000
- Median Listing Price
- 55
- Median Days on Market
- 2,379
- Median Sq Ft
- $253
- Median Price / Sq Ft
- 15
- Active Listings
- This home’s price is 2% above the area median.
- Its price per sq ft is 22% below the area median.
Market statistics compiled from active EXIT Realty® and MLS listings in Templeton, MA.
Location
Map is currently unavailable for this location.
Points of Interest in Templeton, MA
Showing the Templeton area map.
Commute Calculator
Nearby Homes

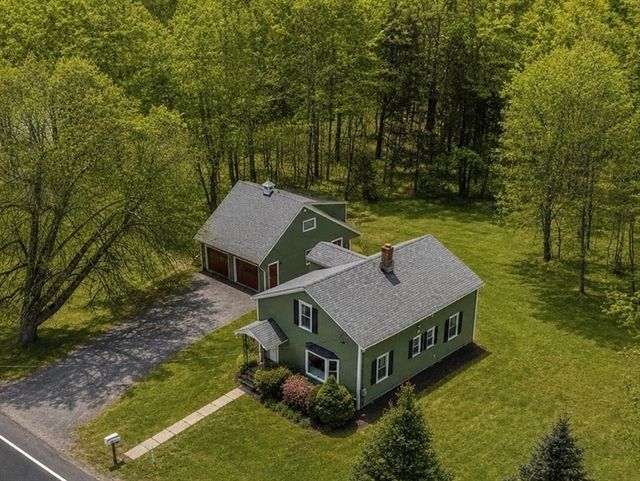
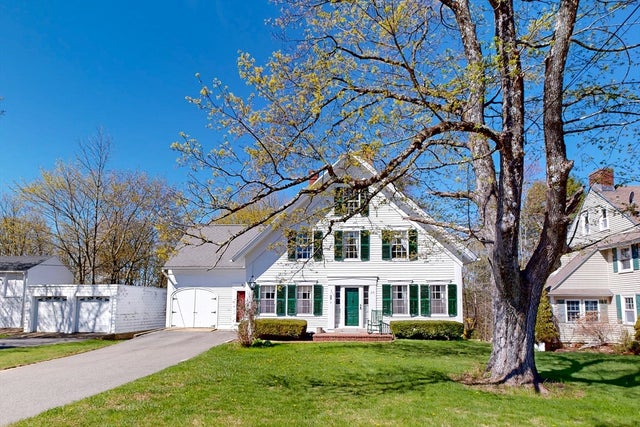


Similar Homes Nearby



Similar Home Values
Comparable nearby listings and their asking prices.
| Address | Price | Beds | Baths | Sq Ft |
|---|---|---|---|---|
| 100 Stone Bridge Rd, Templeton, MA | $469,900 | 4 | 3 | 1,984 |
| 194 Turner Lane, Templeton, MA | $489,900 | 3 | 2 | 1,940 |
| 26 Summer Street, Templeton, MA | $529,900 | 4 | 2 | 1,595 |
| 59 Victoria Lane, Templeton, MA | $589,900 | 3 | 3 | 1,816 |
| 160 Gray Road, Templeton, MA | $609,900 | 3 | 3 | 2,000 |
| 10 Pleasant St, Templeton, MA | $650,000 | 4 | 3 | 2,379 |
Moving Cost Estimate
EXIT Agents in Templeton


Listing Courtesy: LAER Realty Partners - 9785343100
Presented by: Dianna Larrabee