

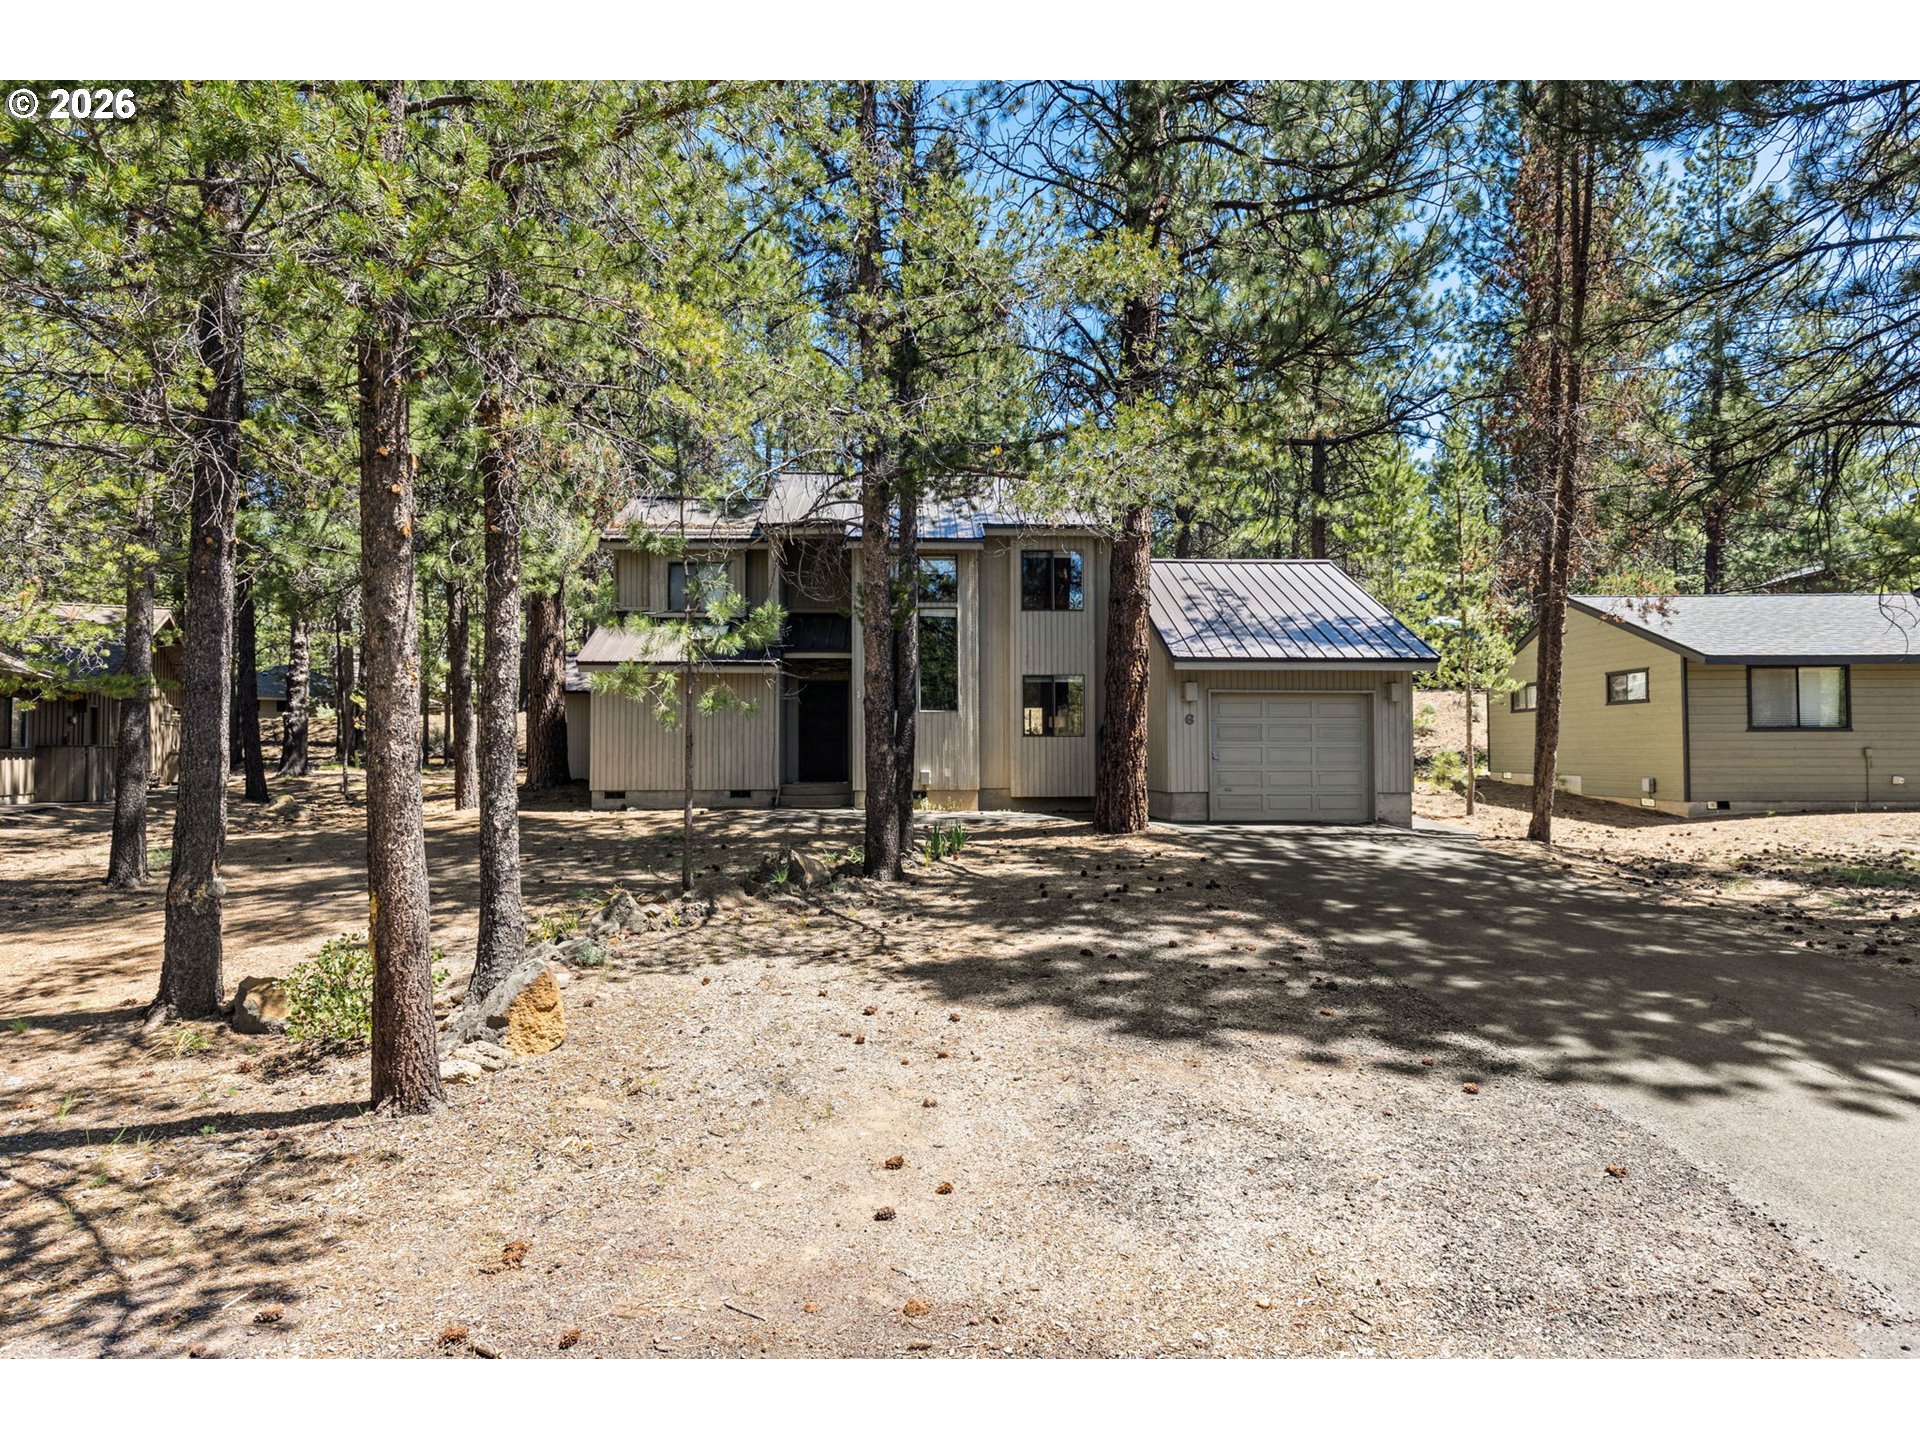
57308 RED FIR LN, Sunriver, OR 97707
Deschutes County
Key Facts
Description
Amazing location! Red Fir 6 is adjacent to SHARC and a short walk to Sunriver Village, making it ideal for a full-time home, second home, or vacation rental. Lucrative short-term rental history. Meticulously maintained and fully furnished. Recently updated kitchen with new countertops and stainless steel appliances. Desirable floor plan with great flow, open concept living, and the primary suite on the main level. Upstairs features two generously sized bedrooms, including a loft bedroom with a large closet, and a light and bright full hall bathroom. The great room is the showstopper, with a wood-burning fireplace insert, vaulted ceilings with skylights, and floor-to-ceiling windows providing abundant natural light. Step out from the great room or primary bedroom onto the tranquil, north-facing deck and enjoy the natural scenery and local wildlife. Tucked away on the back deck is your own private sanctuary with a newer, full-size luxurious hot tub. This home has it all. Oversized one-car garage. Low-maintenance metal roof. 10x12 attached storage shed. Newer skylights, furnace, and central air conditioning. Enjoy comfortable living and the natural beauty and serenity that make Sunriver a top destination. Extensive year-round amenities include access to the 22-acre SHARC facility (pools, water slides, lazy river), 45 miles of paved pathways, tennis and pickleball courts, and a private boat launch.
Property Information
Property Type
Residential
Sub-Type
Single Family Residence
Style
Stories2
Year Built
1981
Stories
2
Living Area
1,745 sq ft
Lot Size
0.23 acres
Garage Spaces
1
Parking Spaces
1
Days on Market
1
MLS® Listing#
356871001
Property Features
Interior
Appliances
Cooling
Heating
Flooring
Fireplace
Basement
Parking
Patio
Lot Features
Foundation
Roof
Windows
Sewer
Water Source
Schools
- Elementary:
- Three Rivers
- Middle:
- Three Rivers
- High:
- La Pine
Financial Details
HOA
$173 / Monthly
Annual Taxes
$4,746
Tax year 2025
Parcel Number
154687
Directions
From Sunriver Main entrance, Right on Beaver, Right on N. Ponderosa left on Red Fir Ln.
Affordability Calculator
$173,800
Estimated monthly payment
$4,625/mo
Principal $695,200 · Est. interest $969,866 over 30 yrs
Neighborhood Market Statistics
How this home compares to active listings in Sunriver, OR
- $682,759
- Median Listing Price
- 93
- Median Days on Market
- 1,806
- Median Sq Ft
- $421
- Median Price / Sq Ft
- 126
- Active Listings
- This home’s price is 27% above the area median.
- Its price per sq ft is 18% above the area median.
Market statistics compiled from active EXIT Realty® and MLS listings in Sunriver, OR.
Similar Homes Nearby

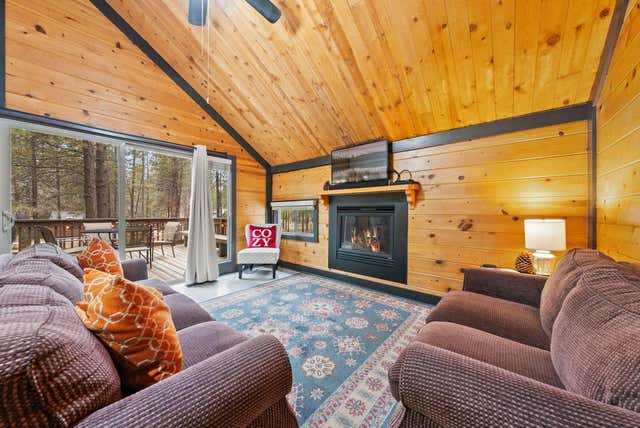


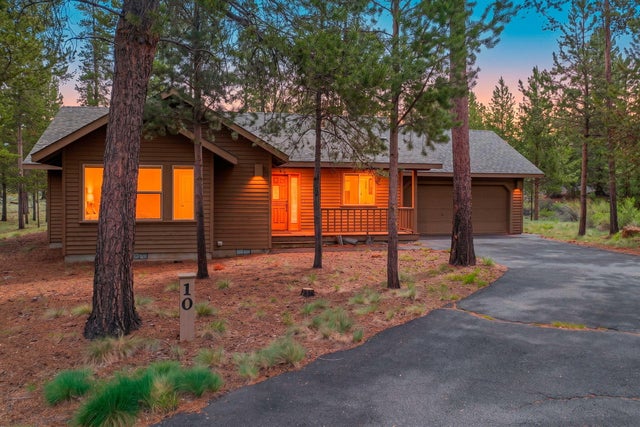
Similar Home Values
Comparable nearby listings and their asking prices.
| Address | Price | Beds | Baths | Sq Ft |
|---|---|---|---|---|
| 57397 Overlook Road, Sunriver, OR | $614,000 | 3 | 2 | 1,806 |
| 57377 Overlook Road, Sunriver, OR | $619,000 | 3 | 2 | 1,806 |
| 17750 W Core Road 14, Sunriver, OR | $629,900 | 3 | 2 | 1,443 |
| 57569 Ranch Cabins Road 1, Sunriver, OR | $645,000 | 2 | 2 | 1,003 |
| 57214 Island Road #14, Sunriver, OR | $649,000 | 2 | 2 | 1,388 |
| 18252 Ollalie Lane 10, Sunriver, OR | $649,000 | 3 | 2 | 1,395 |
Moving Cost Estimate

Listing Courtesy: KJK Properties PC - emaildocs@kjkproperties.com
Presented by: Allison Grice
Last Updated: 2026-02-05