

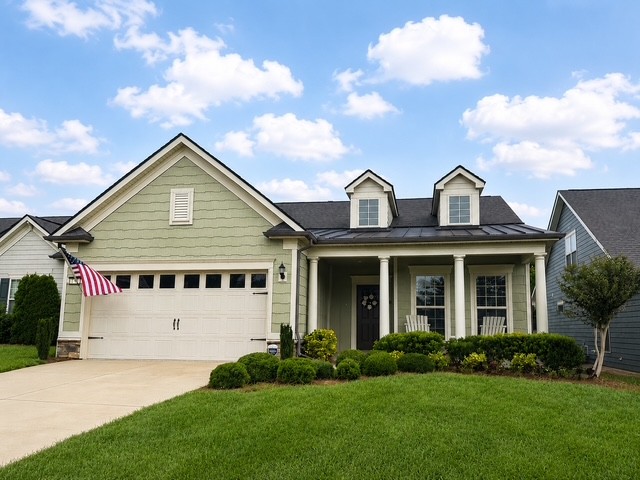
1775 Humphreys Gln, Spring Hill, TN 37174
Southern Springs Ph 3B · Maury County
Key Facts
Description
Welcome to your dream retreat at 1775 Humphreys Gln, nestled in Spring Hill’s premier Southern Springs 55+ community! This immaculate 3-bedroom, 2-bathroom single-level ranch home spans 2,308 sq. ft. of pristine, light-filled living space. As you enter home, crown, base, wainscoting molding & chair rails enhance entryway, and dining area. Luxury Laminate flooring, custom blinds, and ceiling fans throughout. The home features a dedicated office behind elegant French doors with a transom window. At its heart sits a gourmet kitchen boasting gleaming granite countertops, subway tile, slow close cabinetry, a butler's pantry with glass cabinets, gas range, and a generous walk-in pantry. A beautiful gas stone fireplace greets you as you unwind in the main living area that opens to the spacious sunlit Bonus/Florida room. The primary suite serves as a true sanctuary, featuring granite finishes, newly installed grab bars and custom California Closets, and separate W/C. Premium upgrades include a new roof with warranty, Blue Tooth App for garage, upgraded lighting, natural gas, a painted 2-car garage with epoxy flooring, and two separate water meters for cost effective irrigation (one dedicated to home use and one for irrigation). New refrigerator, 7/15/2026. Beyond your doorstep, enjoy resort-style amenities: an impressive clubhouse, indoor/outdoor pools, pickleball and tennis courts, scenic ponds, and over 70 resident clubs. Welcome home to the lifestyle you have earned!
Property Information
Property Type
Residential
Sub-Type
Single Family Residence
Style
Craftsman
Year Built
2018
Stories
1
Living Area
2,308 sq ft
Lot Size
0.18 acres
Lot Dimensions
52 X 147
Garage Spaces
2
Parking Spaces
2
Days on Market
23
MLS® Listing#
3250586
Property Features
Interior
Appliances
Cooling
Heating
Flooring
Fireplace
Basement
Parking
Laundry
Patio
Lot Features
Construction
Roof
Security
Utilities
Sewer
Water Source
Rooms
- 12x11
- 17x12
- Bedroom 116x15
- Bedroom 214x11
- Bedroom 311x10
- Dining Room14x11
- Kitchen15x12
- Living Room19x17
- Master Bathroom
Schools
- Elementary:
- Battle Creek Elementary School
- Middle:
- Battle Creek Middle School
- High:
- Spring Hill High School
Financial Details
HOA
$325 / Monthly
Annual Taxes
$3,144
Parcel Number
028P B 02900 000
Directions
I65, Exit 396-Saturn Parkway, Exit Kedron Road and turn Left, Right onto Southern Springs Parkway, Turn Right onto Sumner Grove, Turn Right onto Humphreys Gln.
Affordability Calculator
$144,800
Estimated monthly payment
$3,853/mo
Principal $579,200 · Est. interest $808,036 over 30 yrs
Neighborhood Market Statistics
How this home compares to active listings in Spring Hill, TN
- $490,945
- Median Listing Price
- 44
- Median Days on Market
- 2,149
- Median Sq Ft
- $232
- Median Price / Sq Ft
- 693
- Active Listings
- This home’s price is 47% above the area median.
- Its price per sq ft is 35% above the area median.
Market statistics compiled from active EXIT Realty® and MLS listings in Spring Hill, TN.
Location
Map is currently unavailable for this location.
Points of Interest in Spring Hill, TN
Showing the Spring Hill area map.
Commute Calculator
Nearby Homes
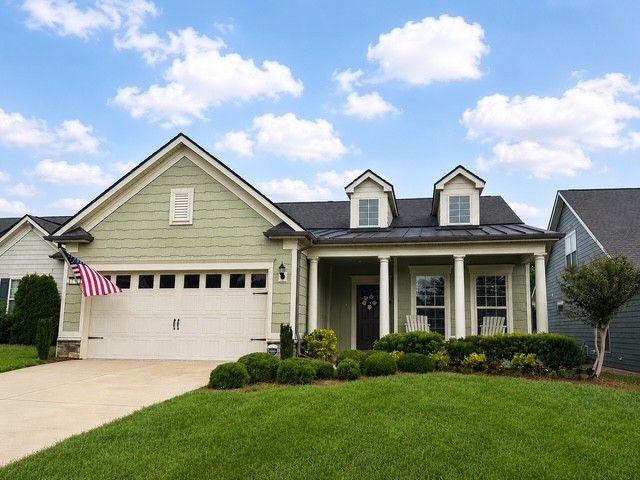
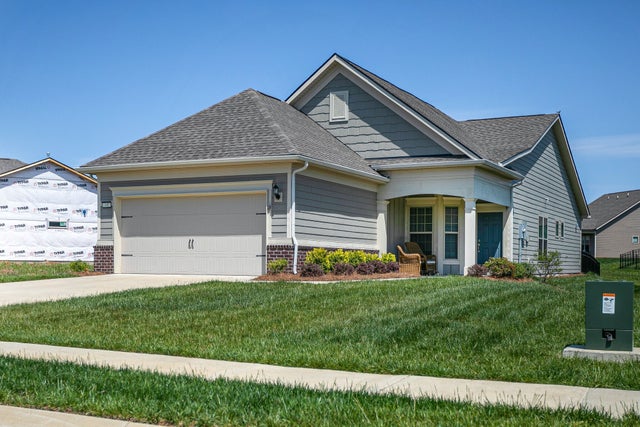


Similar Homes Nearby

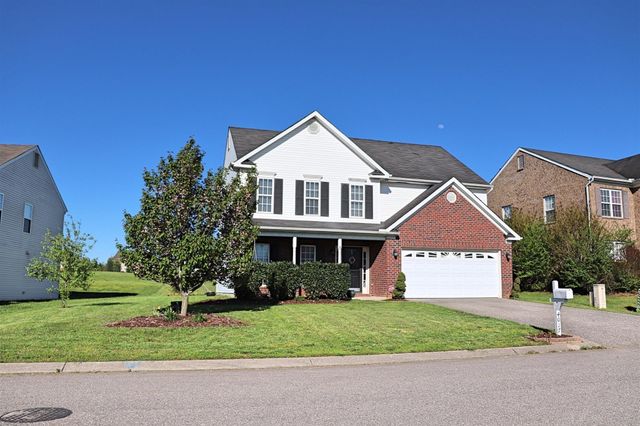
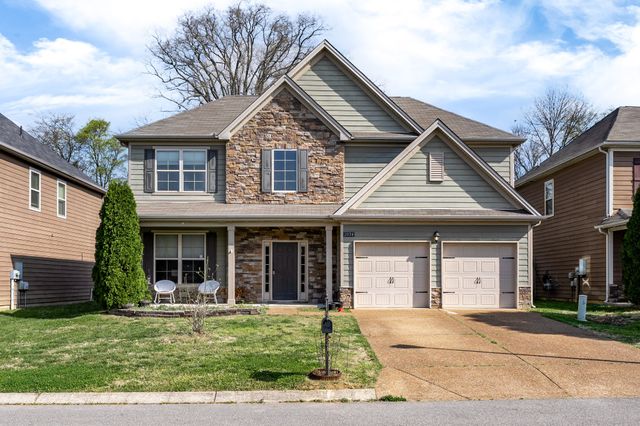
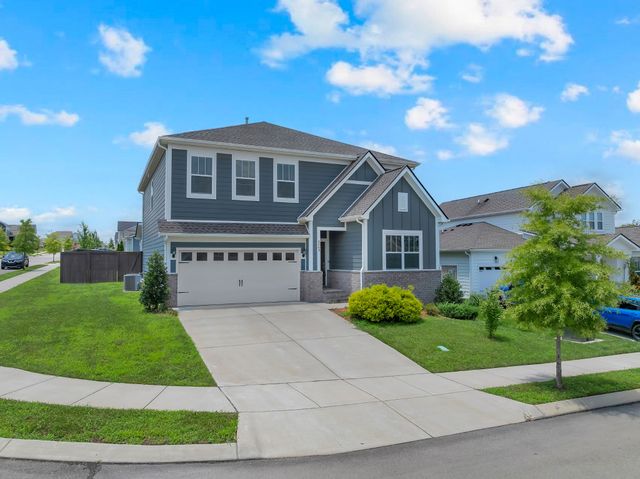
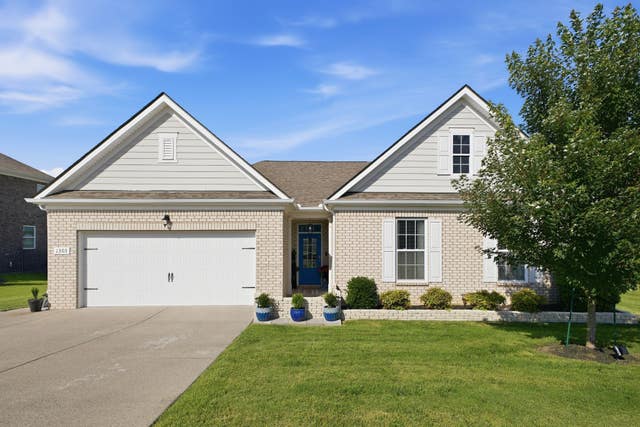
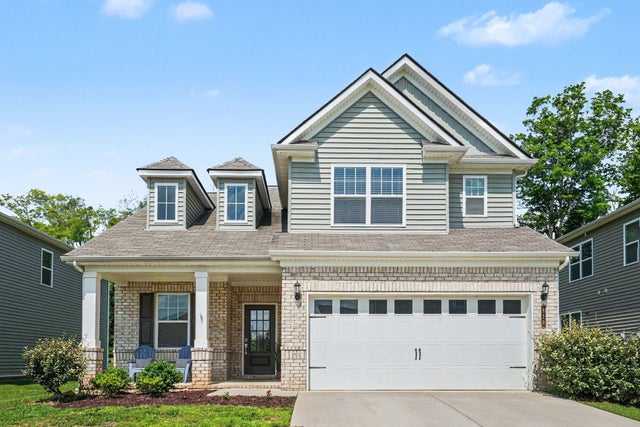
Similar Home Values
Comparable nearby listings and their asking prices.
| Address | Price | Beds | Baths | Sq Ft |
|---|---|---|---|---|
| 1624 Witt Hill Dr, Spring Hill, TN | $509,000 | 3 | 3 | 2,254 |
| 4017 Cadence Dr, Spring Hill, TN | $509,900 | 4 | 3 | 2,060 |
| 2034 Austin Dr, Spring Hill, TN | $509,900 | 4 | 3 | 2,233 |
| 1001 Ewell Farm Cir, Spring Hill, TN | $509,999 | 5 | 4 | 2,965 |
| 1303 Sylvan Park Dr, Spring Hill, TN | $514,900 | 3 | 3 | 2,368 |
| 810 Els Ct, Spring Hill, TN | $514,900 | 4 | 3 | 2,453 |
Moving Cost Estimate
EXIT Agents in Spring Hill



Listing Courtesy: Benchmark Realty, LLC - 6155334319
Last Updated: 2026-06-20