

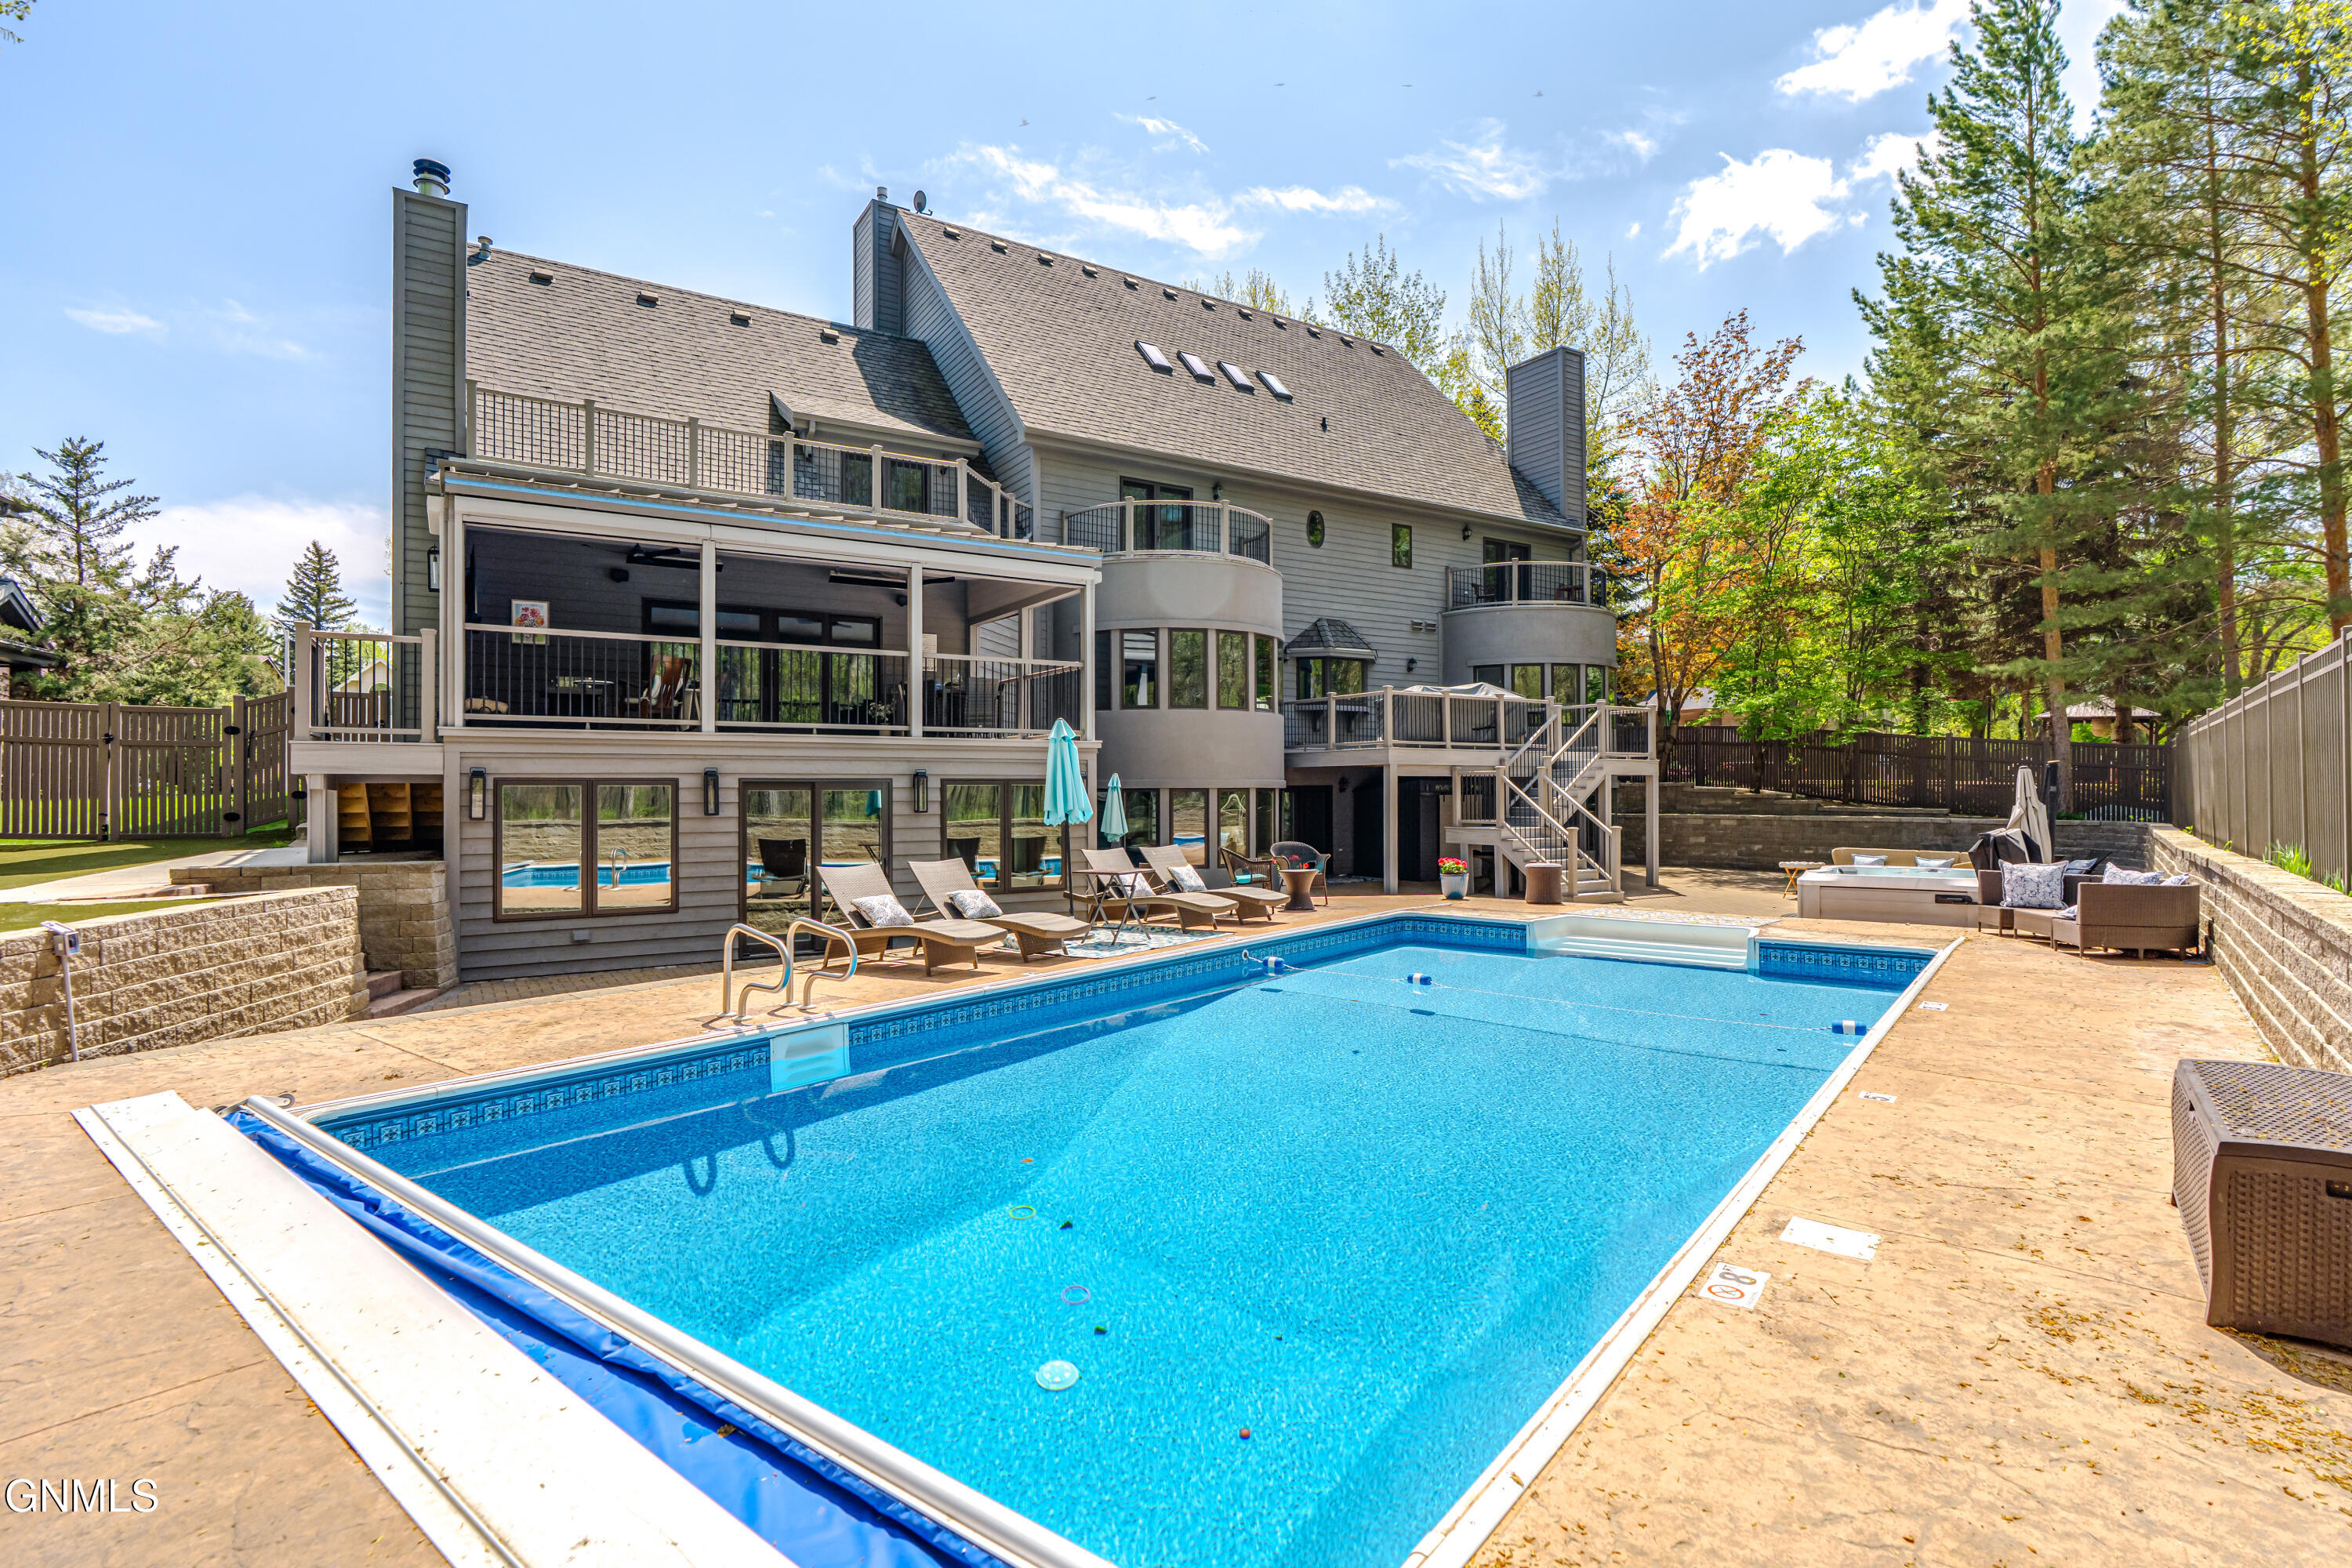
772 Munich Drive, Bismarck, ND 58504
Burleigh County
Key Facts
Description
Hidden among mature trees with no backyard neighbors, this extraordinary 11,000+ sq ft estate built by Kjonaas Super Homes is a rare blend of luxury, warmth, and unforgettable character. Featuring 8 bedrooms, 8 bathrooms, and beautifully updated spaces throughout, this home was designed for both grand entertaining and everyday comfort. From the dramatic curved staircase and soaring two-story library with a hidden room, to the stunning formal dining area with stone fireplace, every space tells a story. The chef's kitchen features a Viking gas range, baking center, butler's pantry, and opens into multiple gathering spaces filled with timeless craftsmanship and charm. The resort-style backyard is truly private, complete with an 18x36 pool, expansive patios, maintenance-free decking with heaters and retractable blinds, and peaceful wooded views in every direction. Entertain effortlessly in the custom party room with handcrafted curved bar-top, or unwind in the sauna, steam shower, and lower-level retreat with heated tile floors and fireplace. With 5 fireplaces, 5 decks, a heated garage, incredible entertaining spaces, whimsical upper-level playroom, and luxury details throughout, this is more than a home it's a private retreat built to be experienced. There is simply too much to capture in words alone , ask your Realtor for the detailed feature sheet to fully appreciate everything this remarkable property has to offer. PreApproved Buyers Only.
Property Information
Property Type
Residential
Sub-Type
Single Family Residence
Style
Two-Story
Year Built
1994
Living Area
11,396 sq ft
Lot Size
0.39 acres
Lot Dimensions
.38 acres
Garage Spaces
4
MLS® Listing#
4025602
Property Features
Interior
Exterior
Appliances
Cooling
Heating
Fireplace
Basement
Pool
Parking
Patio
Fencing
Lot Features
Construction
Security
Sewer
Water Source
Financial Details
Annual Taxes
$16,816
Parcel Number
1025-018-100
Directions
Washington St to Munich Drive
Affordability Calculator
$420,000
Estimated monthly payment
$11,177/mo
Principal $1,680,000 · Est. interest $2,343,749 over 30 yrs
Neighborhood Market Statistics
How this home compares to active listings in Bismarck, ND
- $479,730
- Median Listing Price
- 41
- Median Days on Market
- 2,262
- Median Sq Ft
- $196
- Median Price / Sq Ft
- 243
- Active Listings
- This home’s price is 338% above the area median.
- Its price per sq ft is 6% below the area median.
Market statistics compiled from active EXIT Realty® and MLS listings in Bismarck, ND.
Location
Map is currently unavailable for this location.
Points of Interest in Bismarck, ND
Showing the Bismarck area map.
Commute Calculator
Nearby Homes


Moving Cost Estimate
EXIT Agents in Bismarck


Listing Courtesy: BIANCO REALTY, INC. - 7012241100
Presented by: AMBER SANDNESS