

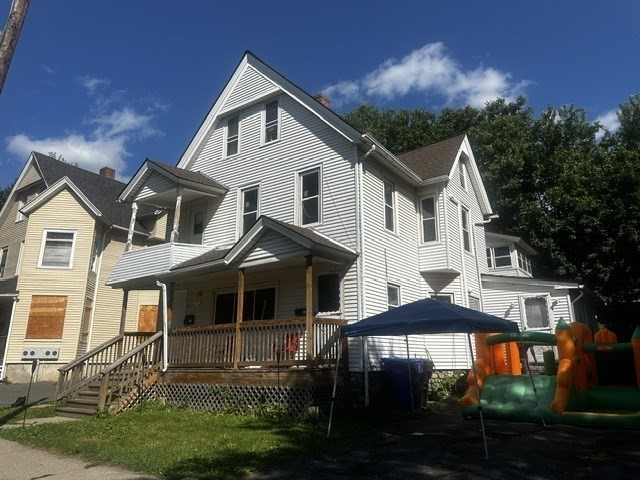
61-63 Acushnet Ave, Springfield, MA 01105
Hampden County
Key Facts
Description
This well-maintained, classic Two family property offers an exceptional opportunity for investors or owner-occupants looking to build equity in a highly walkable Springfield neighborhood. Spanning over 3,000 square feet, the spacious two-family residence features functional layouts with classic wood flooring and large windows that draw in fantastic natural light. Each unit offers generous living and dining areas alongside practical kitchens with excellent workspace. The comfortable bedrooms serve as peaceful private retreats, complemented by clean baths and dependable individual utilities. Outside, the property provides essential off-street parking for up to three vehicles and a usable basement for additional storage. Located steps to public transit, minutes to MGM casino, parks, highways. This property stands as a highly convenient and promising investment. Second floor unit vacant/ easy to show. Listing agent for LB and showing instructions.
Property Information
Property Type
Residential Income
Sub-Type
Multi Family
Year Built
1895
Stories
2
Living Area
3,048 sq ft
Lot Size
0.11 acres
Parking Spaces
2
Zoning
R3
Days on Market
4
MLS® Listing#
73552042
Property Features
Interior
Appliances
Cooling
Heating
Flooring
Basement
Parking
Patio
Lot Features
Construction
Foundation
Roof
Community
Sewer
Water Source
Schools
- Elementary:
- Per Board Of Ed
- Middle:
- Per Board Of Ed
- High:
- Per Board Of Ed
Financial Details
Annual Taxes
$4,607
Tax year 2025
Assessed Value
$293,800
Parcel Number
S:00080 P:0031,2570203
Directions
Take I-91 S to exit 5. Follow E Columbus Ave, then turn left onto Union St and right onto Acushnet A
Affordability Calculator
$68,000
Estimated monthly payment
$1,810/mo
Principal $272,000 · Est. interest $379,464 over 30 yrs
Neighborhood Market Statistics
How this home compares to active listings in Springfield, MA
- $325,658
- Median Listing Price
- 35
- Median Days on Market
- 1,614
- Median Sq Ft
- $208
- Median Price / Sq Ft
- 241
- Active Listings
- This home’s price is 4% above the area median.
- Its price per sq ft is 46% below the area median.
Market statistics compiled from active EXIT Realty® and MLS listings in Springfield, MA.
Location
Map is currently unavailable for this location.
Points of Interest in Springfield, MA
Showing the Springfield area map.
Commute Calculator
Nearby Homes
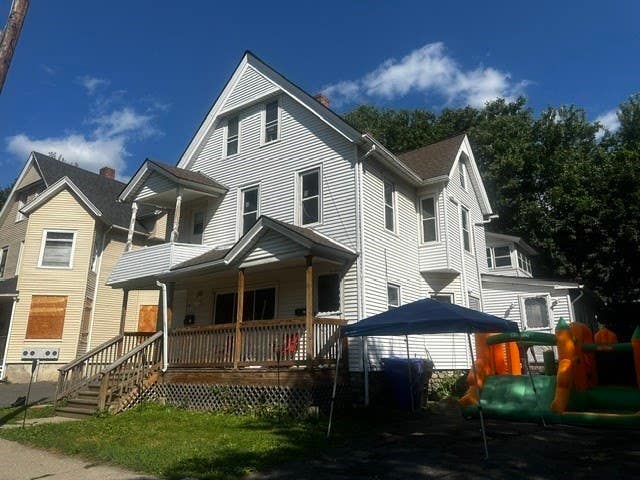
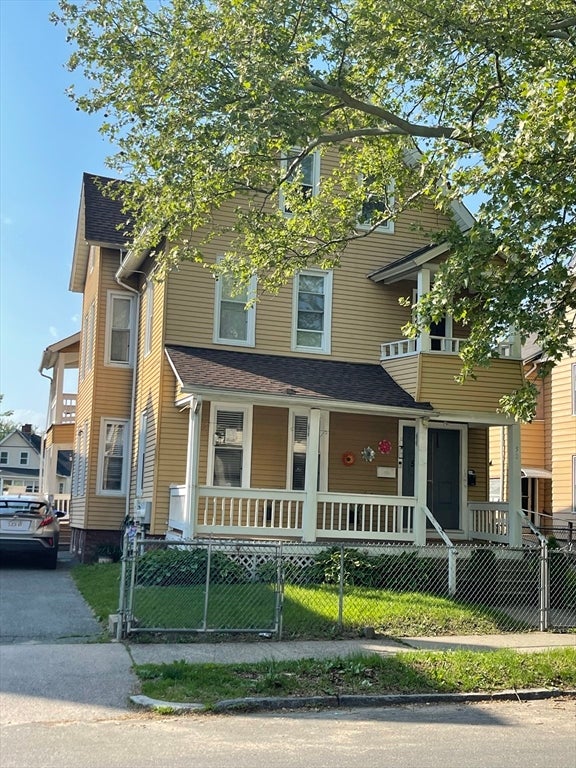

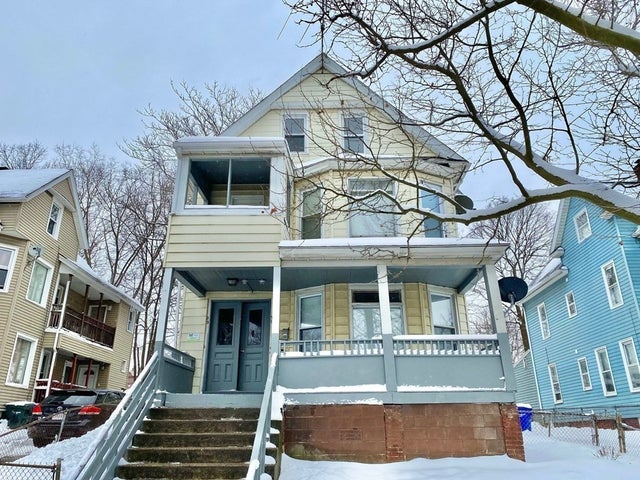
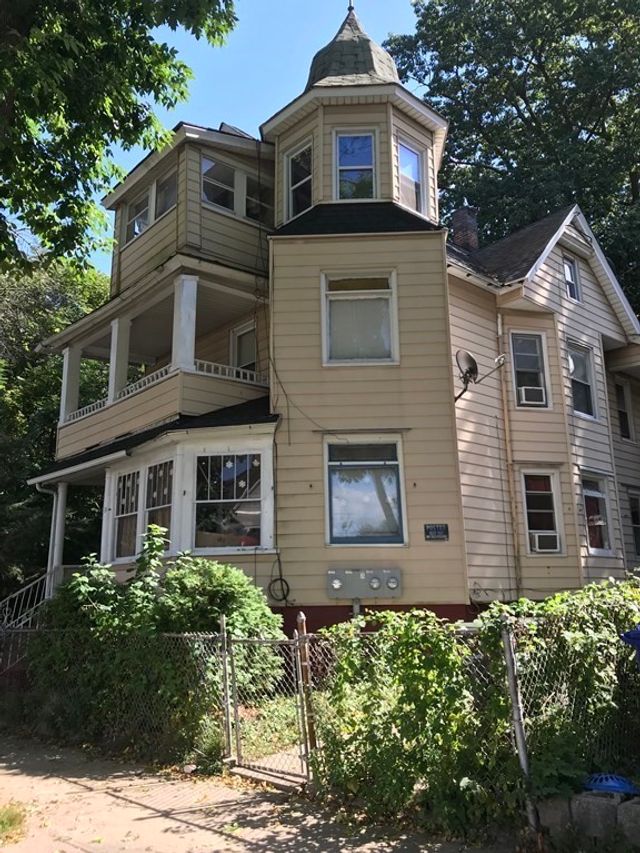

Similar Homes Nearby

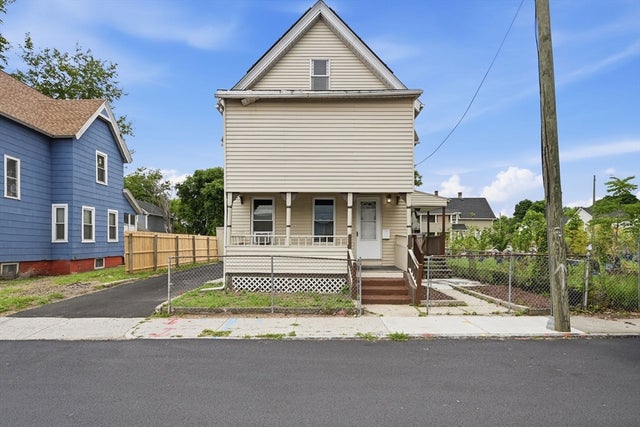
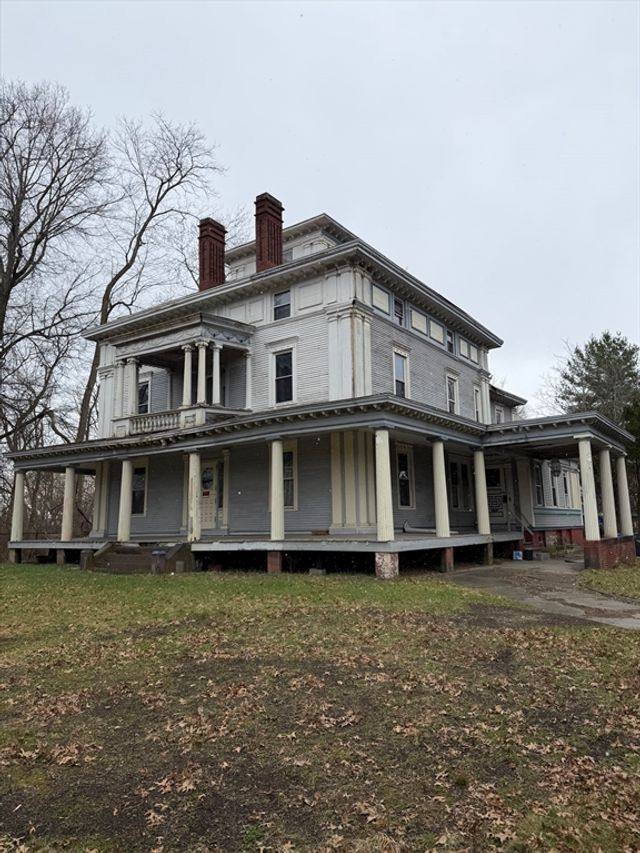


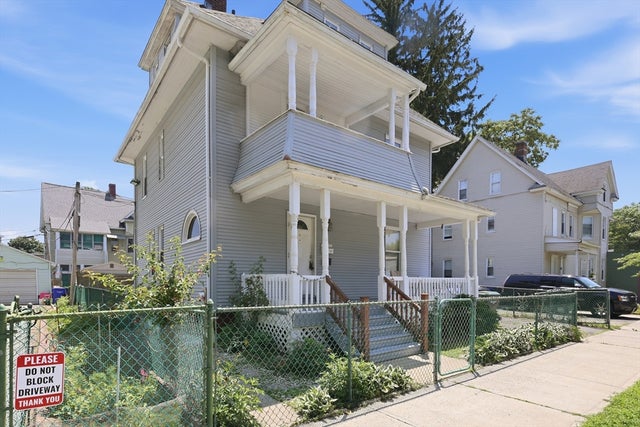
Similar Home Values
Comparable nearby listings and their asking prices.
| Address | Price | Beds | Baths | Sq Ft |
|---|---|---|---|---|
| 282 Island Pond Road, Springfield, MA | $250,000 | 4 | 3 | 1,531 |
| 52 Lebanon St, Springfield, MA | $274,900 | 4 | 3 | 1,289 |
| 1030 Worthington St, Springfield, MA | $274,995 | 5 | 3 | 4,770 |
| 23 Jenness St, Springfield, MA | $279,900 | 4 | 2 | 1,328 |
| 118 Cedar St, Springfield, MA | $279,900 | 6 | 2 | 2,108 |
| 18 Keith St, Springfield, MA | $289,000 | 5 | 4 | 1,925 |
Moving Cost Estimate
EXIT Agents in Springfield


Listing Courtesy: Real Broker MA, LLC - 4132731381
Presented by: Team ROVI