

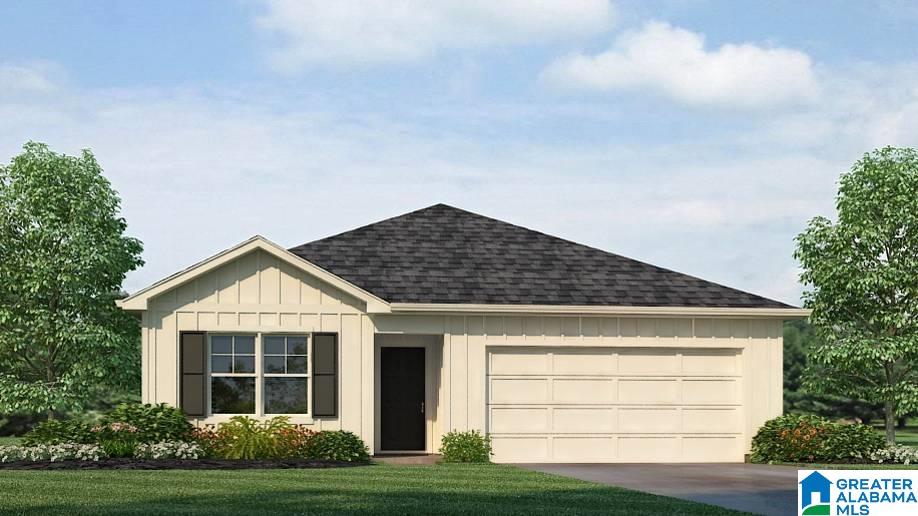
391 KOSLIN LOOP, CALERA, AL 35040
KOSLIN FARMS · Shelby County
Key Facts
Description
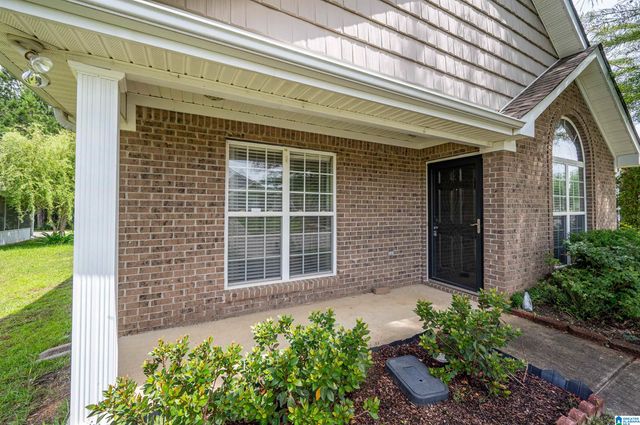
Ask about our interest rates, paid closing cost and easily added options. The spacious Aaron offers 3 bedrooms and 2 bathrooms in 1,272 square feet – all on one level. It also features a two-car garage. The chef-inspired kitchen has an oversized breakfast island and a pantry, then opens onto a casual dining area and spacious living room. The expansive Bedroom One features a luxurious bathroom with a walk-in shower, double vanities, and oversized walk-in closet. The additional 2 bedrooms all offer generous closets, a laundry room and linen closet completes the plan. Quality materials and workmanship throughout, with superior attention to detail, plus a one-year builders warranty. Your new home also includes our smart home technology package!
Property Information
Property Type
Residential
Sub-Type
Single Family Residence
Style
1-Story
Year Built
2026
Stories
1
Living Area
1,272 sq ft
Lot Size
0.28 acres
Garage Spaces
2
Ownership
Fee Simple
Days on Market
16
MLS® Listing#
21450915
Property Features
Interior
Appliances
Cooling
Heating
Flooring
Pool
Parking
Laundry
Patio
Foundation
Windows
Community
Utilities
Water Source
Rooms
- Bathroom 1First
- Bedroom 2First
- Bedroom 3First
- Dining RoomFirst
- KitchenFirst
- Living RoomFirst
- Master BathroomFirst
- Master BedroomFirst
Schools
- Elementary:
- CALERA
- Middle:
- CALERA
- High:
- CALERA
Financial Details
HOA
$600 / Annually
Rely Management
Parcel Number
000
Directions
From I-65S, take exit 234, left on Co Rd 87/Smokey Rd. Go through the intersection on Co Rd 22, the neighborhood will be on your right
Affordability Calculator
$55,580
Estimated monthly payment
$1,479/mo
Principal $222,320 · Est. interest $310,156 over 30 yrs
Neighborhood Market Statistics
How this home compares to active listings in CALERA, AL
- $306,299
- Median Listing Price
- 64
- Median Days on Market
- 1,774
- Median Sq Ft
- $166
- Median Price / Sq Ft
- 155
- Active Listings
- This home’s price is 9% below the area median.
- Its price per sq ft is 32% above the area median.
Market statistics compiled from active EXIT Realty® and MLS listings in CALERA, AL.
Location
Map is currently unavailable for this location.
Points of Interest in CALERA, AL
Showing the CALERA area map.
Commute Calculator
Nearby Homes

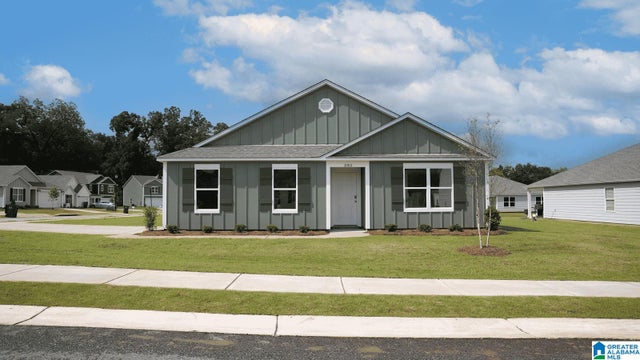
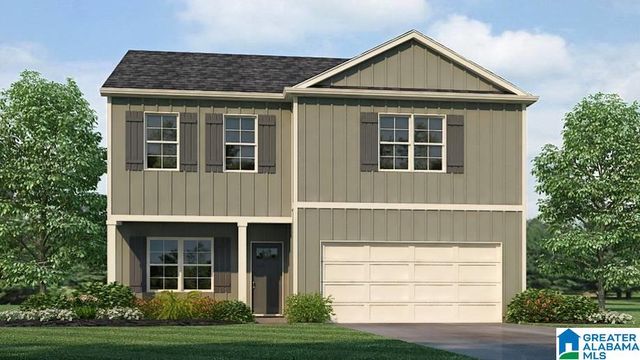
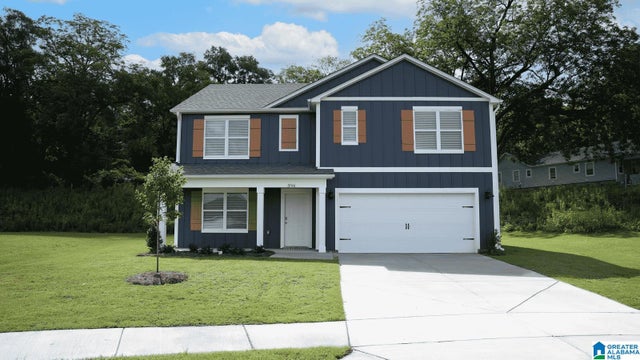
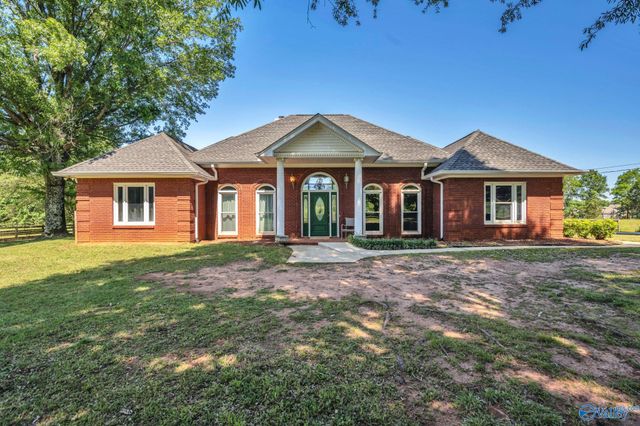
Similar Homes Nearby

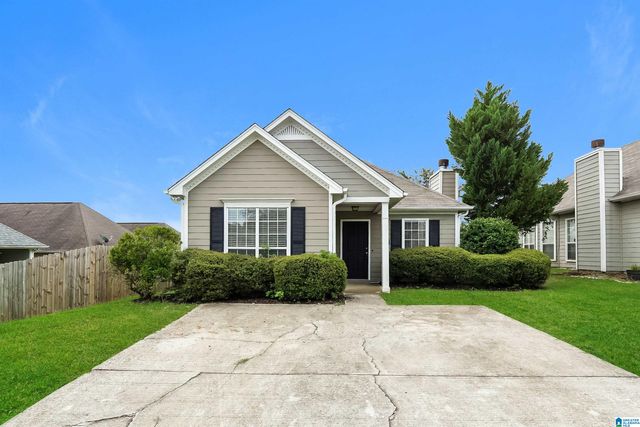
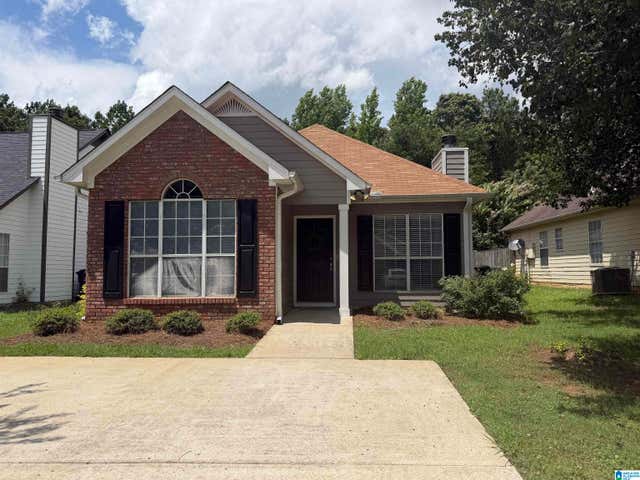


Similar Home Values
Comparable nearby listings and their asking prices.
| Address | Price | Beds | Baths | Sq Ft |
|---|---|---|---|---|
| 2075 14TH STREET, CALERA, AL | $199,900 | 3 | 2 | 1,450 |
| 107 FLAGSTONE LANE, CALERA, AL | $205,000 | 3 | 2 | 1,120 |
| 156 CARRINGTON LANE, CALERA, AL | $209,000 | 2 | 2 | 1,310 |
| 173 FLAGSTONE LANE, CALERA, AL | $209,900 | 3 | 2 | 1,206 |
| 2013 VILLAGE LANE, CALERA, AL | $212,000 | 3 | 2 | 1,326 |
| 257 VILLAGE DRIVE, CALERA, AL | $213,900 | 3 | 2 | 1,406 |
Moving Cost Estimate
EXIT Agents in CALERA


Listing Courtesy: DHI Realty of Alabama - 2057728182