

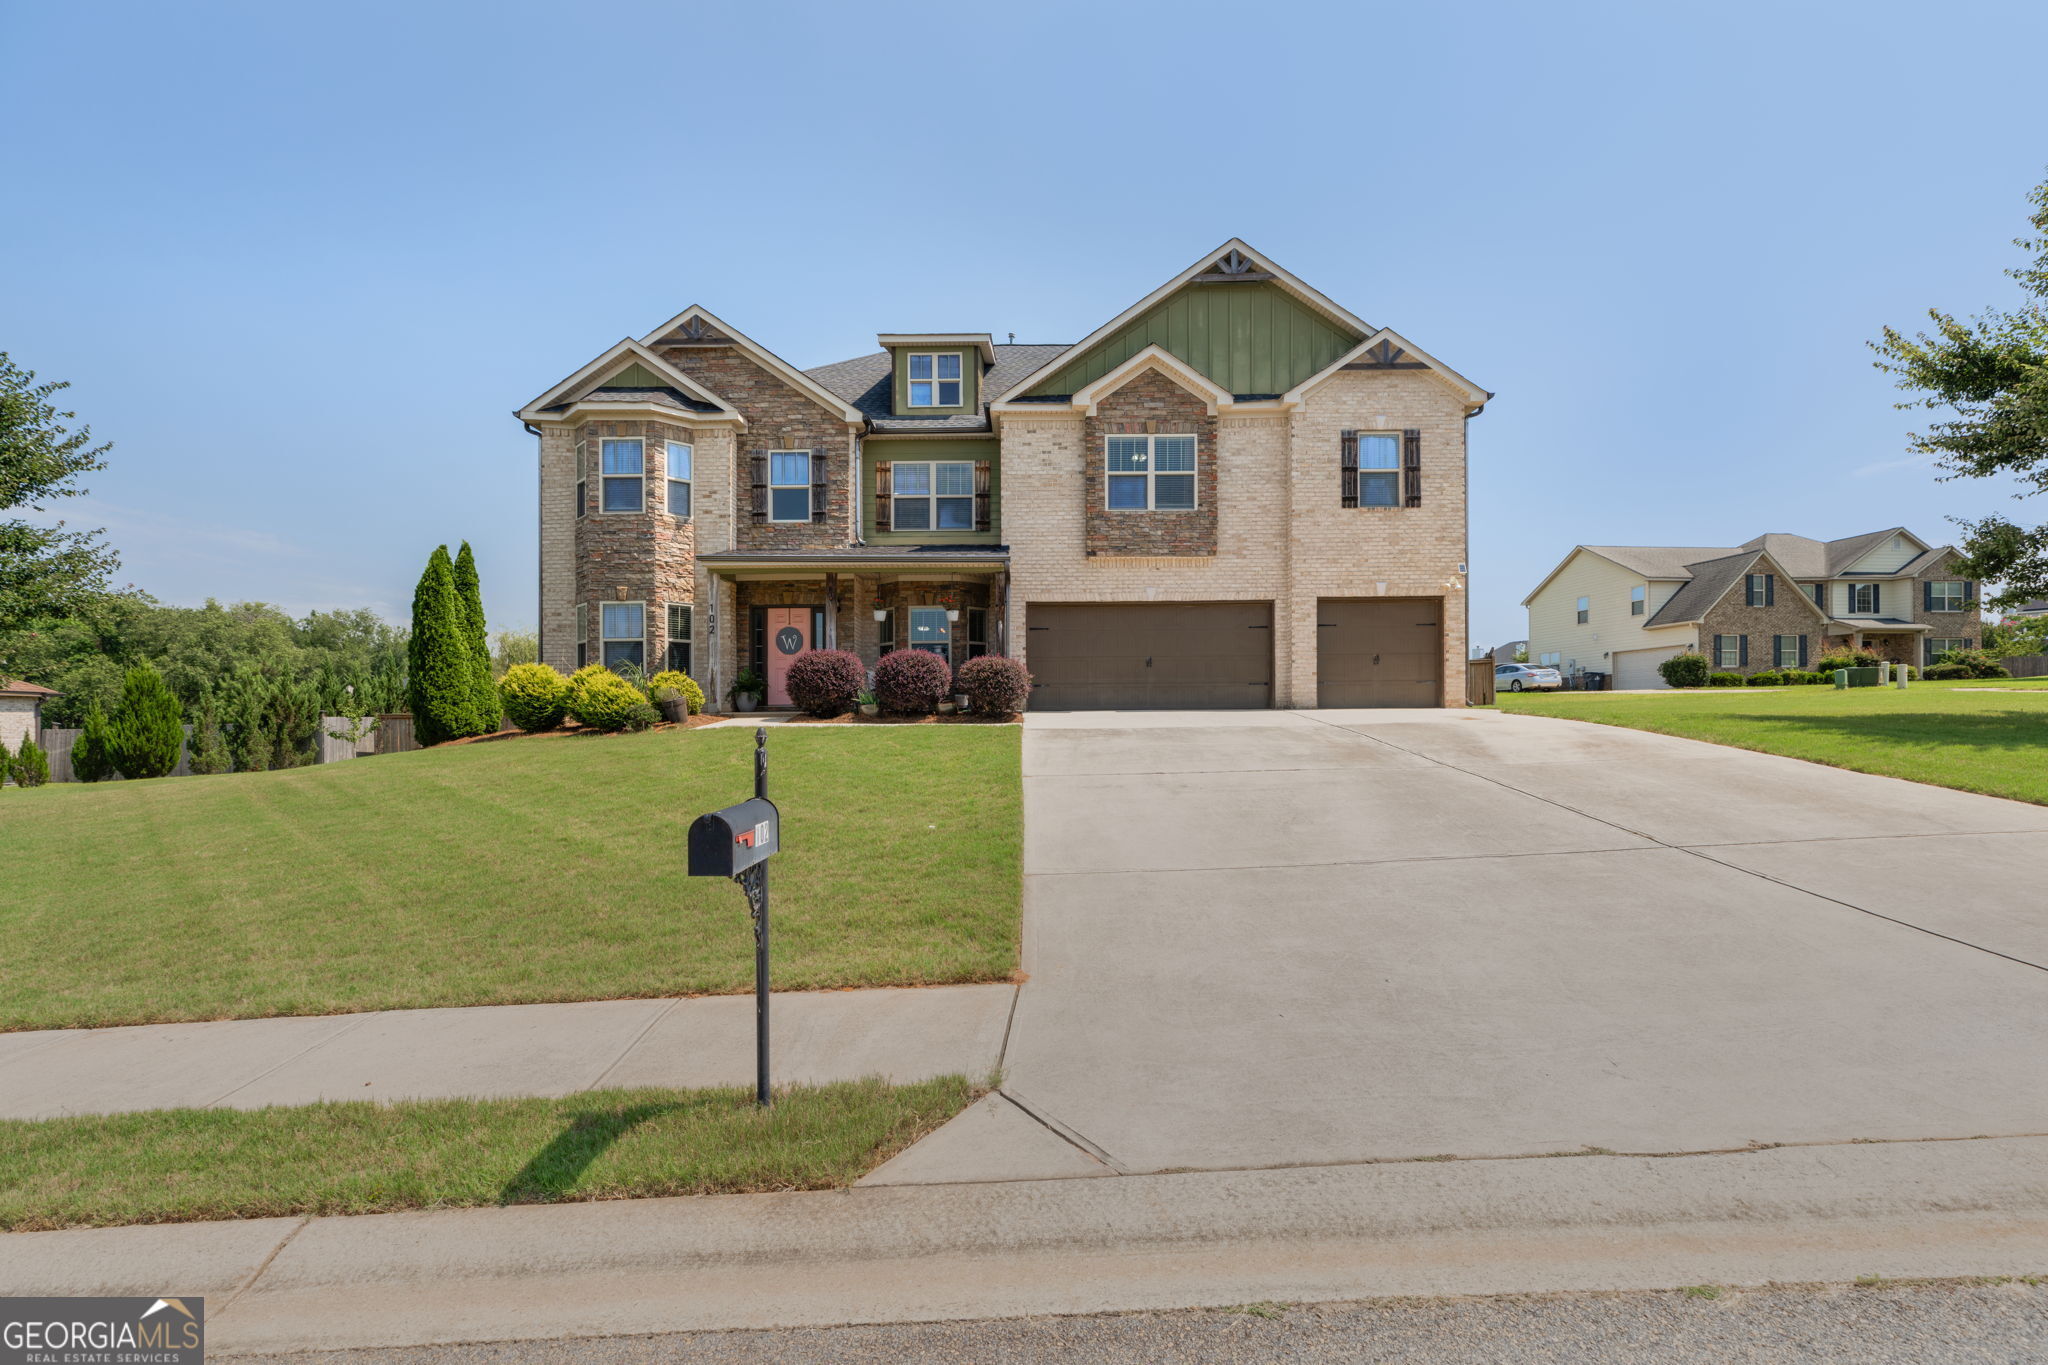
102 Arapaho DR, Kathleen, GA 31047
Wind River · Houston County
Key Facts
Description
Welcome to 102 Arapaho Drive, where generous living spaces, thoughtful design, and everyday comfort come together in one exceptional home. Nestled in the desirable Houston County School District, this impressive residence offers over 4,300 square feet of beautifully designed living space with 6 bedrooms, 4 full bathrooms, and a spacious 3-car garage. Designed with both entertaining and everyday living in mind, the open living area is anchored by a cozy fireplace, creating the perfect gathering space for family and friends. The well-appointed kitchen features granite countertops, stainless steel appliances, ample cabinetry, and abundant workspace for preparing meals and hosting special occasions. The expansive primary suite serves as a private retreat, complete with a generous sitting area that can easily function as a reading nook, home office, nursery, fitness space, or additional flex area tailored to your lifestyle. Upstairs, the spacious landing and bonus room provide endless possibilities for a media room, playroom, homeschool area, or second living space, giving everyone room to spread out and enjoy. Step outside to the enclosed patio overlooking a fully fenced backyard, offering the ideal setting for morning coffee, weekend cookouts, outdoor entertaining, or simply relaxing in your own private outdoor oasis. Whether you're accommodating a growing family, welcoming guests, working from home, or simply looking for the space to live comfortably, this home offers the flexibility today's buyers have been searching for. Conveniently located near shopping, dining, parks, and everyday conveniences, this exceptional Kathleen home combines size, functionality, and location into one remarkable opportunity. Schedule your private showing today and discover everything 102 Arapaho Drive has to offer.
Property Information
Property Type
Residential
Sub-Type
Single Family Residence
Structure Type
House
Year Built
2015
Living Area
4,332 sq ft
Lot Size
0.40 acres
Days on Market
14
MLS® Listing#
10799112
Property Features
Interior
Appliances
Cooling
Heating
Flooring
Basement
Parking
Laundry
Patio
Fencing
Construction
Foundation
Roof
Community
Utilities
Sewer
Water Source
Rooms
- Kitchen
Schools
- Elementary:
- Matt Arthur
- Middle:
- Bonaire
- High:
- Veterans
Financial Details
HOA
None
Annual Taxes
$5,362
Parcel Number
0P49B0 045000
Directions
Please use GPS
Affordability Calculator
$106,000
Estimated monthly payment
$2,821/mo
Principal $424,000 · Est. interest $591,518 over 30 yrs
Neighborhood Market Statistics
How this home compares to active listings in Kathleen, GA
- $392,857
- Median Listing Price
- 61
- Median Days on Market
- 2,204
- Median Sq Ft
- $171
- Median Price / Sq Ft
- 58
- Active Listings
- This home’s price is 35% above the area median.
- Its price per sq ft is 28% below the area median.
Market statistics compiled from active EXIT Realty® and MLS listings in Kathleen, GA.
Location
Map is currently unavailable for this location.
Points of Interest in Kathleen, GA
Showing the Kathleen area map.
Commute Calculator
Nearby Homes


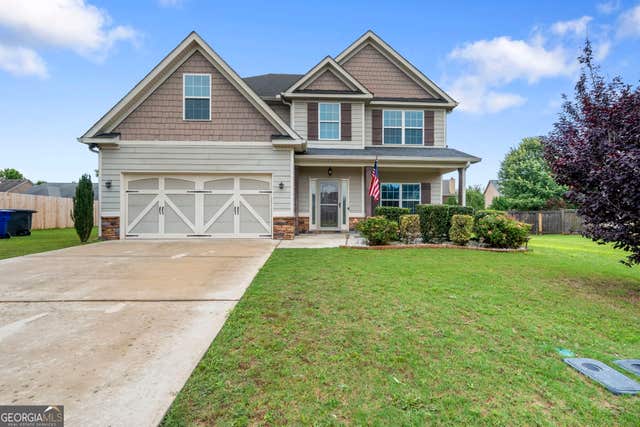

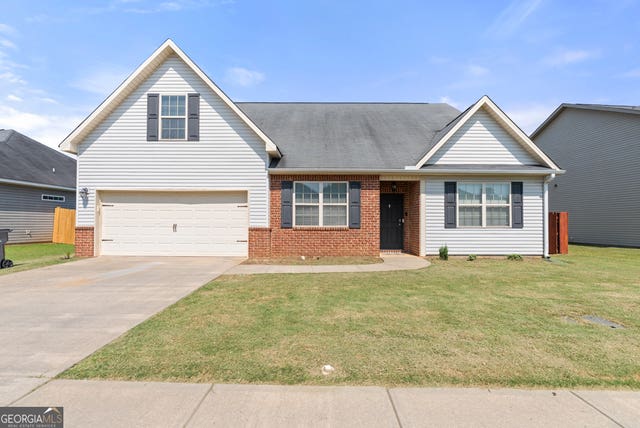
Similar Homes Nearby
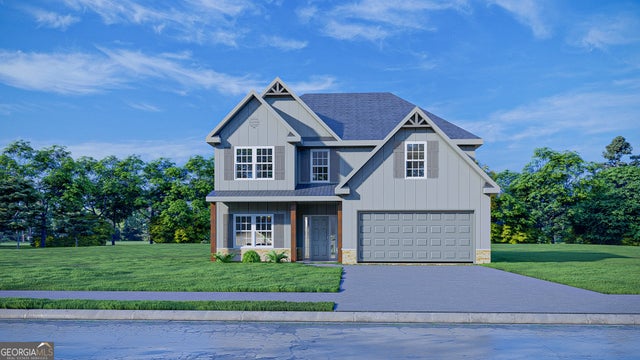
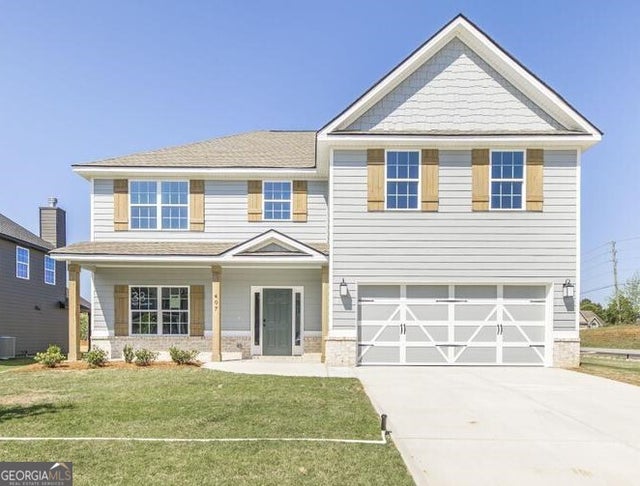
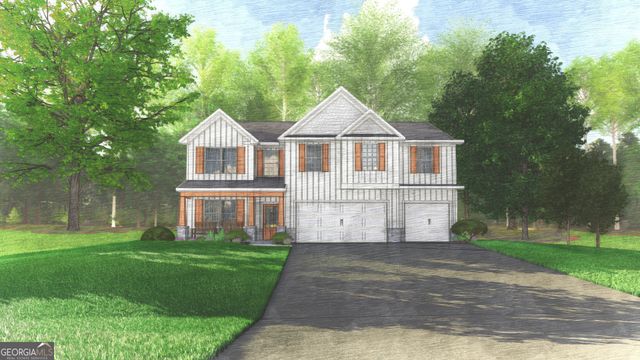
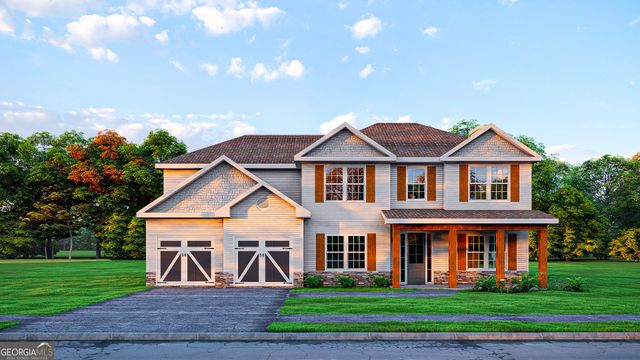
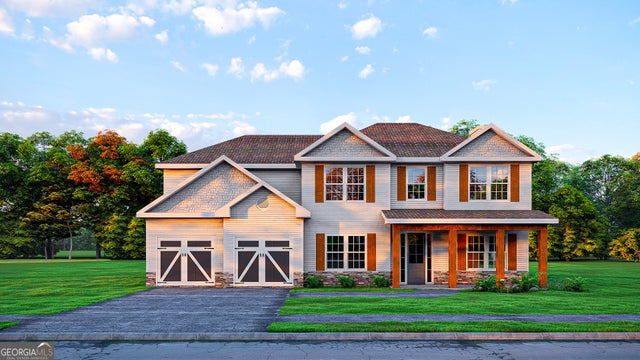
Similar Home Values
Comparable nearby listings and their asking prices.
| Address | Price | Beds | Baths | Sq Ft |
|---|---|---|---|---|
| 509 O'Brien DR 43, Kathleen, GA | $409,900 | 5 | — | 2,637 |
| 407 Baxter DR 38, Kathleen, GA | $419,900 | 5 | — | 2,864 |
| 311 Shoshone CIR, Kathleen, GA | $422,500 | 5 | — | 3,135 |
| 511 O'Brien DR 42, Kathleen, GA | $459,900 | 5 | — | 3,158 |
| 304 Baxter DR 6, Kathleen, GA | $472,400 | 5 | — | 3,324 |
| 214 Baxter DR 13, Kathleen, GA | $472,400 | 5 | — | 3,324 |
Moving Cost Estimate
EXIT Agents in Kathleen


Listing Courtesy: LPT Realty - 8773662213