

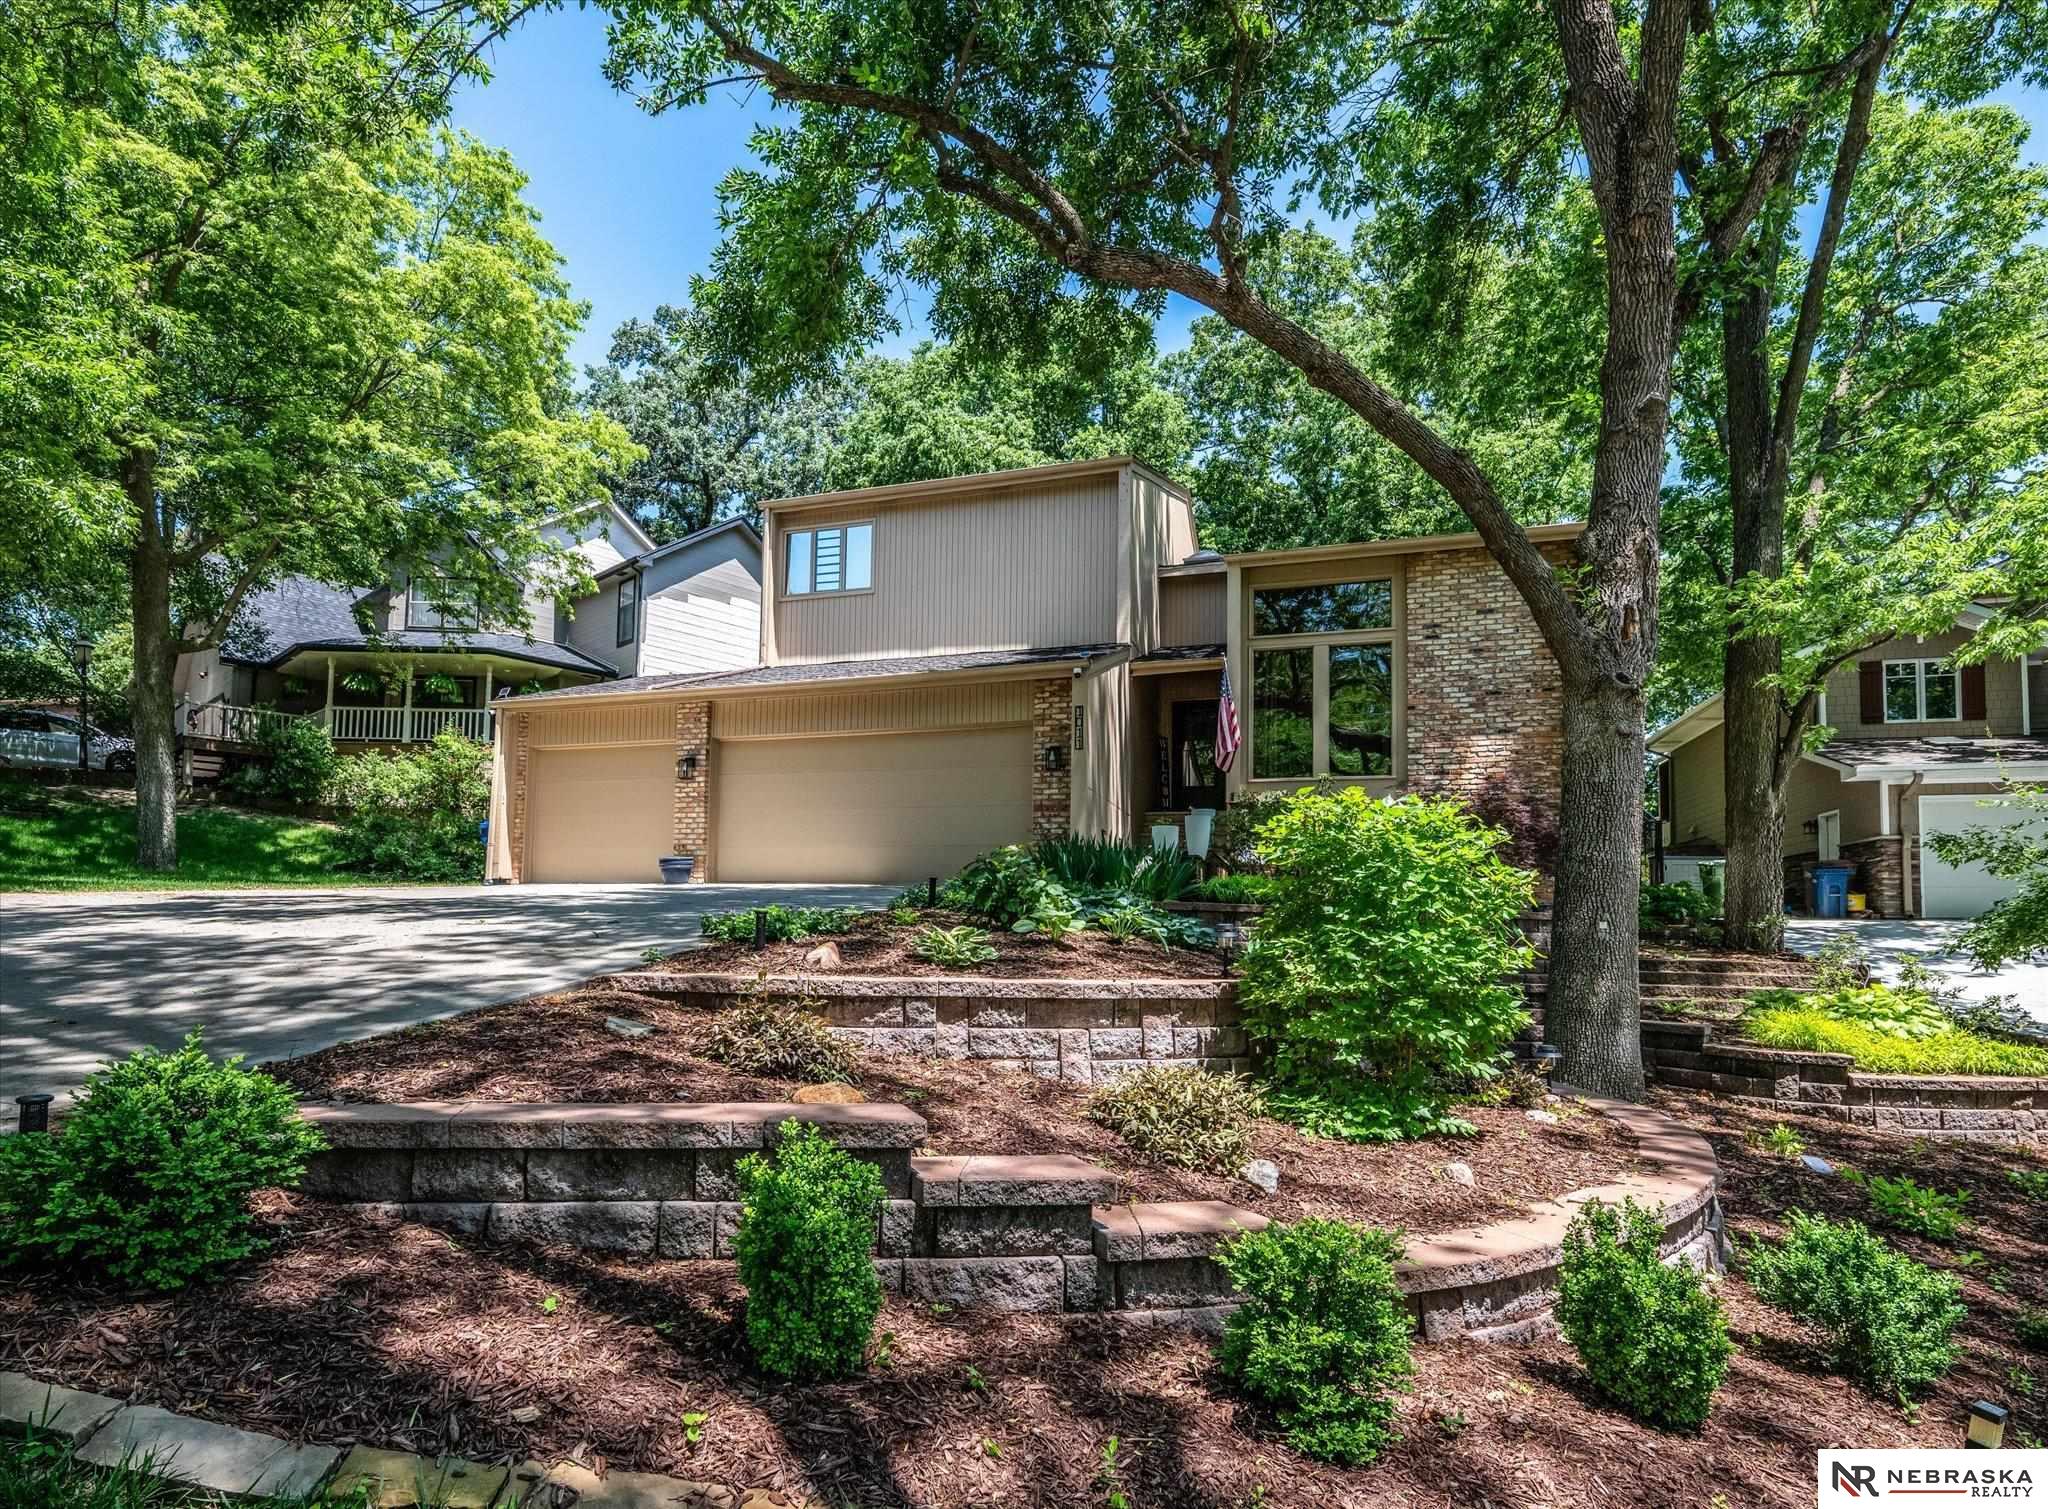
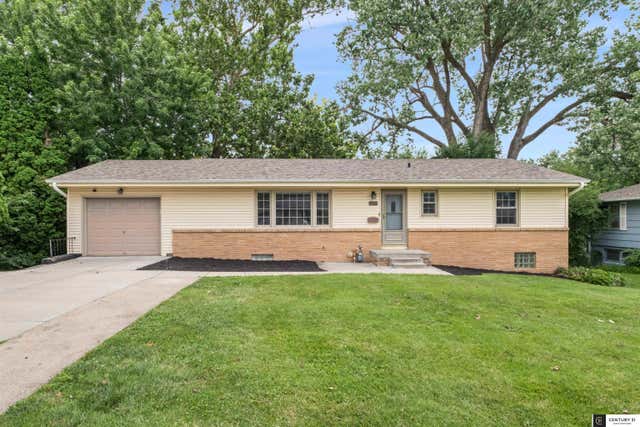
1011 Day Drive, Bellevue, NE 68005
Whispering Timber Estates · Sarpy County
Key Facts
Description
Nestled against the natural beauty of Fontenelle Forest, this thoughtfully updated home offers exceptional living spaces, quality craftsmanship, and a private backyard retreat. The remodeled kitchen features granite countertops, custom soft-close cabinetry, a Bosch 5-burner gas cooktop, and GE Profile ovens. Just off the kitchen, the cozy hearth room includes a wet bar, wood-burning fireplace, and an 8-foot Pella slider leading to a stunning Ipe hardwood deck complete with a hot tub. The fully fenced backyard showcases extensive landscaping, flagstone pathways, and privacy backing to Fontenelle Forest. The spacious primary suite is a true retreat with a sitting area, walk-in cedar closet, private deck, double vanities, and separate tub and shower. The basement features a large living room, exercise room or workshop, storage and a rough in bathroom. Additional highlights include a 3 car garage, sprinkler system, security cameras, new HVAC and water heater, and a roof replaced in 2015.
Property Information
Property Type
Residential
Sub-Type
Single Family Residence
Year Built
1980
Living Area
2,947 sq ft
Lot Size
0.25 acres
Lot Dimensions
100 x 170 x 33 x 159
Garage Spaces
3
Parking Spaces
3
Ownership
Fee Simple
MLS® Listing#
22616418
Property Features
Appliances
Cooling
Heating
Flooring
Basement
Parking
Patio
Fencing
Lot Features
Construction
Foundation
Roof
Utilities
Sewer
Water Source
Rooms
- Bedroom 215.8x9.8
- Bedroom 312x11
- Dining Room11x11
- Family Room28x11Basement
- Kitchen14x12.5
- Living Room17x14.6
- Master Bathroom
- Master Bedroom25x12.7
- Office11x9Basement
Schools
- Elementary:
- Forest Station
- Middle:
- Marrs
- High:
- South
Financial Details
HOA
None
Annual Taxes
$5,654
Tax year 2025
Parcel Number
010744983
Directions
GPS
Affordability Calculator
$85,000
Estimated monthly payment
$2,262/mo
Principal $340,000 · Est. interest $474,330 over 30 yrs
Neighborhood Market Statistics
How this home compares to active listings in Bellevue, NE
- $400,000
- Median Listing Price
- 34
- Median Days on Market
- 2,191
- Median Sq Ft
- $175
- Median Price / Sq Ft
- 136
- Active Listings
- This home’s price is 6% above the area median.
- Its price per sq ft is 18% below the area median.
Market statistics compiled from active EXIT Realty® and MLS listings in Bellevue, NE.
Location
Map is currently unavailable for this location.
Points of Interest in Bellevue, NE
Showing the Bellevue area map.
Commute Calculator
Nearby Homes
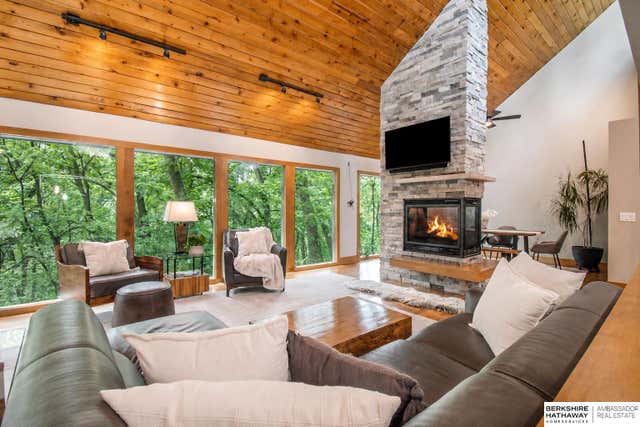
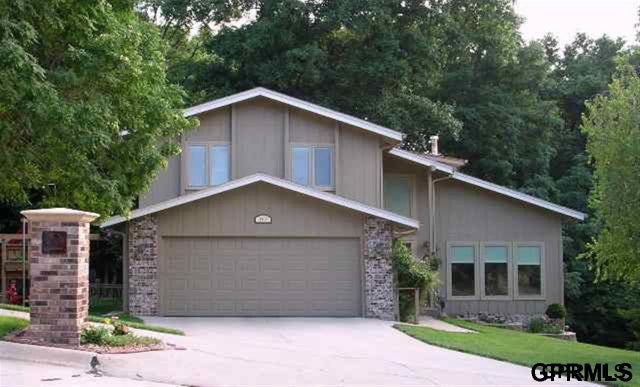

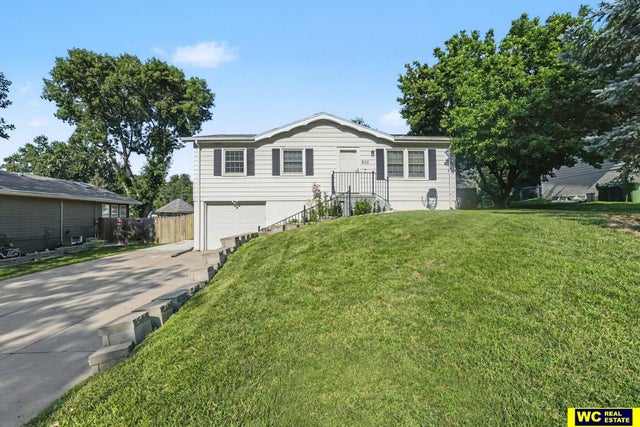

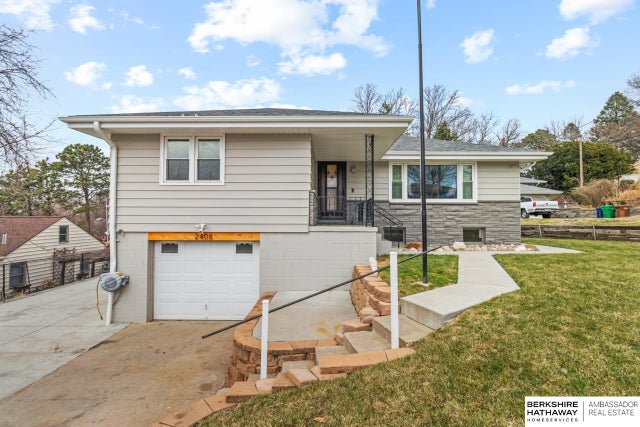
Similar Homes Nearby
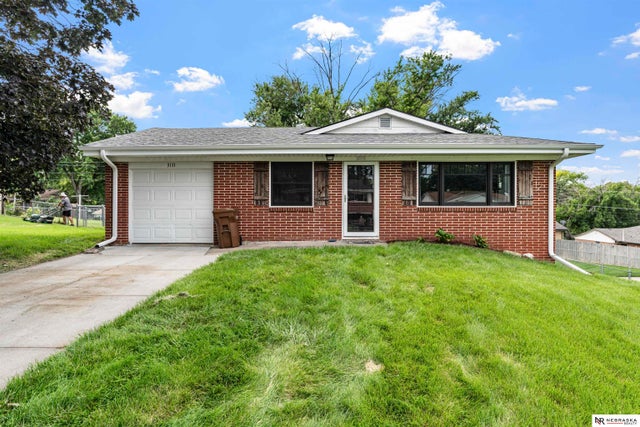

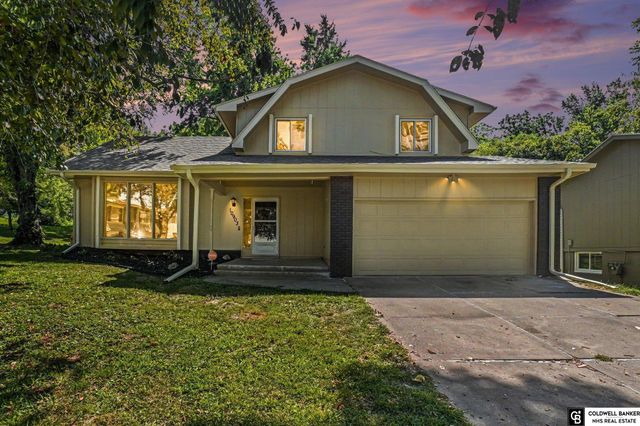
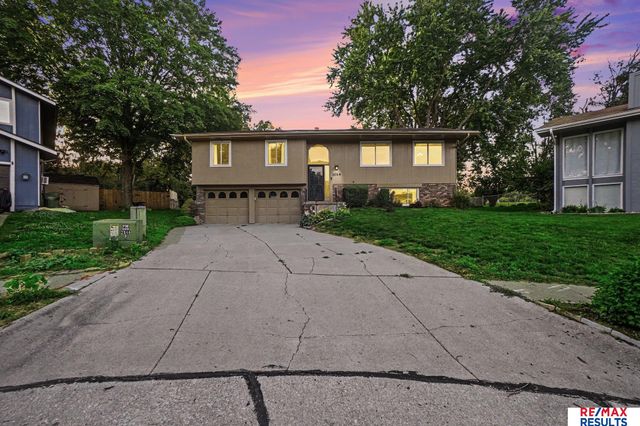

Similar Home Values
Comparable nearby listings and their asking prices.
| Address | Price | Beds | Baths | Sq Ft |
|---|---|---|---|---|
| 3111 Blue Ridge Drive, Bellevue, NE | $299,000 | 3 | 2 | 1,904 |
| 1307 Hansen Avenue, Bellevue, NE | $299,500 | 3 | 2 | 1,747 |
| 10903 Bandlytown Place, Bellevue, NE | $299,500 | 3 | 2 | 1,545 |
| 1014 Julius Place, Bellevue, NE | $305,000 | 3 | 3 | 2,025 |
| 1210 Hillcrest Drive, Bellevue, NE | $310,000 | 4 | 3 | 2,444 |
| 3202 Redwing Drive, Bellevue, NE | $310,000 | 3 | 3 | 2,120 |
Moving Cost Estimate
EXIT Agents in Bellevue


Listing Courtesy: Nebraska Realty - M: 402-980-4008
Presented by: Abe Farrington