

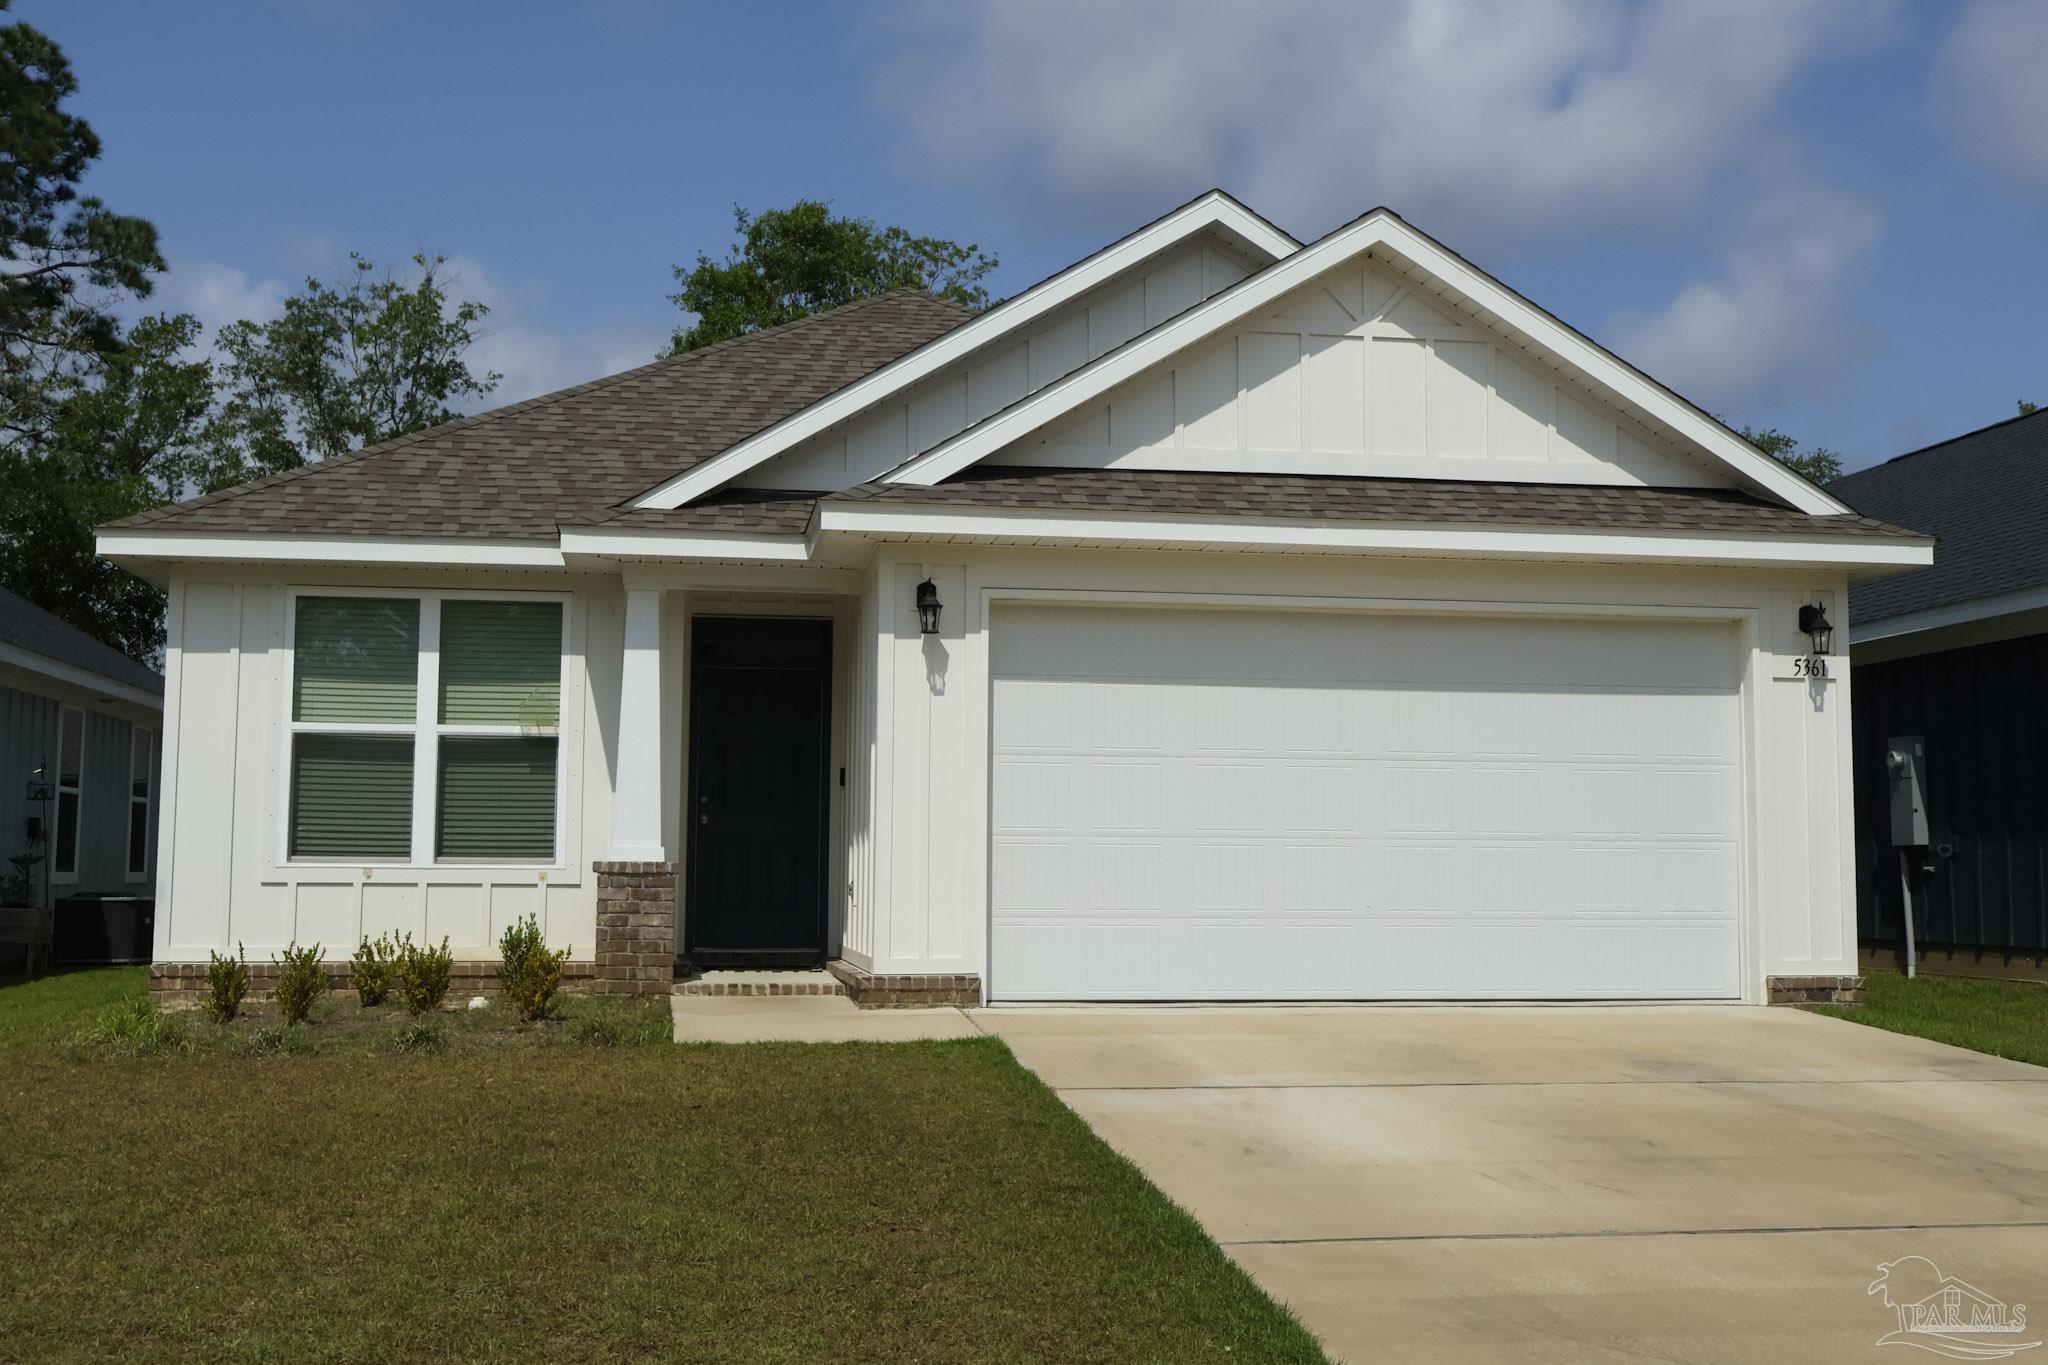
5361 Parkside Dr, Pace, FL 32571
Parkwood Commons · Santa Rosa County
Key Facts
Description
*Price Improvement* Step into this stunning, like-new home nestled in the heart of Pace, where style and comfort come together effortlessly. From the entryway, past the formal dinning room, you’re greeted by a bright, open-concept layout and an inviting living room featuring elegant tray ceilings—perfect for both relaxing and entertaining.The show-stopping kitchen is a true centerpiece, boasting sleek GE stainless steel appliances, gorgeous quartz countertops, a spacious breakfast bar, walk-in pantry, and beautifully crafted custom cabinetry with soft-close drawers—designed with both function and sophistication in mind. Retreat to the luxurious primary suite, complete with tray ceilings and a spa-inspired en-suite bathroom featuring a soaking tub, separate shower, double vanity, and not one—but two—walk-in closets.With three additional bedrooms, there’s plenty of space for family, guests, or a home office. Step outside to enjoy the covered back porch—ideal for entertaining or unwinding—overlooking a generously sized yard. Located in a centrally positioned, family-friendly neighborhood, this home truly has it all. Don’t miss your chance—schedule your showing today before it’s gone!
Property Information
Property Type
Residential
Sub-Type
Single Family Residence
Style
Craftsman
Year Built
2024
Living Area
1,752 sq ft
Lot Size
0.14 acres
Lot Dimensions
45X135
Garage Spaces
2
Parking Spaces
2
Days on Market
56
MLS® Listing#
681960
Property Features
Interior
Appliances
Cooling
Heating
Flooring
Pool
Parking
Laundry
Patio
Construction
Foundation
Roof
Windows
Security
Utilities
Sewer
Water Source
Rooms
- 12x11First
- Bathroom 1
- Bedroom 110x11First
- Bedroom 210x11First
- Dining Room11x14First
- Dining Room11x14First
- Kitchen10x13First
- Living Room16x17First
- Master Bedroom13x16First
Schools
- Elementary:
- Dixon
- Middle:
- SIMS
- High:
- Pace
Financial Details
HOA
None
Parcel Number
041N29305600G000120
Directions
From Hwy 90, Turn on to Chumuckla Hwy, Turn Rt on to Adams Rd. Parkwood Commons will be on your left.
Affordability Calculator
$66,000
Estimated monthly payment
$1,756/mo
Principal $264,000 · Est. interest $368,303 over 30 yrs
Neighborhood Market Statistics
How this home compares to active listings in Pace, FL
- $374,150
- Median Listing Price
- 54
- Median Days on Market
- 1,965
- Median Sq Ft
- $185
- Median Price / Sq Ft
- 278
- Active Listings
- This home’s price is 12% below the area median.
- Its price per sq ft is 2% above the area median.
Market statistics compiled from active EXIT Realty® and MLS listings in Pace, FL.
Location

Points of Interest in Pace, FL
Showing the Pace area map.
Nearby Schools
Thomas L Sims Middle School
Secondary · 0.4 mi away
SS Dixon Intermediate Ptso
Elementary · 0.4 mi away
Victory Performing Arts Academy
School · 1.2 mi away
Lead Academy Classical School
School · 1.4 mi away
Pace High School
Secondary · 1.4 mi away
S. S. Dixon Primary School
Elementary · 2.0 mi away
Berryhill Elementary School
Elementary · 3.0 mi away
Pea Ridge Elementary School
Elementary · 3.5 mi away
New Beginnings Preschool
School · 3.6 mi away
Santa Rosa Online
School · 4.0 mi away
Locklin Technical Center
Secondary · 4.0 mi away
Santa Rosa Adult School
Secondary · 4.1 mi away
Lead Academy
School · 4.3 mi away
Avalon Middle School
Secondary · 5.8 mi away
Bennett C Russell Elementary School
Elementary · 5.9 mi away
Hobbs Middle School
Secondary · 5.9 mi away
Santa Rosa Christian School
Secondary · 6.3 mi away
Uwf Writing Lab
School · 6.9 mi away
W. H. Rhodes Elementary School
Elementary · 6.9 mi away
Milton High School
Secondary · 7.1 mi away
Commute Calculator
Nearby Homes


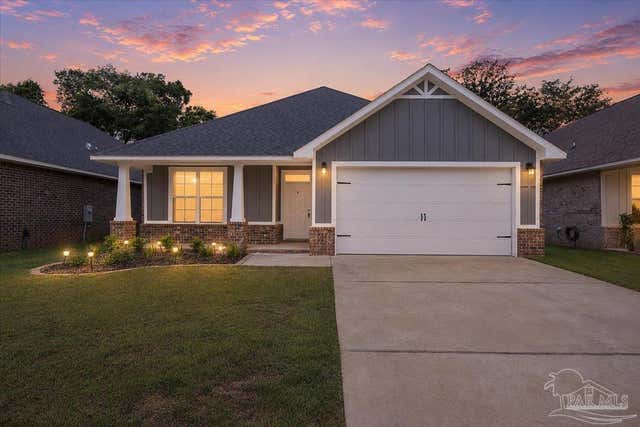


Similar Homes Nearby


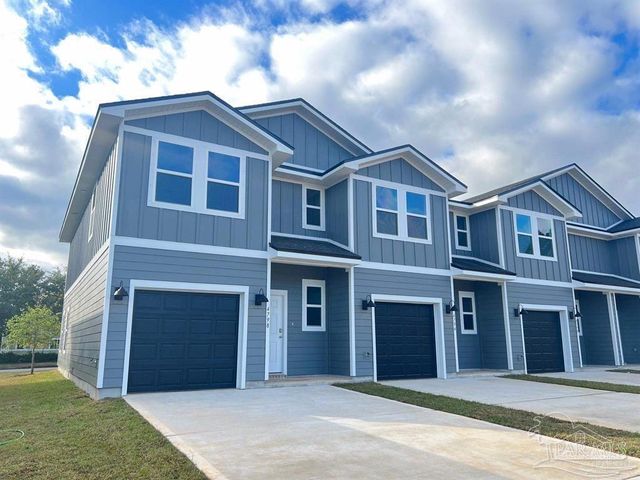

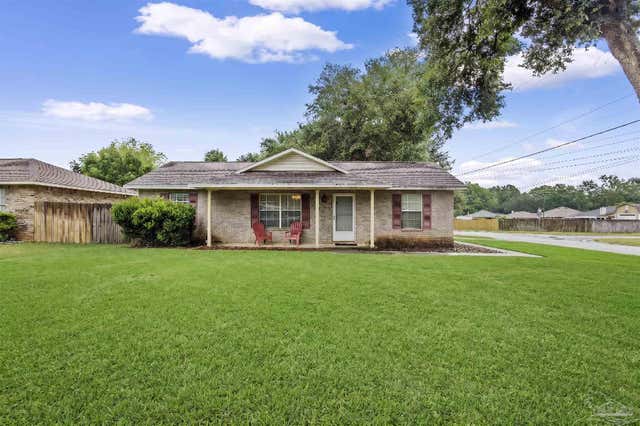
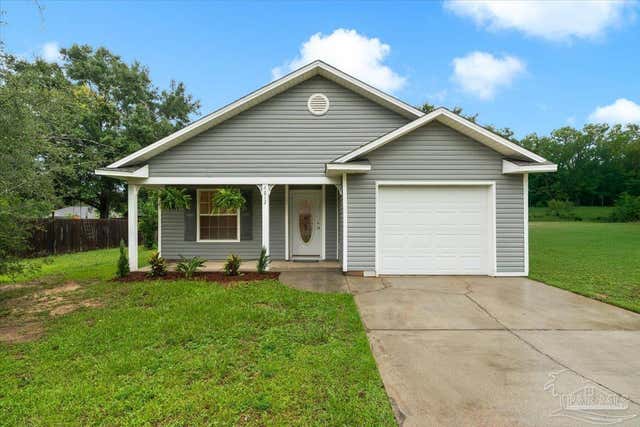
Similar Home Values
Comparable nearby listings and their asking prices.
| Address | Price | Beds | Baths | Sq Ft |
|---|---|---|---|---|
| 4512 Cara St, Pace, FL | $234,900 | 3 | 3 | 1,537 |
| 4350 Pine Villa Circle, Pace, FL | $235,000 | 3 | 2 | 1,580 |
| 4516 Cara St, Pace, FL | $237,900 | 3 | 3 | 1,537 |
| 4620 Garllum Dr, Pace, FL | $239,000 | 4 | 2 | 1,500 |
| 4997 Mayo Cir, Pace, FL | $239,000 | 3 | 2 | 1,367 |
| 4812 Fairoaks Dr, Pace, FL | $239,900 | 3 | 2 | 1,262 |
Moving Cost Estimate
EXIT Agents in Pace


Listing Courtesy: Coast To Country Realty - 8507769920