

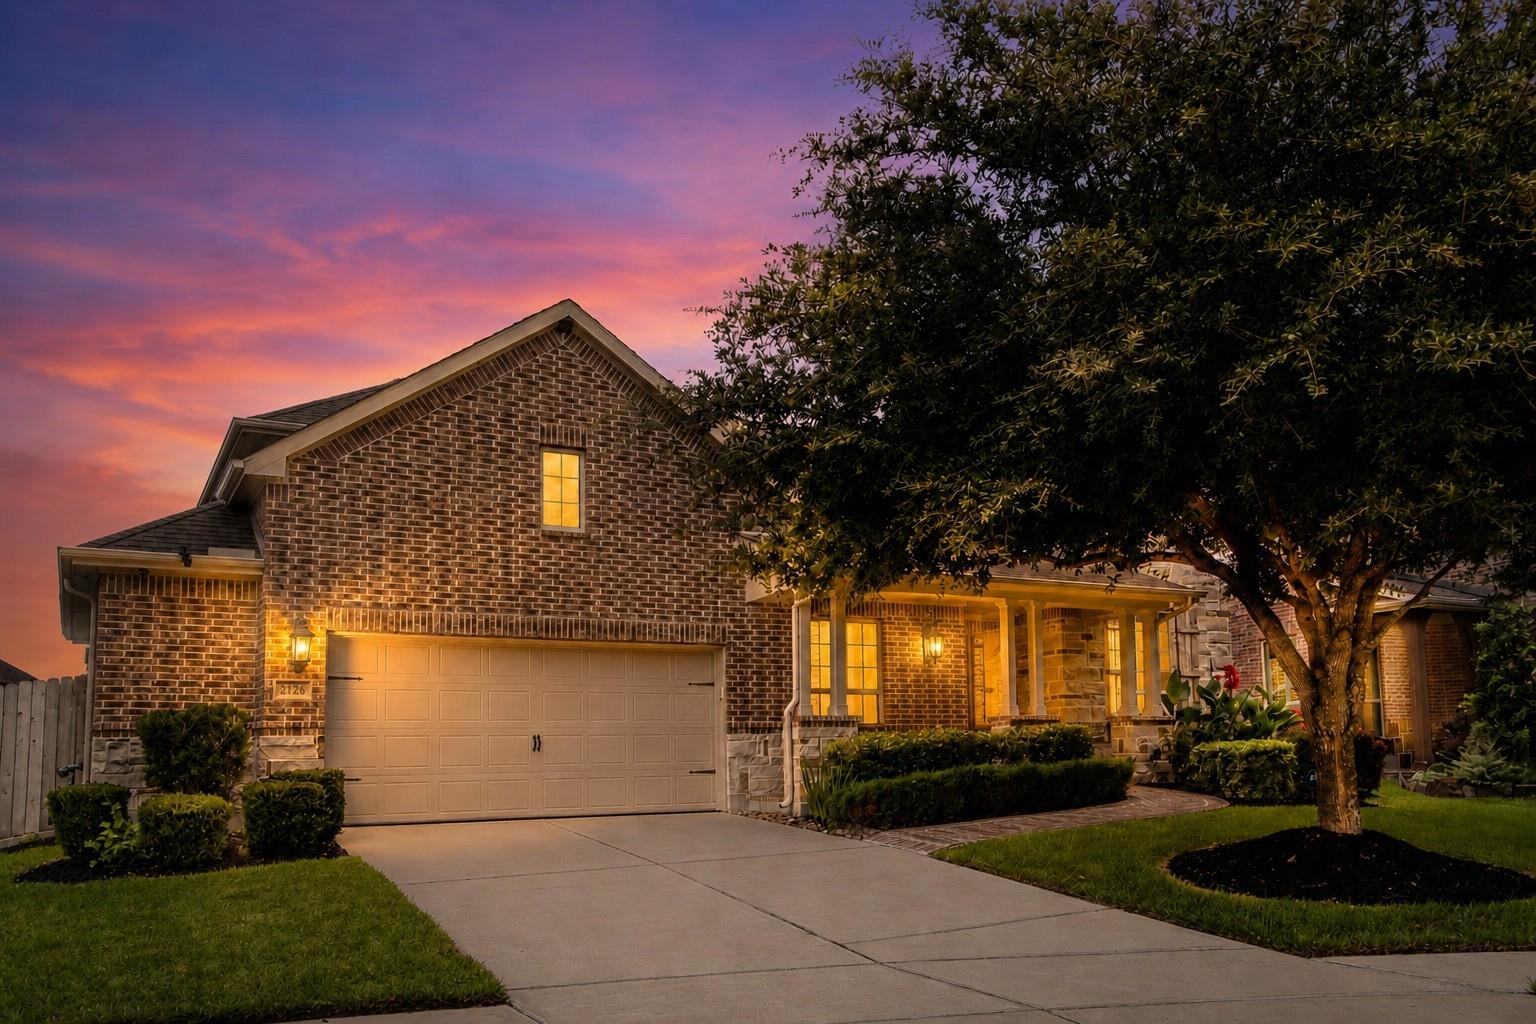
2326 Hamilton Pool Lane, Friendswood, TX 77546
West Ranch Lake Ridge Sec 2 · Galveston County
Key Facts
Description
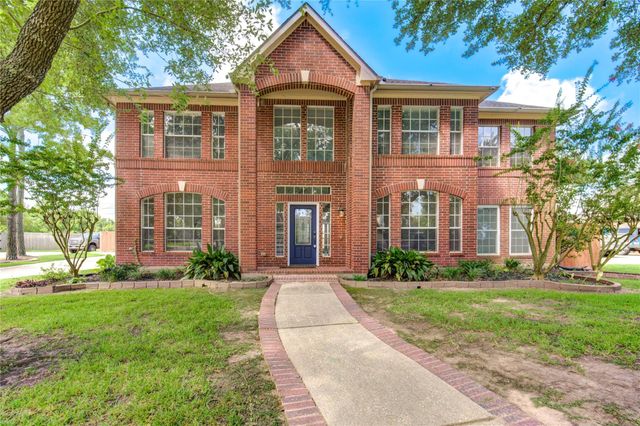
Looking for a home that truly has it all? Tucked away on a quiet cul-de-sac in the heart of Friendswood, this original-owner Highland Home offers 5 bedrooms, 4.5 baths, and 3,380 sq ft of thoughtfully designed living space. The chef-inspired kitchen features GE Monogram stainless appliances, granite countertops, custom cabinetry, a butler’s pantry, and an oversized island perfect for gathering. Rich wood flooring, an extended primary suite, upstairs game room with full bath, and a finished walk-in attic provide exceptional flexibility for today's lifestyle. Step outside to expanded covered patios with brick pavers and utility connections ready for your dream outdoor kitchen. Major upgrades include a whole-home generator, water softener, reverse osmosis system, surge protection, ADT security/fire system, 3 Trane HVAC units, epoxy garage floors, sprinkler system, and a 2.5-car garage. Zoned to highly acclaimed Friendswood ISD and within easy reach of Cline Elementary and Friendswood JH.
Property Information
Property Type
Residential
Sub-Type
Single Family Residence
Style
Traditional
Year Built
2014
Living Area
3,318 sq ft
Lot Size
0.19 acres
Lot Dimensions
132 x 69
Garage Spaces
2
Parking Spaces
2
Ownership
Full Ownership
Days on Market
38
MLS® Listing#
50284368
Property Features
Interior
Appliances
Cooling
Heating
Flooring
Fireplace
Parking
Laundry
Patio
Fencing
Lot Features
Construction
Foundation
Roof
Windows
Community
Sewer
Water Source
Schools
- Elementary:
- Cline Elementary School
- Middle:
- Friendswood Junior High School
- High:
- Friendswood High School
Financial Details
HOA
$1,438 / Annually
West Ranch Community Association
Annual Taxes
$13,029
Tax year 2025
Parcel Number
748200020013000
Directions
I-45 South to FM 518. West on FM 518, right on West Blvd, right on Balcones Creek Ln, right on Barillos Creek Ln, continue onto Darden Springs Ln/Parkers Creek Ln, right on Hamilton Pool Ln. Home in cul-de-sac.
Affordability Calculator
$134,980
Estimated monthly payment
$3,592/mo
Principal $539,920 · Est. interest $753,236 over 30 yrs
Neighborhood Market Statistics
How this home compares to active listings in Friendswood, TX
- $448,889
- Median Listing Price
- 43
- Median Days on Market
- 2,644
- Median Sq Ft
- $173
- Median Price / Sq Ft
- 202
- Active Listings
- This home’s price is 50% above the area median.
- Its price per sq ft is 18% above the area median.
Market statistics compiled from active EXIT Realty® and MLS listings in Friendswood, TX.
Location

Getting Around
Points of Interest in Friendswood, TX
Showing the Friendswood area map.
Nearby Schools
Friendswood Junior High School
Secondary · 0.5 mi away
Friendswood J H
Secondary · 0.5 mi away
Goddard School
School · 1.5 mi away
Hall Elementary School
Elementary · 1.6 mi away
Friendswood Christian School
School · 1.8 mi away
Primrose Schools
Elementary · 1.8 mi away
C.W. Cline Elementary
Elementary · 2.0 mi away
Bay Area Christian School
School · 2.0 mi away
Good Shepherd Episcopal Church
School · 2.1 mi away
The Galloway School
School · 2.3 mi away
Friendswood High School
Secondary · 2.4 mi away
Clear Springs High School
Secondary · 2.5 mi away
Brookside Intermediate School
Secondary · 2.5 mi away
Creekside Int
Secondary · 2.6 mi away
Clear Creek Independent School District
School · 2.6 mi away
Gilmore Elementary School
Elementary · 2.6 mi away
Friendswood Montessori School
Elementary · 2.7 mi away
Wedgewood Elementary
Elementary · 2.9 mi away
Friendswood Junior High School
Secondary · 3.0 mi away
Spanish Schoolhouse
School · 3.0 mi away
Commute Calculator
Nearby Homes

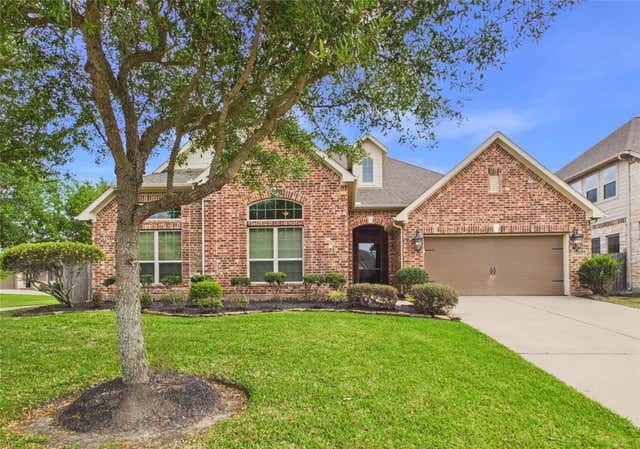
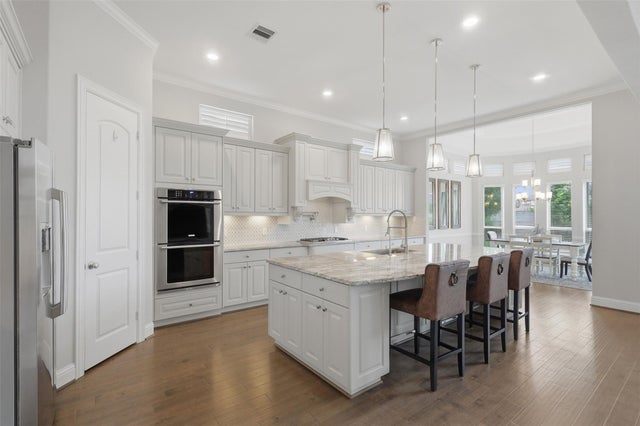

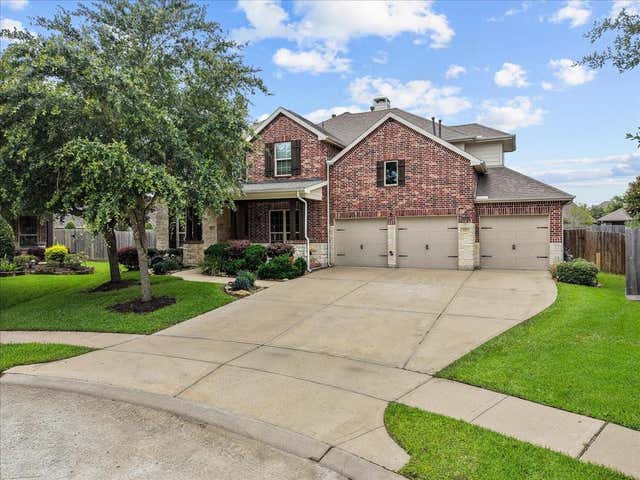
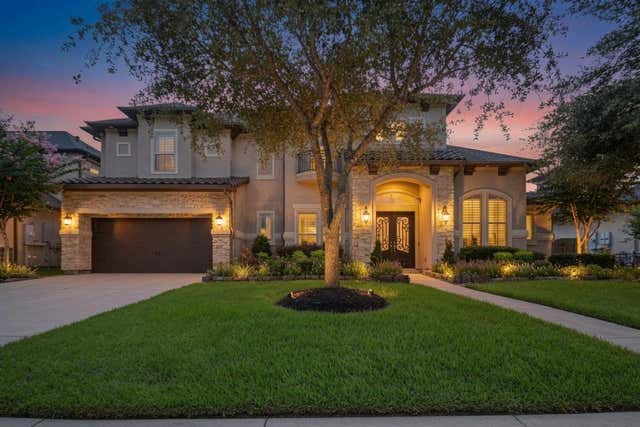
Similar Homes Nearby
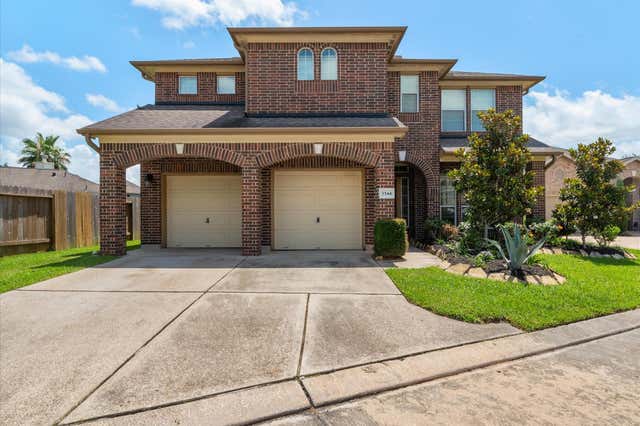

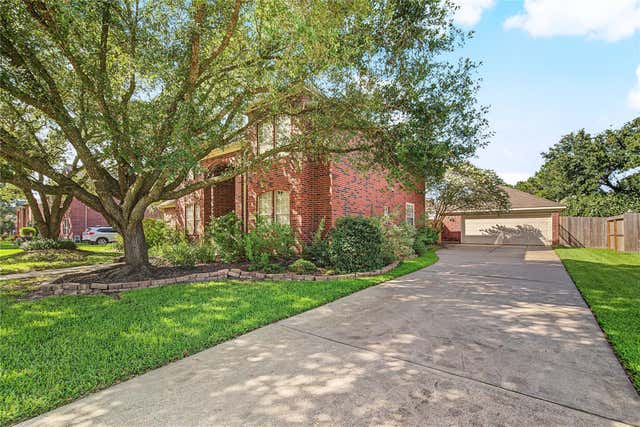

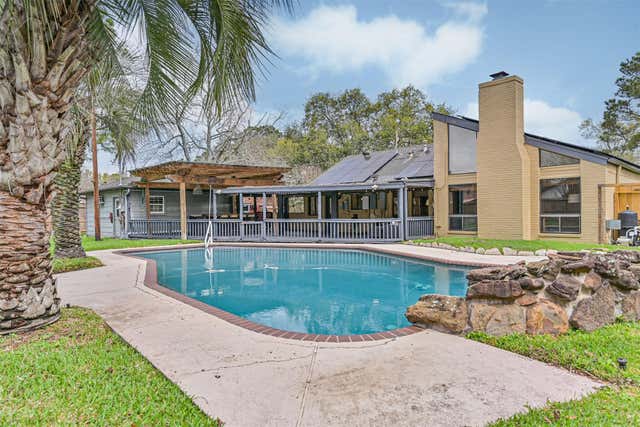
Similar Home Values
Comparable nearby listings and their asking prices.
| Address | Price | Beds | Baths | Sq Ft |
|---|---|---|---|---|
| 3544 Firenze Drive, Friendswood, TX | $495,000 | 4 | 4 | 3,364 |
| 1111 Haye Road, Friendswood, TX | $495,000 | 4 | 4 | 3,858 |
| 1707 Brill Drive, Friendswood, TX | $495,000 | 4 | 4 | 3,245 |
| 1226 Martinez Court, Friendswood, TX | $499,000 | 6 | 4 | 3,664 |
| 910 Evergreen Drive, Friendswood, TX | $499,000 | 4 | 2 | 2,240 |
| 1016 Applewood Drive, Friendswood, TX | $500,000 | 5 | 4 | 3,466 |
Moving Cost Estimate
EXIT Agents in Friendswood


Listing Courtesy: eXp Realty, LLC - 8885197431
Last Updated: 2026-06-05