

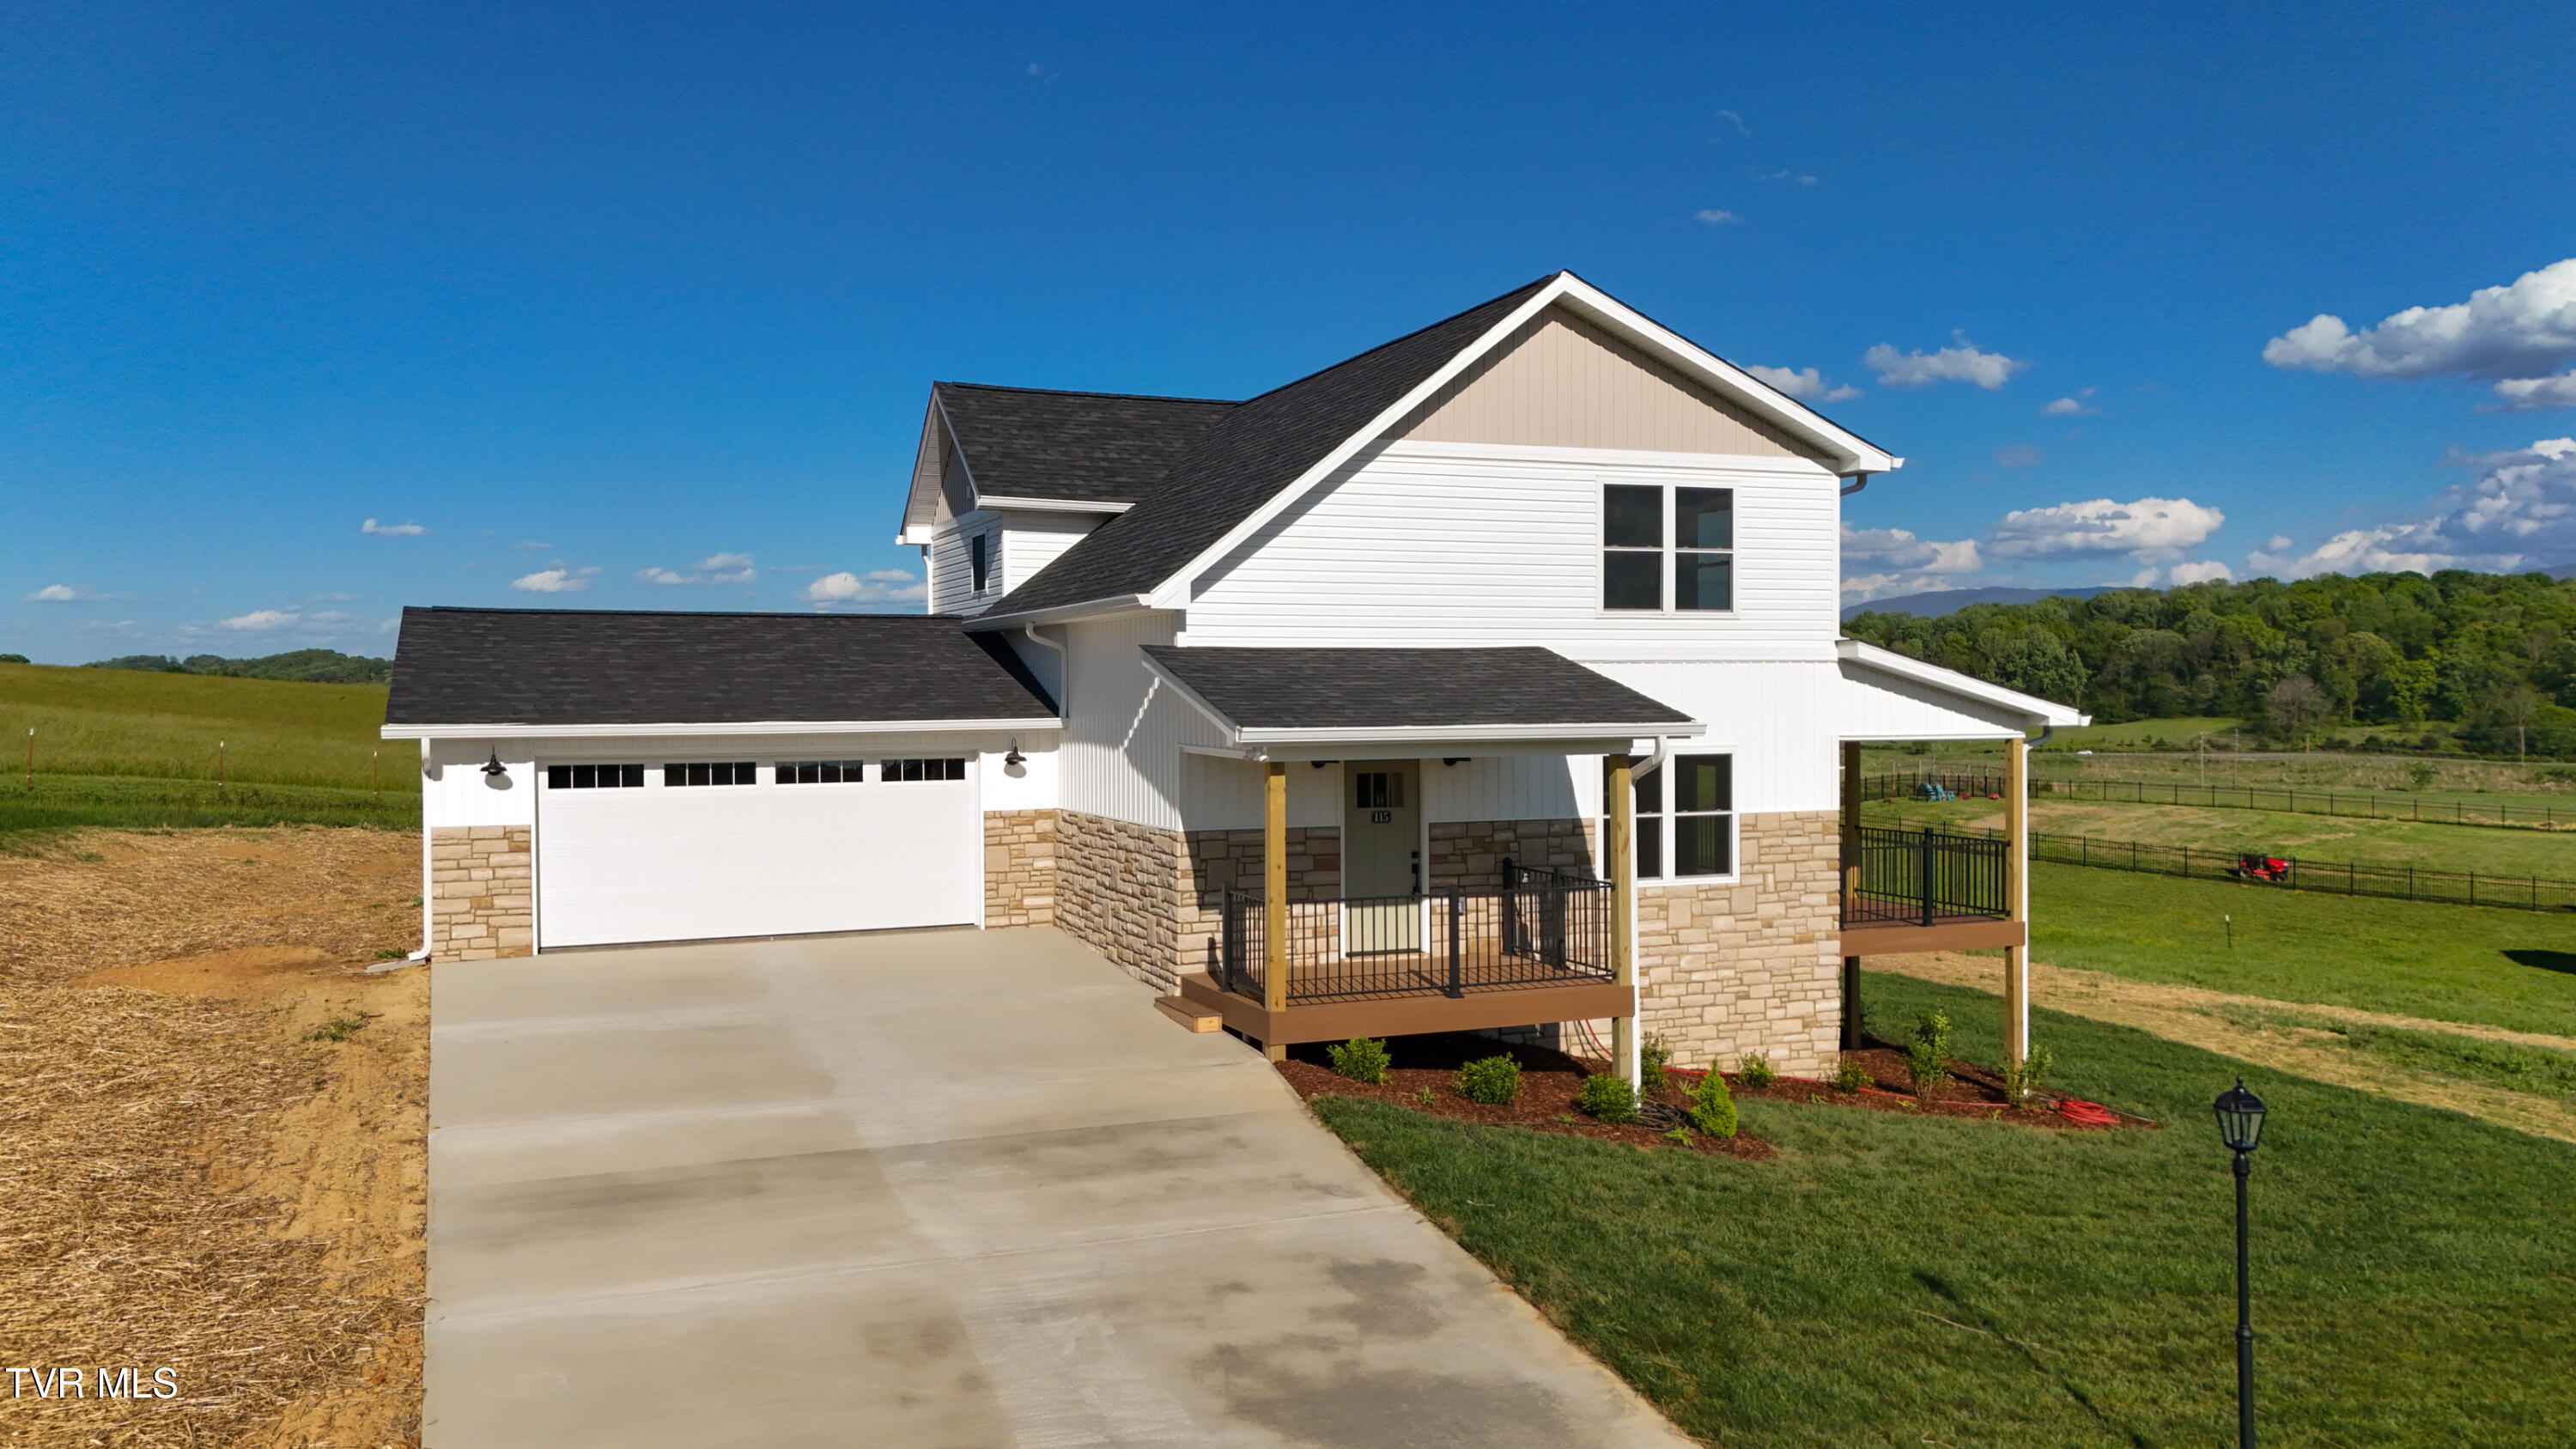
115 Red Tail Ridge, Greeneville, TN 37743
Red Tail Ridge · Greene County
Key Facts
Description
NEW CONSTRUCTION AVAILABLE MAY 2026- Welcome to Model D, Red Tail Ridge's first 2-story offering -- Modern Comfort With Beautiful Mountain Views This model is a thoughtfully designed 1,800 sq. ft. home that blends modern style with everyday comfort--all set against the backdrop of gorgeous Tennessee mountain views. This two-story plan offers the perfect balance of open-concept living and private retreat spaces, making it ideal for both relaxing and entertaining. Step inside to an inviting main level featuring a bright, spacious living area, with an open soaring ceiling, a gas fire place and a seamless flow into the kitchen and dining spaces, guest bath and laundry off the garage entrance and a serene main-level primary suite. Large windows fill the home with natural light while showcasing sweeping countryside scenery. Upstairs, you'll find 2 more comfortable bedrooms and 1 beautifully finished bathroom which is part of a the second ensuite bedroom featuring a huge walk-in closet. This level also features a loft that provides many flex space opportunities and more of those mountain views! A 574 sq. ft., side-entry 2-car garage provides plenty of room for vehicles, storage, or hobby space. Outdoor living is just as impressive, with a 453 sq. ft. covered porch that extends your living space and captures those mountain views year-round.
Property Information
Property Type
Residential
Sub-Type
Single Family Residence
Structure Type
House
Year Built
2025
Living Area
1,785 sq ft
Lot Size
1.13 acres
Lot Dimensions
107 X 280 x 227 x 280 IRR
Garage Spaces
2
Zoning
A-1
Days on Market
217
MLS® Listing#
9989376
Property Features
Interior
Exterior
Appliances
Cooling
Heating
Flooring
Fireplace
Basement
Parking
Laundry
Patio
Construction
Foundation
Roof
Windows
Utilities
Sewer
Water Source
Schools
- Elementary:
- Nolichuckey
- Middle:
- South Greene
- High:
- South Greene
Financial Details
HOA
None
Parcel Number
110 068.00
Directions
FROM GREENEVILLE - Asheville Highway to Lincoln Drive to Whirlwind. Turn left and subdivision will be 1/4 mile on the right. Lot 1 is the first home on the left.
Affordability Calculator
$104,980
Estimated monthly payment
$2,794/mo
Principal $419,920 · Est. interest $585,826 over 30 yrs
Neighborhood Market Statistics
How this home compares to active listings in Greeneville, TN
- $356,693
- Median Listing Price
- 56
- Median Days on Market
- 1,899
- Median Sq Ft
- $190
- Median Price / Sq Ft
- 255
- Active Listings
- This home’s price is 47% above the area median.
- Its price per sq ft is 55% above the area median.
Market statistics compiled from active EXIT Realty® and MLS listings in Greeneville, TN.
Location

Points of Interest in Greeneville, TN
Showing the Greeneville area map.
Nearby Schools
The Learning Tree Learning Center
School · 0.5 mi away
Greeneville Middle School
Secondary · 0.8 mi away
Hal Henard Elementary School
Elementary · 0.9 mi away
Crescent School
School · 1.4 mi away
Beacon School
Elementary · 1.7 mi away
George Clem Head Start
School · 1.8 mi away
Greene County Schools
School · 1.9 mi away
Tcat-Greene Technology Center
School · 1.9 mi away
Greene County School System
School · 2.0 mi away
Greeneville City Schools
School · 2.0 mi away
Highland Elementary School
Elementary · 2.2 mi away
Debusk Elementary School
Secondary · 2.3 mi away
Greeneville High School
Secondary · 2.4 mi away
Greeneville City Schools
School · 2.4 mi away
Eastview Elementary School
Elementary · 3.0 mi away
Towering Oaks Christian School
School · 3.3 mi away
Tusculum View Elementary School
Elementary · 4.5 mi away
Glenwood Elementary
Elementary · 4.6 mi away
Children's Center
School · 4.7 mi away
Greene County Christian School
School · 5.4 mi away
Commute Calculator
Nearby Homes


Similar Homes Nearby

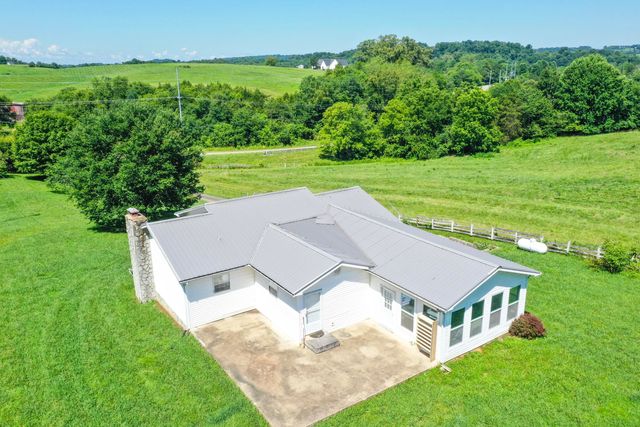


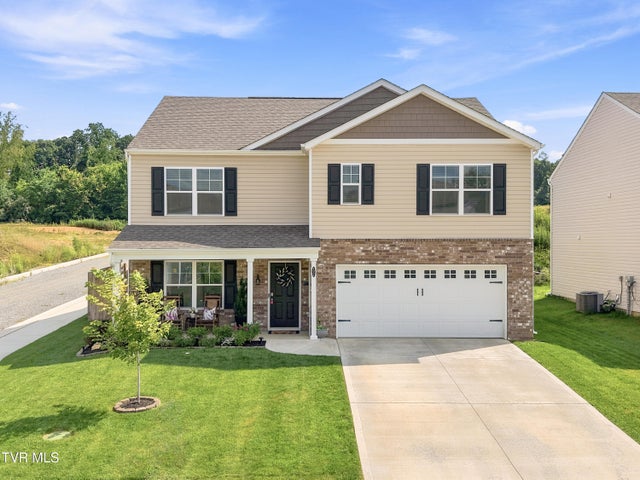
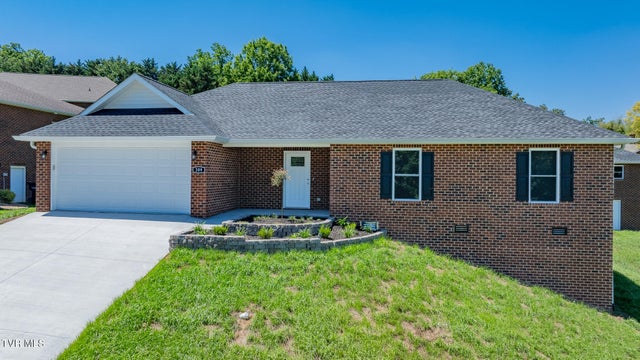
Similar Home Values
Comparable nearby listings and their asking prices.
| Address | Price | Beds | Baths | Sq Ft |
|---|---|---|---|---|
| 512 Meadowlark Drive, Greeneville, TN | $369,000 | 3 | 2 | 2,481 |
| 5675 Jones Bridge Road, Greeneville, TN | $369,000 | 3 | 2 | 2,534 |
| 919 Martingale Drive, Greeneville, TN | $369,900 | 3 | 2 | 1,400 |
| 402 West Irish Street, Greeneville, TN | $369,999 | 4 | 3 | 2,041 |
| 1041 Persimmon Hollow, Greeneville, TN | $374,900 | 5 | 3 | 2,592 |
| 209 Farmington Drive, Greeneville, TN | $375,000 | 3 | 2 | 1,800 |
Moving Cost Estimate
EXIT Agents in Greeneville


Listing Courtesy: Uptown Real Estate Group - 4232125446
Presented by: Jamie Kelley
266518