

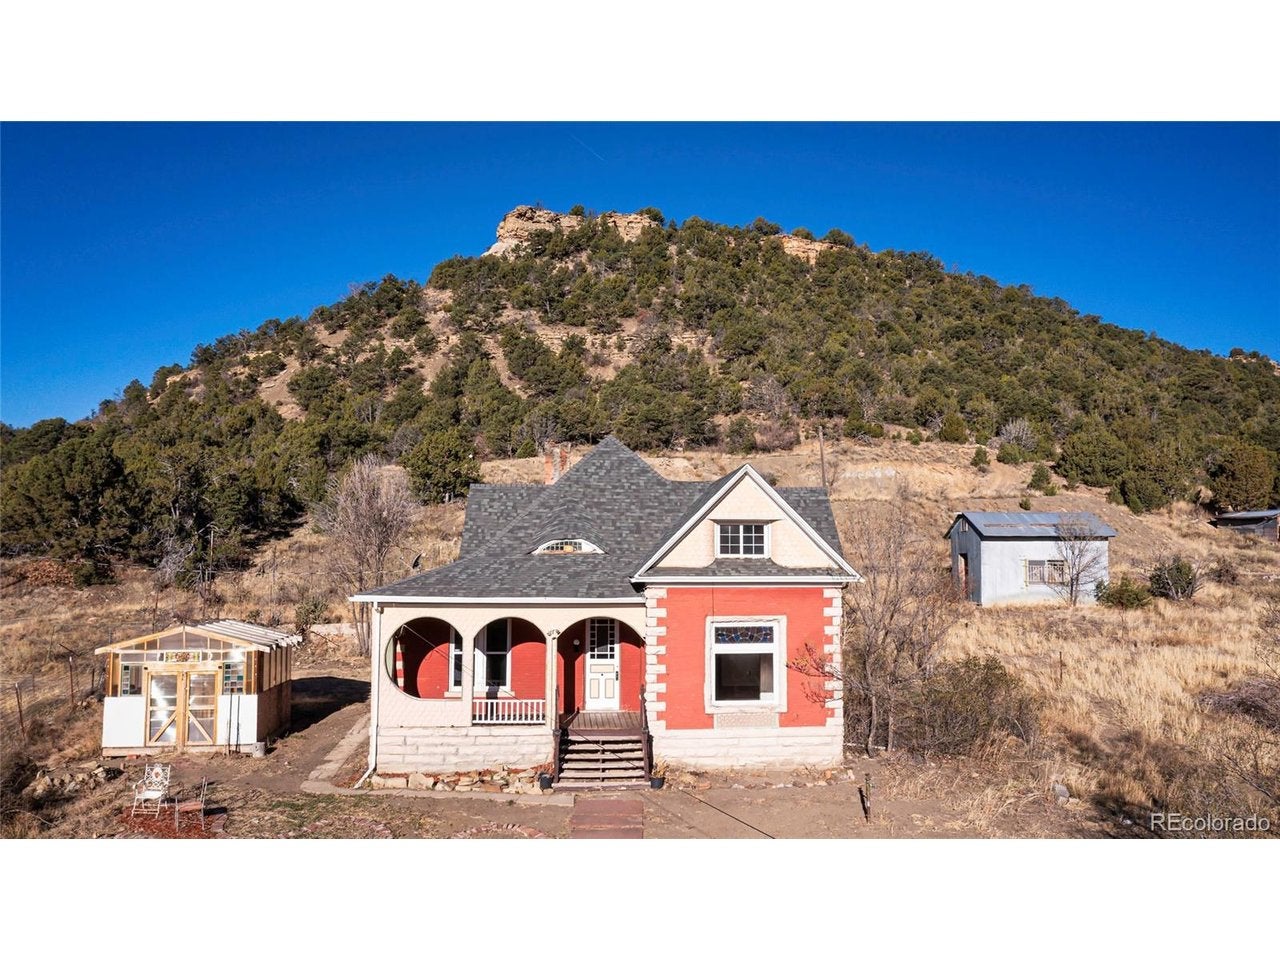
2003 Pinon St, Trinidad, CO 81082
Grandview · Las Animas County
Key Facts
Description
A rare in-town find with space, privacy, and views! This 4-bedroom, 1-bath historic Victorian sits on nine city lots totaling .65 acre, offering a hard-to-find combination of character and room to breathe right in Trinidad. Enjoy views of Simpson's Rest, Trinidad, and Fisher's Peak, along with the added privacy of no neighbors directly behind you. Inside, classic details include original woodwork and hardware, stained glass, a cozy fireplace, an original floor plan, and a stunning curved staircase at the entry. Outside, a shed and greenhouse are already in place, with room to add a shop, studio, garage, garden area, or more outdoor living space. From front-porch mornings to golden-hour views, this property offers charm, usable space, and plenty of potential. This one is worth seeing in person!
Property Information
Property Type
Residential
Sub-Type
Single Family Residence
Style
Victorian
Year Built
1880
Living Area
2,383 sq ft
Lot Size
0.65 acres
Garage Spaces
4
Days on Market
71
MLS® Listing#
3403923
Property Features
Appliances
Cooling
Heating
Parking
Patio
Construction
Roof
Other Structures
Sewer
Rooms
- Main
- Bedroom 2Main
- Bedroom 3Upper
- Bedroom 4Upper
Schools
- Elementary:
- Fisher's Peak
- Middle:
- Trinidad
- High:
- Trinidad
Financial Details
HOA
None
Annual Taxes
$515
Tax year 2024
Directions
From I25, Take exit 14B toward Trinidad State Jr College. Turn right onto San Juan St. Turn left onto W Topeka Ave. Turn right on Pinon. Property at sign on Left.
Affordability Calculator
$53,980
Estimated monthly payment
$1,437/mo
Principal $215,920 · Est. interest $301,228 over 30 yrs
Neighborhood Market Statistics
How this home compares to active listings in Trinidad, CO
- $309,091
- Median Listing Price
- 111
- Median Days on Market
- 1,760
- Median Sq Ft
- $152
- Median Price / Sq Ft
- 186
- Active Listings
- This home’s price is 13% below the area median.
- Its price per sq ft is 25% below the area median.
Market statistics compiled from active EXIT Realty® and MLS listings in Trinidad, CO.
Location

Points of Interest in Trinidad, CO
Showing the Trinidad area map.
Nearby Schools
Trinidad Middle School
Secondary · 0.8 mi away
Trinidad High School
Secondary · 0.9 mi away
Grace Christian School
School · 1.9 mi away
Fisher's Peak Elementary School
Elementary · 2.8 mi away
Hoehne High School
Secondary · 10.3 mi away
Primero Re School District
Elementary · 15.5 mi away
Aguilar Elementary School
Elementary · 17.0 mi away
Raton Public Schools
School · 20.2 mi away
Raton Intermediate
Elementary · 20.2 mi away
Raton Middle School
Elementary · 20.2 mi away
Longfellow Elementary School
Elementary · 20.3 mi away
Raton Public Schools
Elementary · 20.7 mi away
Raton High School
Secondary · 20.8 mi away
Washington School
School · 33.7 mi away
Huerfano School District Re-1
School · 33.7 mi away
Peakview School
Elementary · 34.5 mi away
John Mall High School
Secondary · 34.5 mi away
La Veta High School
Secondary · 34.8 mi away
La Veta Elementary School
Elementary · 34.8 mi away
Branson School Online
School · 36.9 mi away
Commute Calculator
Nearby Homes


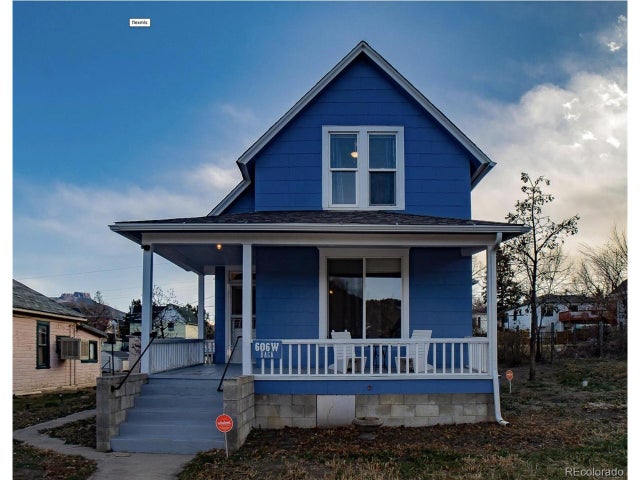
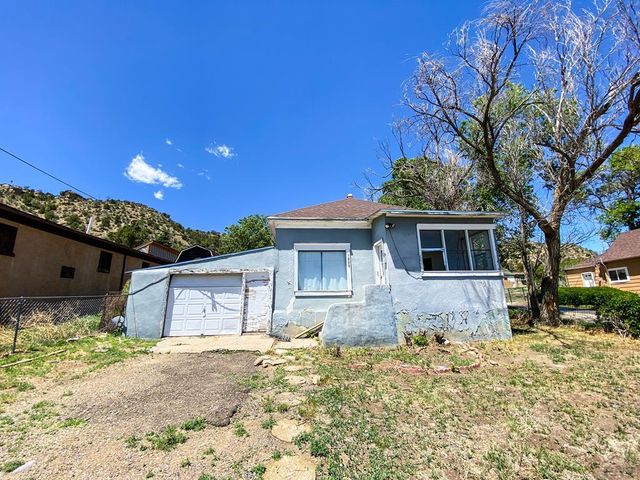

Similar Homes Nearby
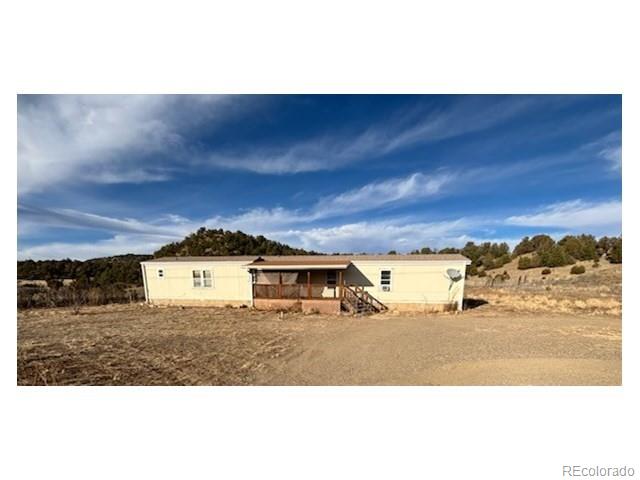

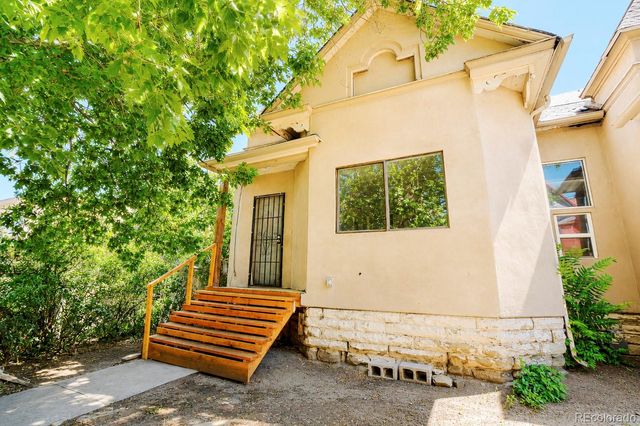
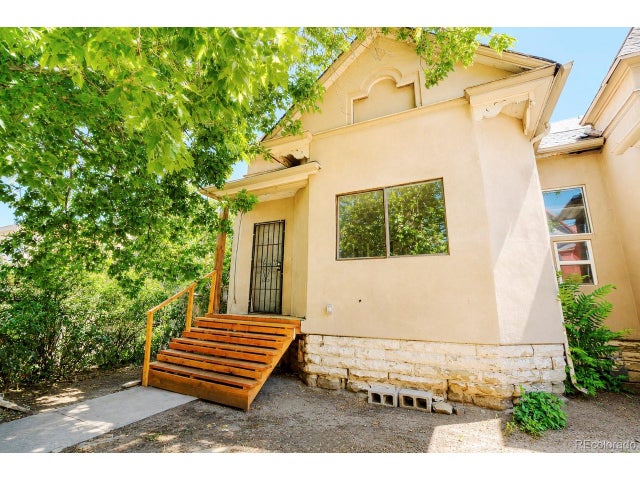
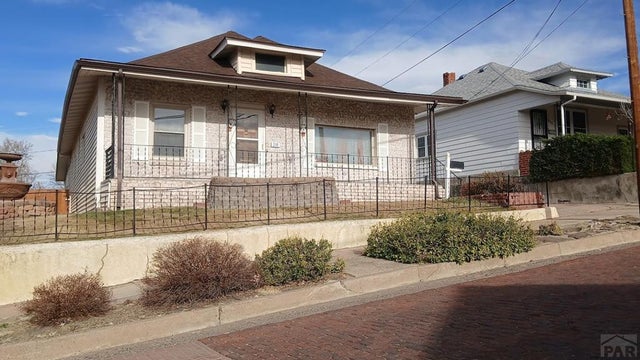
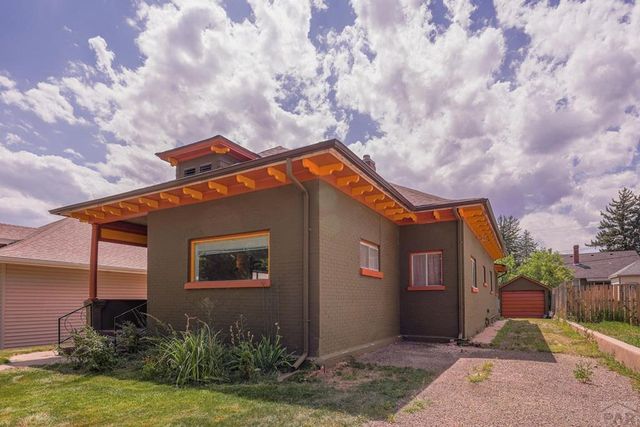
Similar Home Values
Comparable nearby listings and their asking prices.
| Address | Price | Beds | Baths | Sq Ft |
|---|---|---|---|---|
| 26615 State Highway 12, Trinidad, CO | $195,000 | 3 | 2 | 1,920 |
| 26615 State Highway 12, Trinidad, CO | $195,000 | 3 | 2 | 1,920 |
| 210 Beech Street, Trinidad, CO | $209,950 | 4 | 2 | 2,998 |
| 210 Beech St, Trinidad, CO | $209,950 | 4 | 2 | 2,998 |
| 214 S Oak St, Trinidad, CO | $210,000 | 3 | 2 | 1,940 |
| 1009 San Pedro Ave, Trinidad, CO | $219,000 | 3 | 2 | 1,563 |


