

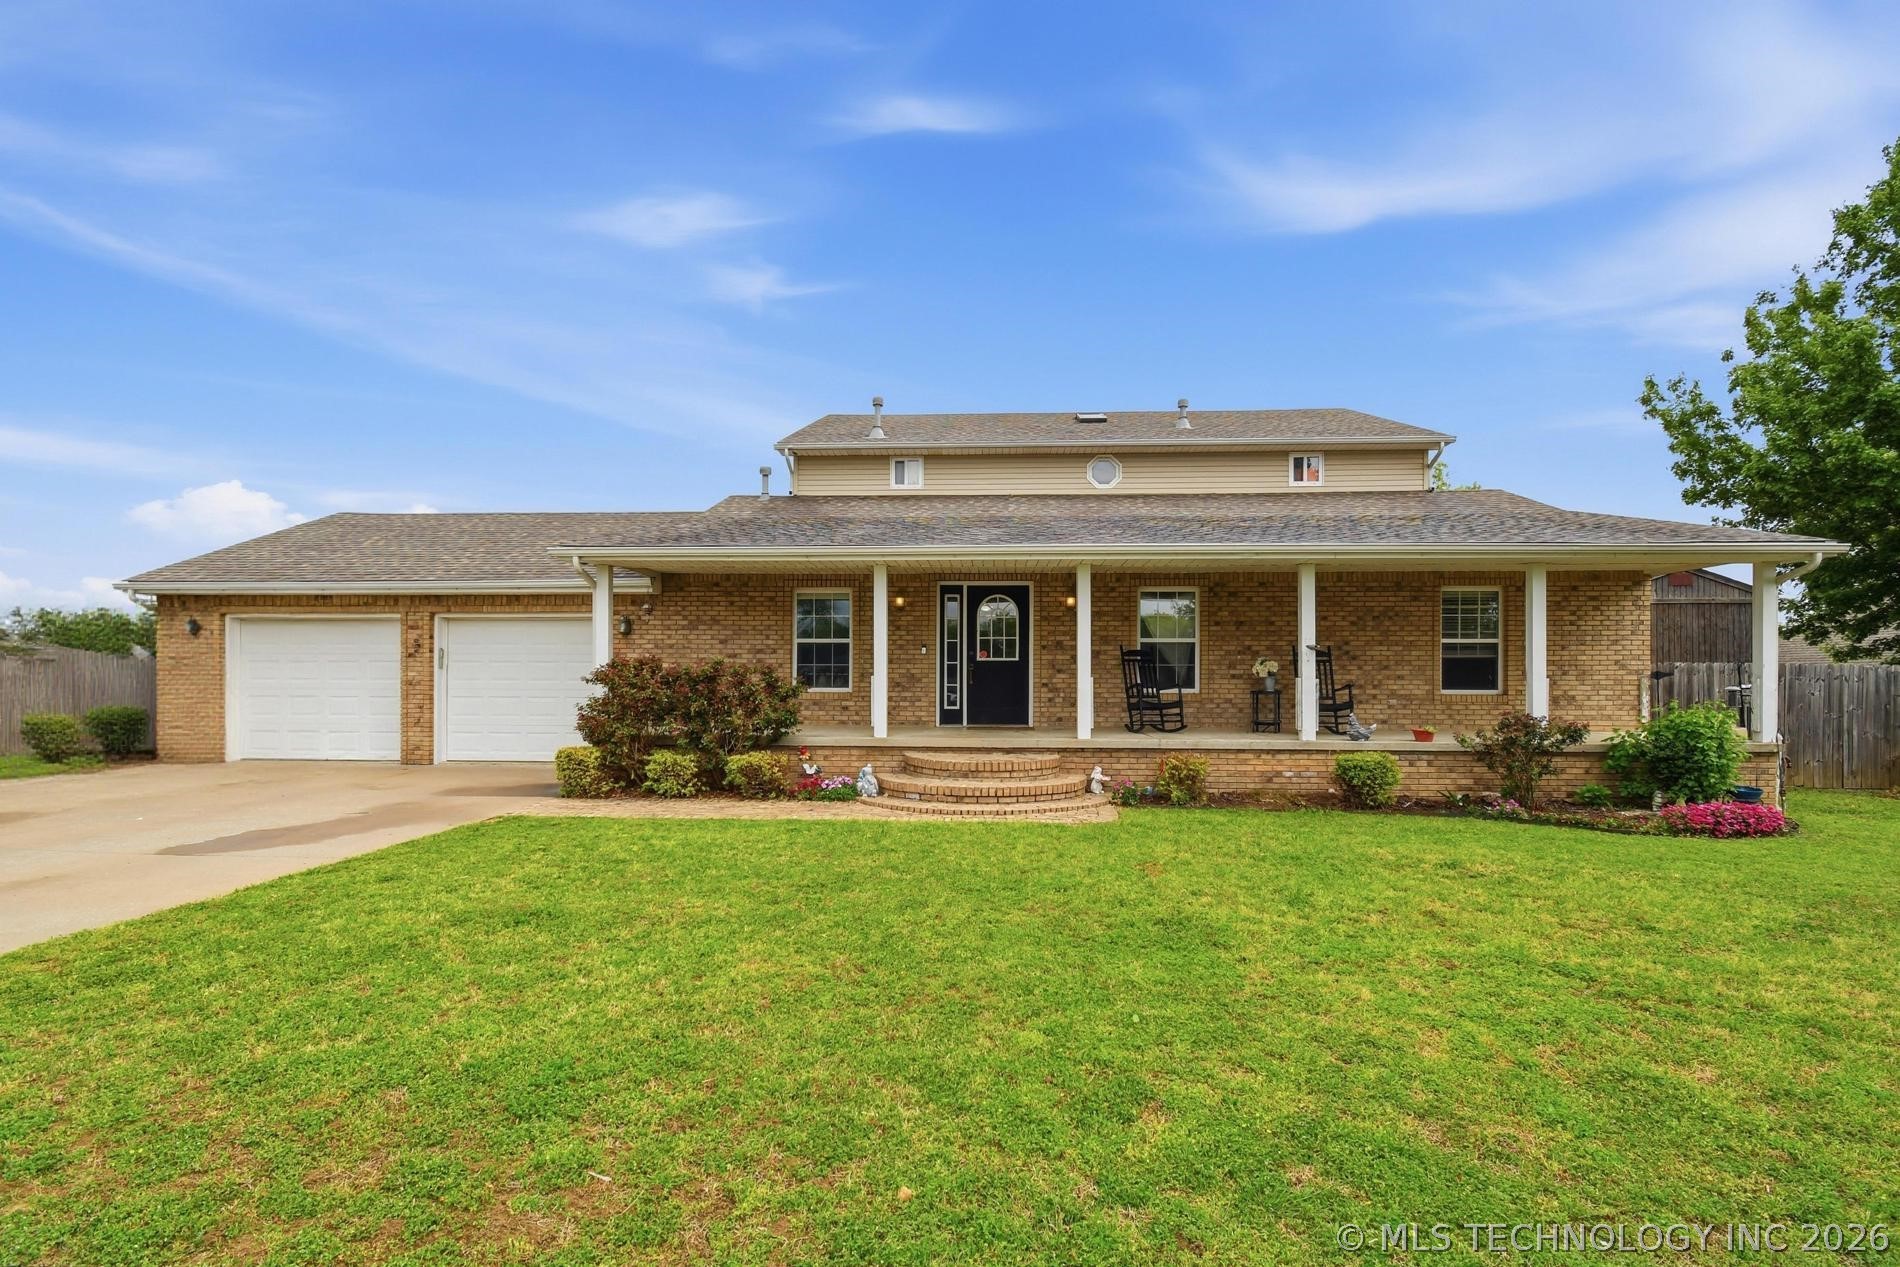
9265 Columbia Street, Sapulpa, OK 74066
Freedom park II · Creek County
Key Facts
Description
Spacious 5 Bed, 4 Bath on Half Acre in Sought-After Area! Beautiful 5 bedroom, 4 bathroom home in a great neighborhood and located in the highly desirable Freedom Elementary school zone. This home offers a flexible layout with potential primary suites both upstairs and downstairs—perfect for multi-generational living or added space. The upstairs suite is oversized with room for a private sitting area or second living space. Enjoy relaxing on the large covered front porch, plus a half-acre lot with plenty of space to spread out. Property also includes a fully insulated and carpeted outbuilding—ideal for an office, gym, or hobby space. Don’t miss this rare combination of space, versatility, and location!
Property Information
Property Type
Residential
Sub-Type
Single Family Residence
Structure Type
House
Year Built
1987
Living Area
2,990 sq ft
Lot Size
0.50 acres
Garage Spaces
2
Days on Market
53
MLS® Listing#
2613299
Property Features
Interior
Exterior
Appliances
Cooling
Heating
Flooring
Fireplace
Basement
Pool
Parking
Laundry
Patio
Fencing
Lot Features
Construction
Foundation
Roof
Windows
Security
Other Structures
Utilities
Sewer
Rooms
- First
- Second
- BathroomFirst
- BedroomSecond
- BedroomSecond
- BedroomFirst
- Dining RoomFirst
- KitchenFirst
- Living RoomFirst
- Utility RoomFirst
Schools
- Elementary:
- Freedom
- High:
- Sapulpa
Financial Details
HOA
$224 / Annually
Annual Taxes
$5,401
Tax year 2025
Parcel Number
1223-00-00-000-0-010-00
Directions
Follow Creek Turnpike west to New Sapulpa Road in Sapulpa. Exit from Creek Turnpike W. Take W 91st St S/Canyon Road to S Columbia Street. House on the corner on the left.
Affordability Calculator
$79,980
Estimated monthly payment
$2,128/mo
Principal $319,920 · Est. interest $446,317 over 30 yrs
Neighborhood Market Statistics
How this home compares to active listings in Sapulpa, OK
- $332,000
- Median Listing Price
- 75
- Median Days on Market
- 2,100
- Median Sq Ft
- $166
- Median Price / Sq Ft
- 65
- Active Listings
- This home’s price is 20% above the area median.
- Its price per sq ft is 19% below the area median.
Market statistics compiled from active EXIT Realty® and MLS listings in Sapulpa, OK.
Location
Map is currently unavailable for this location.
Points of Interest in Sapulpa, OK
Showing the Sapulpa area map.
Commute Calculator
Nearby Homes

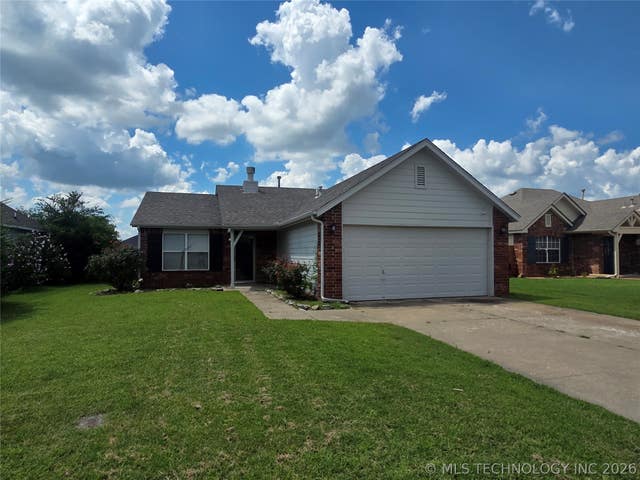
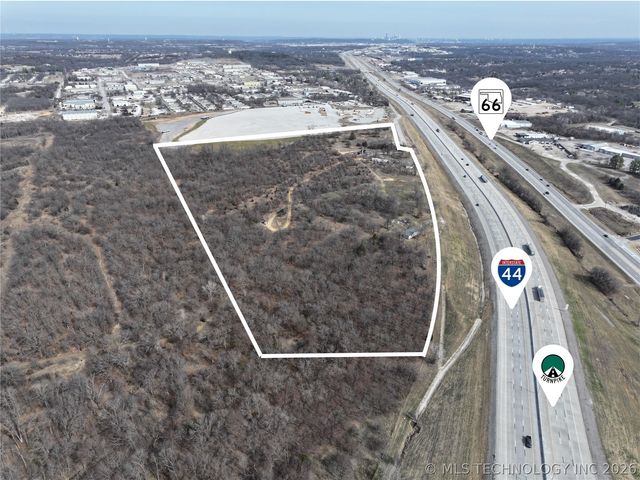


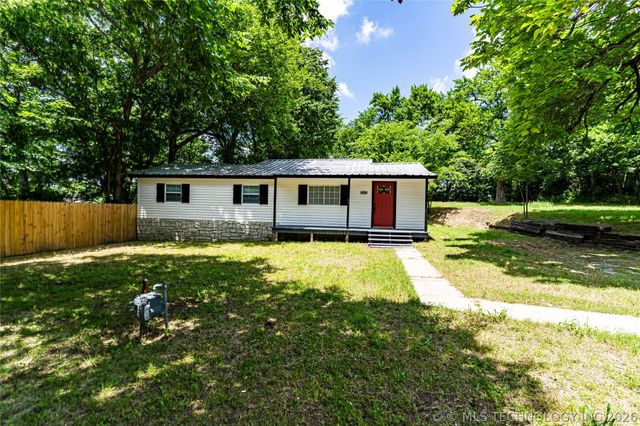
Similar Homes Nearby
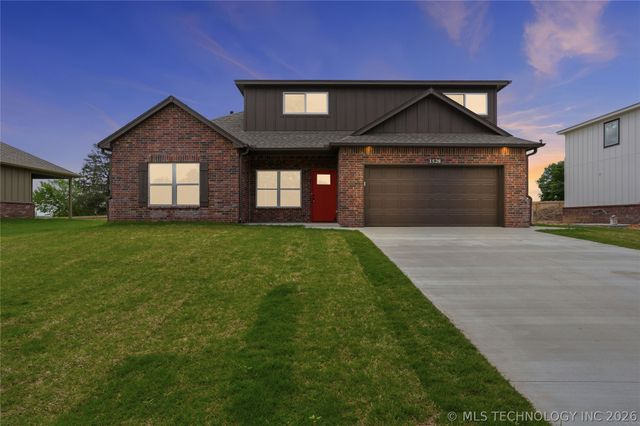
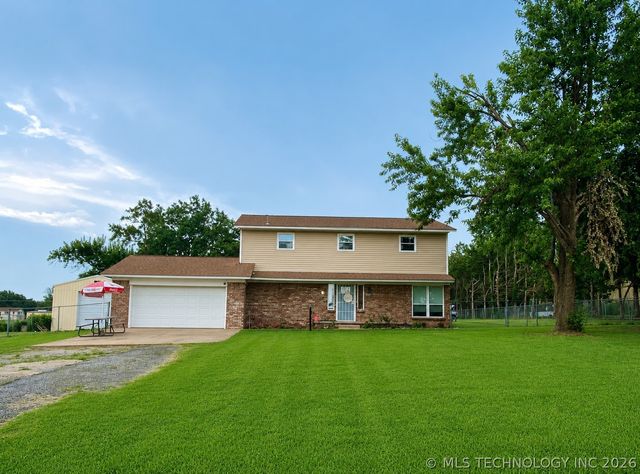

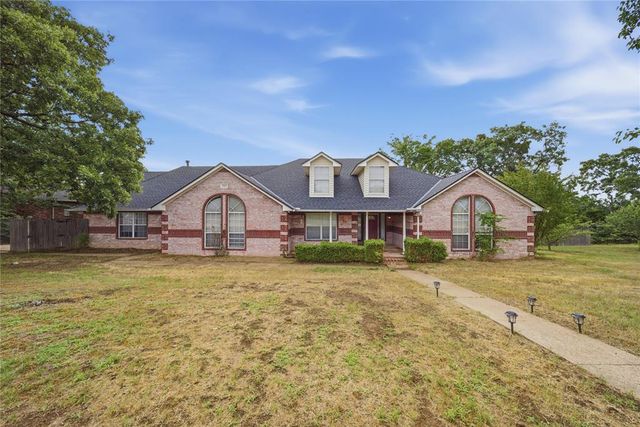
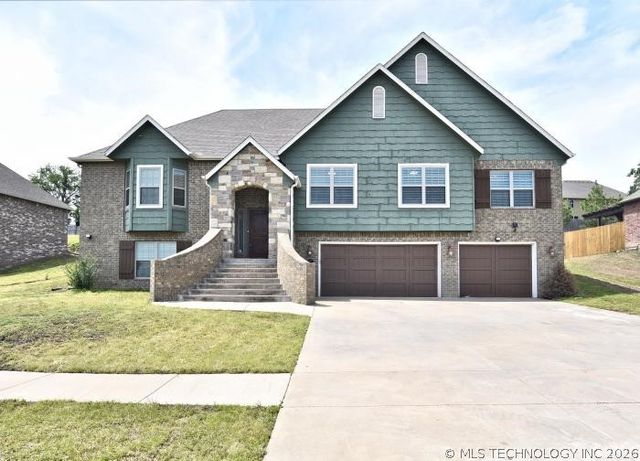

Similar Home Values
Comparable nearby listings and their asking prices.
| Address | Price | Beds | Baths | Sq Ft |
|---|---|---|---|---|
| 1528 E Grayson Avenue, Sapulpa, OK | $329,900 | 4 | 3 | 1,934 |
| 6331 S 126th WestAvenue, Sapulpa, OK | $340,000 | 4 | 3 | 2,208 |
| 1337 E Hobson Avenue, Sapulpa, OK | $344,900 | 4 | 3 | 1,854 |
| 3103 Tracie Lane, Sapulpa, OK | $349,900 | 4 | 2 | 2,301 |
| 1810 S Stephanie Street, Sapulpa, OK | $389,900 | 5 | 3 | 3,104 |
| 1515 Emily Circle, Sapulpa, OK | $429,750 | 4 | 3 | 3,283 |
Moving Cost Estimate
EXIT Agents in Sapulpa


Listing Courtesy: RE/MAX Results - 9182540600
Presented by: Tamara Brown