

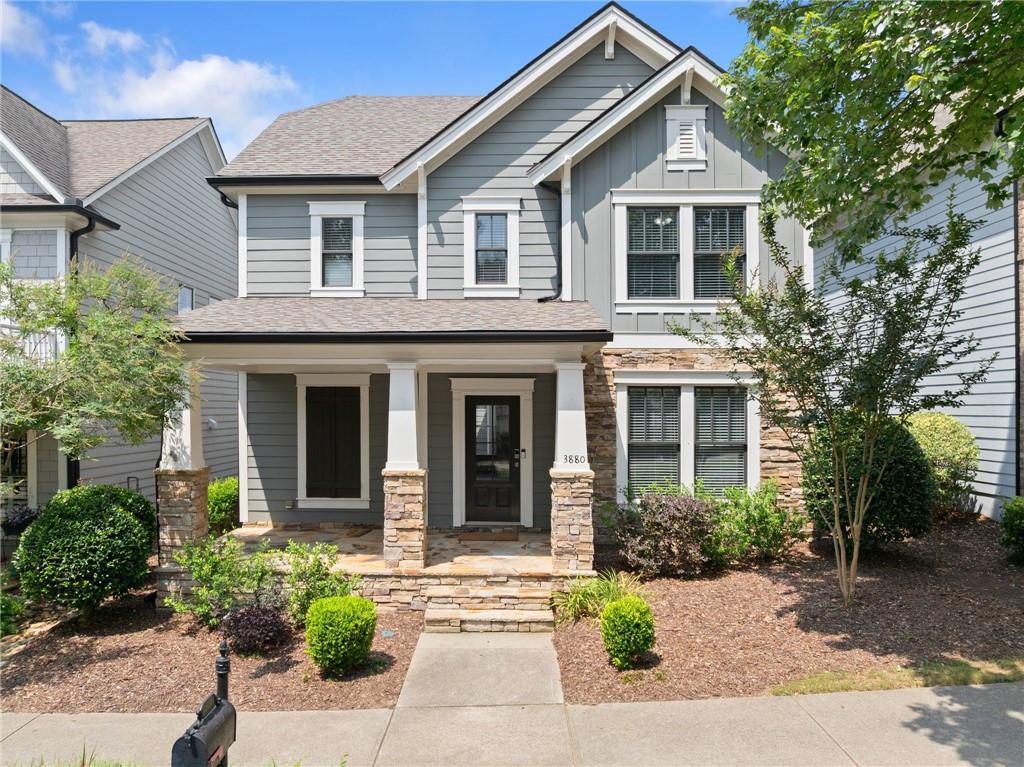
3880 Portland Trail Dr, Suwanee, GA 30024
Shadowbrook · Gwinnett County
Key Facts
Description
LOCATION! LOCATION! LOCATION! Live, work, and play in the heart of Suwanee in this beautifully renovated, move-in ready 4-bedroom, 2.5-bath home with a gorgeous front porch, perfectly positioned just steps from the Suwanee Greenway, Town Center restaurants, boutique shops, amphitheater, concerts, festivals, and the 25-acre Town Center on Main/DeLay Nature Park.Step into a bright, welcoming foyer featuring a stunning main staircase with hardwood treads and designer ceramic-tile risers. The brand new kitchen showcases custom white cabinetry, high-end appliances, and an oversized white-quartz island with generous seating. It opens seamlessly to a cozy family room accented by a wall of windows and a brand-new fireplace with a custom surround. A walk-in pantry with a charming antique door and a conveniently located laundry room sit just off the kitchen. A spacious main-level office with custom sliding glass doors provides an ideal work-from-home retreat. Upstairs, you’ll find four bedrooms, including a luxurious primary suite with a beautifully renovated bath featuring a double vanity, freestanding soaking tub, and a large zero-entry glass-enclosed shower. Three additional bedrooms share a fully renovated full bath with a walk-in shower. The newly extended deck—complete with a natural gas line for grilling and a custom entry gate—is perfect for entertaining. Major upgrades in addition to the kitchen and bathrooms, include new sliding glass doors for the office on the main, new flooring and blinds throughout, upgraded lighting, fresh interior and exterior paint, a new shingle roof, new 6-inch gutters and new HVAC. The outdoor living spaces have been enhanced with a newly stained deck as well as upgraded landscaping. With every detail thoughtfully updated, there is truly nothing left to do but move in and enjoy the fabulous Suwanee lifestyle.
Property Information
Property Type
Residential
Sub-Type
Single Family Residence
Style
Cottage
Year Built
2005
Living Area
2,456 sq ft
Lot Size
0.10 acres
Lot Dimensions
0x0x0
Garage Spaces
2
Parking Spaces
2
Days on Market
11
MLS® Listing#
7787104
Property Features
Interior
Exterior
Appliances
Cooling
Heating
Flooring
Fireplace
Basement
Pool
Parking
Laundry
Patio
Fencing
Lot Features
Construction
Foundation
Roof
Security
Other Structures
Utilities
Sewer
Water Source
Schools
- Elementary:
- Roberts
- Middle:
- North Gwinnett
- High:
- North Gwinnett
Financial Details
HOA
$171 / Monthly
Annual Taxes
$6,740
Tax year 2025
Parcel Number
R7212 153
Directions
GPS Friendly
Affordability Calculator
$137,800
Estimated monthly payment
$3,667/mo
Principal $551,200 · Est. interest $768,973 over 30 yrs
Neighborhood Market Statistics
How this home compares to active listings in Suwanee, GA
- $678,947
- Median Listing Price
- 44
- Median Days on Market
- 3,282
- Median Sq Ft
- $218
- Median Price / Sq Ft
- 608
- Active Listings
- This home’s price is 1% above the area median.
- Its price per sq ft is 28% above the area median.
Market statistics compiled from active EXIT Realty® and MLS listings in Suwanee, GA.
Location

Points of Interest in Suwanee, GA
Showing the Suwanee area map.
Nearby Schools
Suwanee Elementary School
Elementary · 0.6 mi away
Shadowbrook Church
School · 0.7 mi away
Tomorrow's Hope Montessori School
Elementary · 1.1 mi away
Primrose Schools
Elementary · 1.2 mi away
Level Creek Elementary School
Elementary · 1.3 mi away
Discovery Point Suwanee
School · 1.4 mi away
Roberts Elementary School
Elementary · 1.4 mi away
Stepping Stone Montessori School
Elementary · 1.5 mi away
Burnette Elementary School
Elementary · 1.6 mi away
Aaims Montessori School
Elementary · 1.7 mi away
The Coder School - Suwanee
School · 1.7 mi away
North Gwinnett Middle School
Secondary · 1.7 mi away
Goddard School
School · 1.8 mi away
North Gwinnett High School
Secondary · 2.2 mi away
The Dawg House at North Gwinnett High School
Secondary · 2.3 mi away
Old Suwanee Baptist Church
School · 2.6 mi away
Old Suwanee Christian School
School · 2.6 mi away
Gwinnett County Public Schools
Elementary · 2.7 mi away
Lanier High School
Secondary · 2.8 mi away
Rock Springs Elementary School
Elementary · 3.1 mi away
Commute Calculator
Nearby Homes

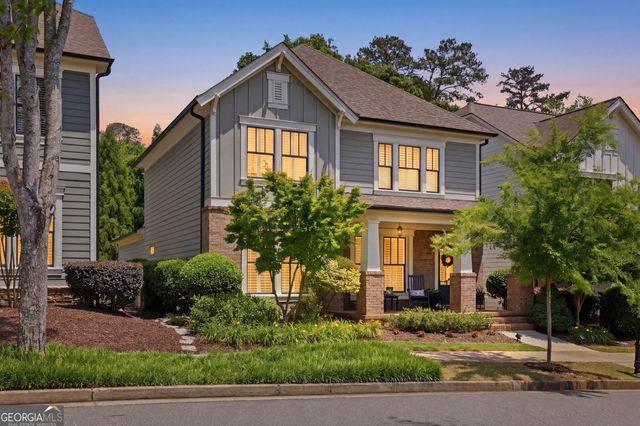
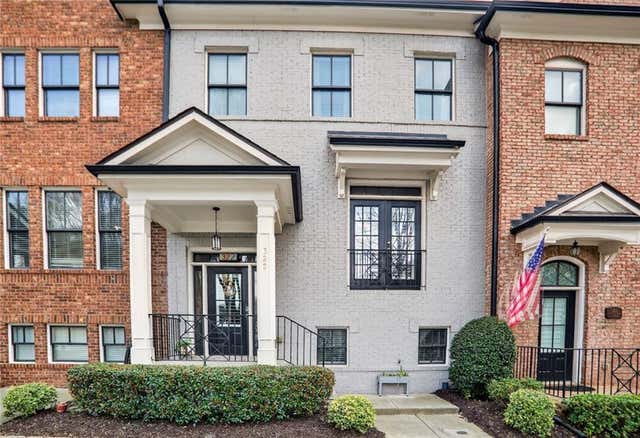
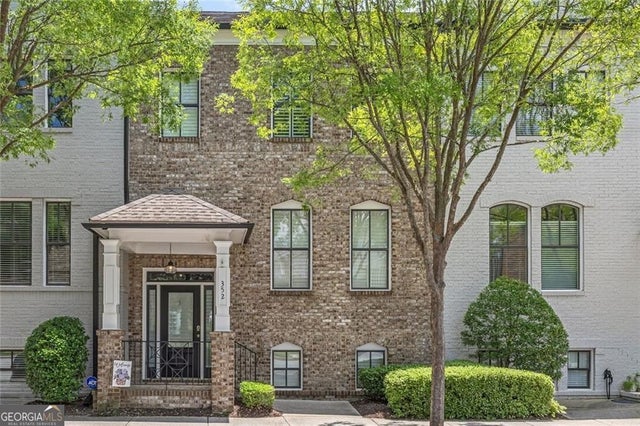


Similar Homes Nearby

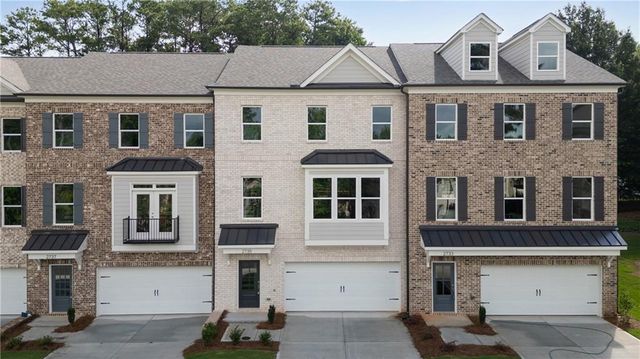


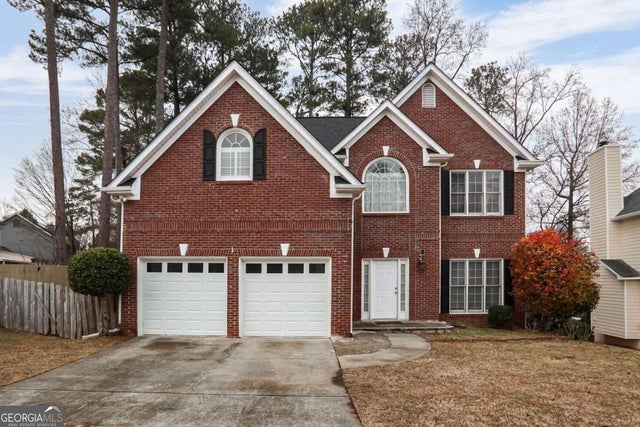
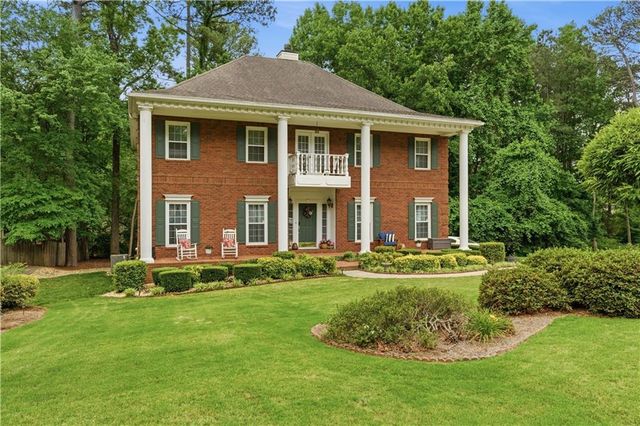
Similar Home Values
Comparable nearby listings and their asking prices.
| Address | Price | Beds | Baths | Sq Ft |
|---|---|---|---|---|
| 4703 Austin Hills Drive, Suwanee, GA | $484,000 | 3 | 2 | 1,681 |
| 2735 Hallwood Lane, Suwanee, GA | $484,900 | 4 | 4 | 2,560 |
| 2735 Hallwood LN, Suwanee, GA | $484,900 | 4 | — | 2,560 |
| 1547 Welch Court, Suwanee, GA | $484,999 | 4 | 3 | 2,308 |
| 1547 Welch CT, Suwanee, GA | $484,999 | 4 | — | 2,308 |
| 2640 Peregrine Court, Suwanee, GA | $485,000 | 4 | 3 | 2,884 |
Moving Cost Estimate
EXIT Agents in Suwanee


Listing Courtesy: Atreum Real Estate - 404-277-9505
Last Updated: 2026-06-26