

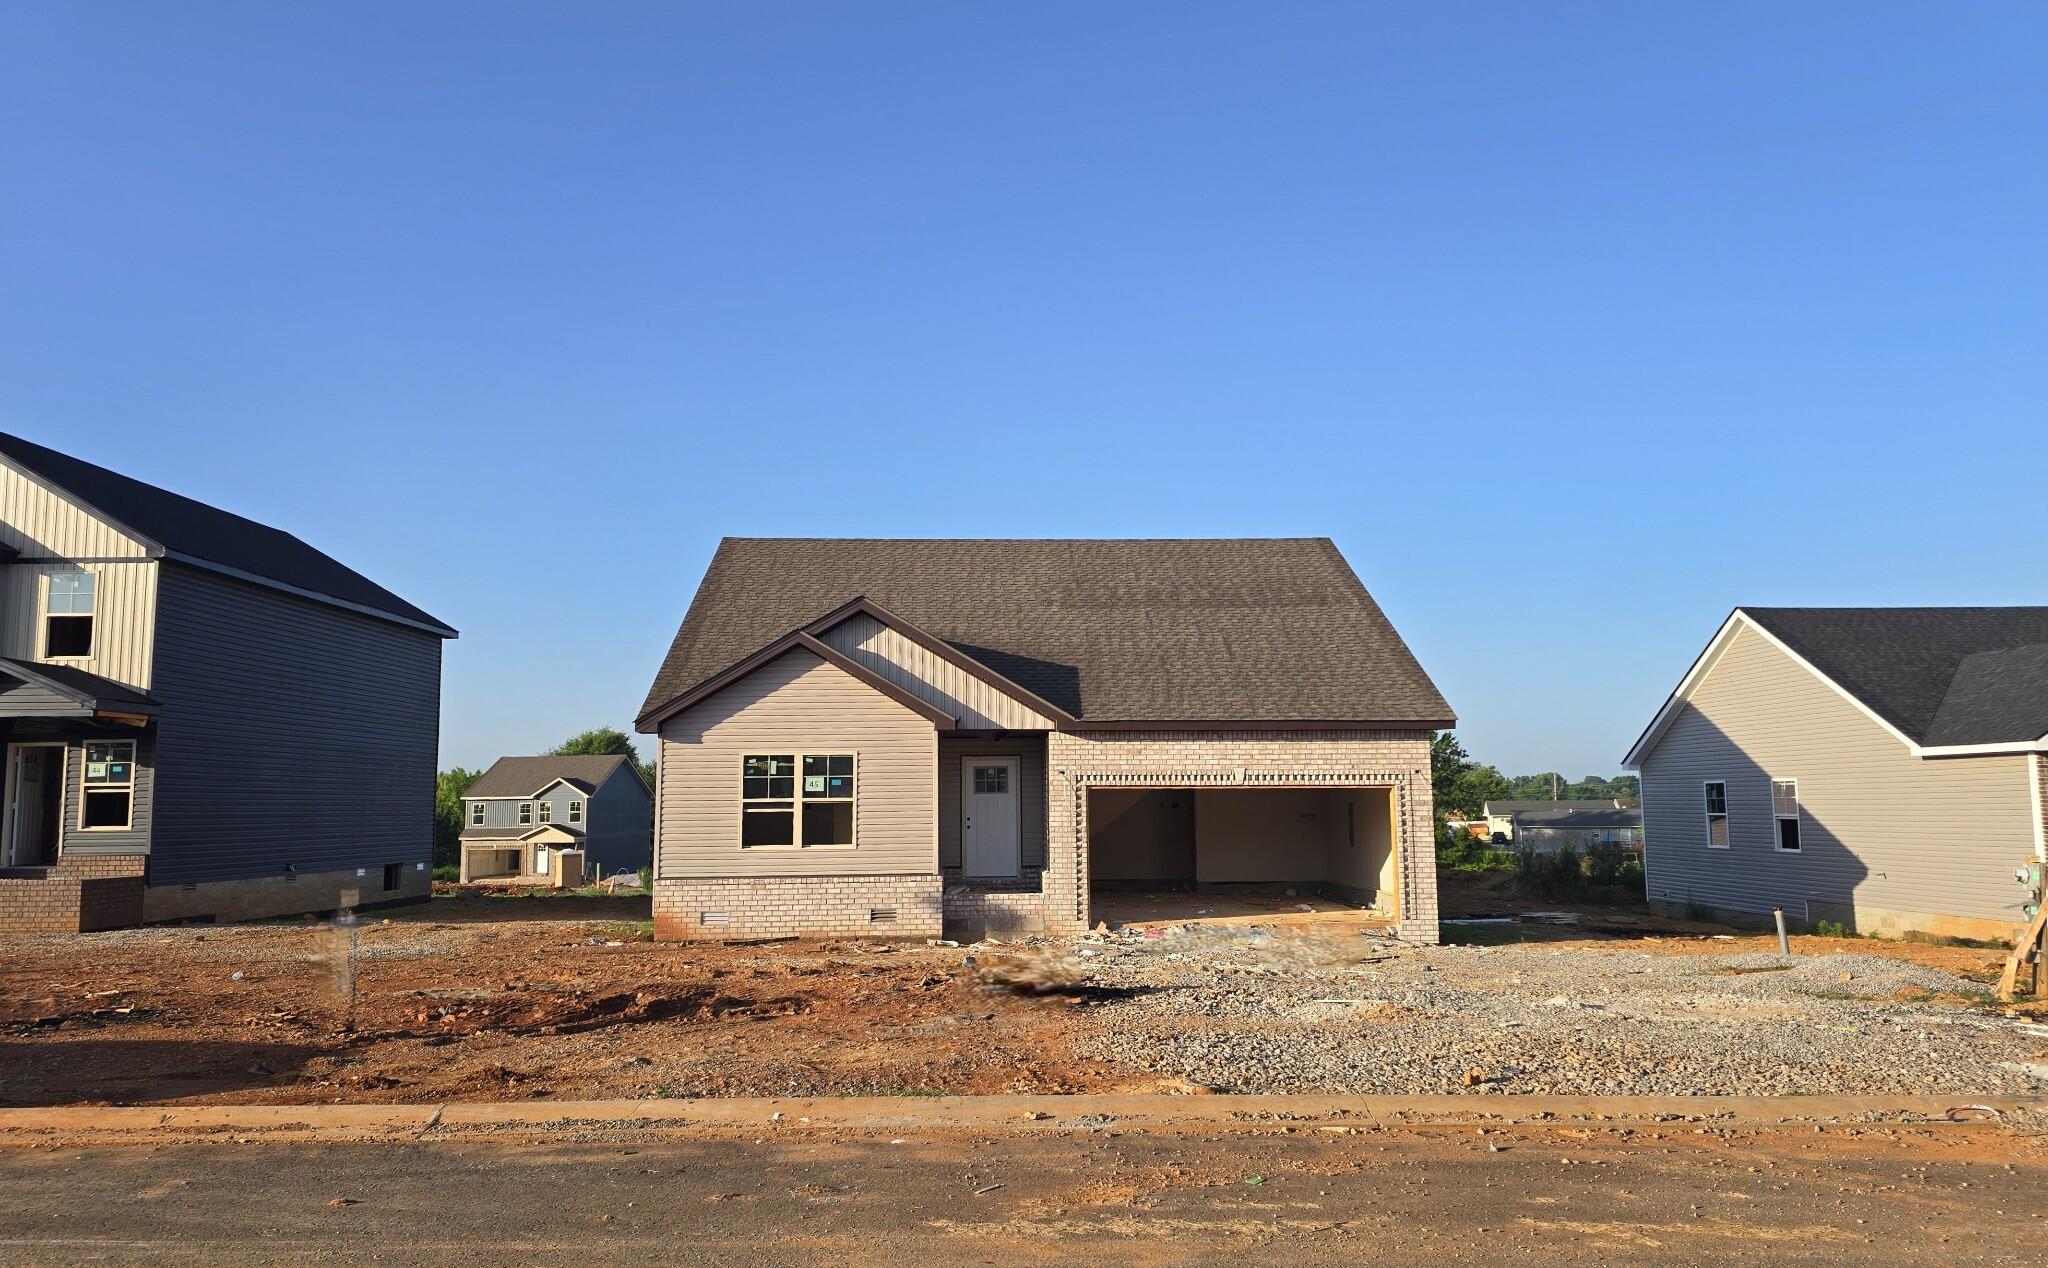
107 Kingston Court, Oak Grove, KY 42262
Christian County
Key Facts
Description
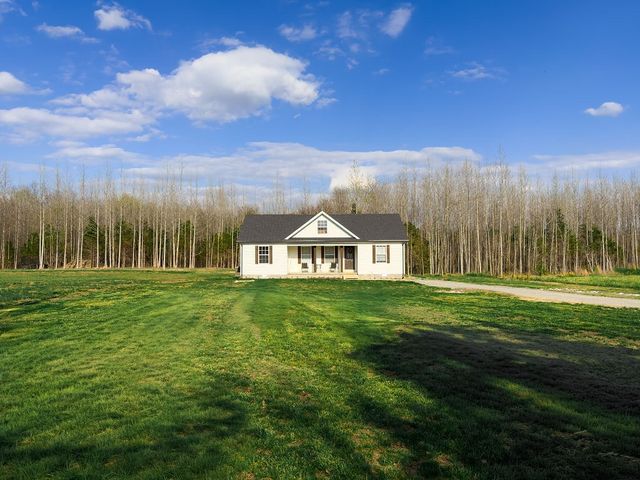
Discover the popular Amelia floor plan, with upstiars bonus room, now under construction in one of Oak Grove's fastest-growing communities. Thoughtfully designed with 3 bedrooms, 2 full baths, and an open-concept layout, this home offers the perfect blend of style, comfort, and everyday functionality. VA approved! Seller is offering $11,876 in concessions to help cover the buyer's closing costs and/or buy down the interest rate. The spacious kitchen features abundant cabinetry, generous storage, and upscale finishes, creating a space that's equally suited for entertaining and daily living. Outside, you'll appreciate a fully sodded front and backyard, an epoxy-coated garage floor, sidewalks, and underground utilities that enhance both curb appeal and convenience. Ideally located just minutes from I-24, Fort Campbell, shopping, dining, and only a short three-minute walk to the neighborhood park, this home offers a lifestyle that's as appealing as the home itself. Best of all, there's still time to personalize your selections and create a home that reflects your own style. Example photos are of a previously completed Amelia floor plan. Colors, finishes, fixtures, and upgrades may vary from the photos shown
Property Information
Property Type
Residential
Sub-Type
Single Family Residence
Structure Type
House
Year Built
2026
Living Area
1,692 sq ft
Lot Size
0.25 acres
Garage Spaces
2
MLS® Listing#
26018416
Property Features
Interior
Appliances
Cooling
Heating
Flooring
Basement
Parking
Laundry
Lot Features
Construction
Foundation
Roof
Windows
Utilities
Sewer
Water Source
Rooms
- First
- 13.0x14.0First
- Second
- Bedroom 211.0x11.0First
- Bedroom 311.0x11.0First
- Kitchen10.0x12.0First
- Living Room13.0x21.0First
Schools
- Elementary:
- Pembrooke
- Middle:
- Hopkinsville
- High:
- Hopkinsville
Financial Details
HOA
None
Directions
From Hugh Hunter Rd., turn onto Artic Avenue, right onto Kingston, property is on the left
Affordability Calculator
$63,380
Estimated monthly payment
$1,687/mo
Principal $253,520 · Est. interest $353,683 over 30 yrs
Neighborhood Market Statistics
How this home compares to active listings in Oak Grove, KY
- $307,805
- Median Listing Price
- 41
- Median Days on Market
- 1,600
- Median Sq Ft
- $184
- Median Price / Sq Ft
- 257
- Active Listings
- This home’s price is 3% above the area median.
- Its price per sq ft is 2% above the area median.
Market statistics compiled from active EXIT Realty® and MLS listings in Oak Grove, KY.
Location
Map is currently unavailable for this location.
Points of Interest in Oak Grove, KY
Showing the Oak Grove area map.
Commute Calculator
Nearby Homes


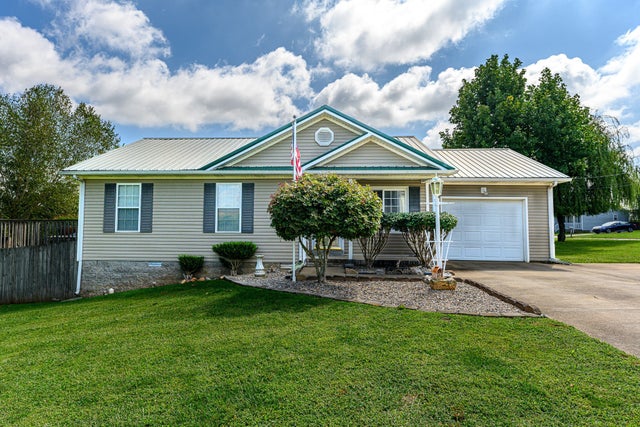
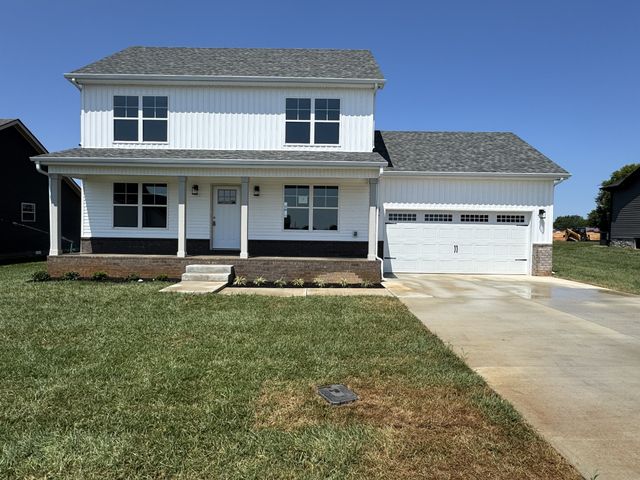

Similar Homes Nearby
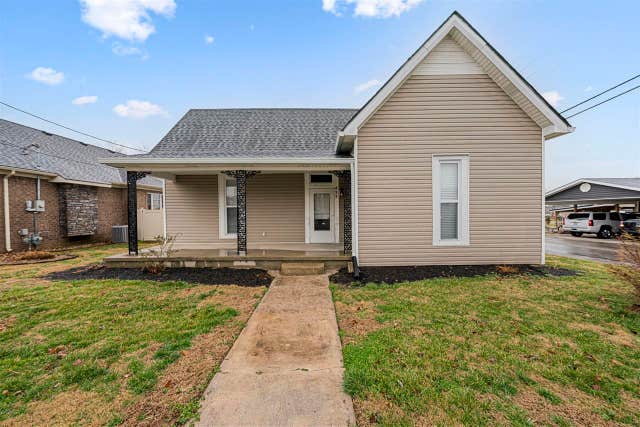



Similar Home Values
Comparable nearby listings and their asking prices.
| Address | Price | Beds | Baths | Sq Ft |
|---|---|---|---|---|
| 435 N Main Street, Smiths Grove, KY | $225,000 | 2 | 1 | 1,327 |
| 392 Scott Road, Sharon Grove, KY | $225,000 | 3 | 2 | 1,268 |
| 392 Scott Rd, Sharon Grove, KY | $225,000 | 3 | 2 | 1,268 |
| 1280 Thompsonville Ln, Oak Grove, KY | $225,000 | 3 | 1 | 1,170 |
| 105 Hayward Road, Vine Grove, KY | $225,000 | 3 | 1 | 1,042 |
| 111 Highland Ave, Vine Grove, KY | $225,000 | 4 | 2 | 1,839 |
Moving Cost Estimate

Listing Courtesy: Keller Williams Realty Clarksville - 9316488500
Last Updated: 2026-05-22