

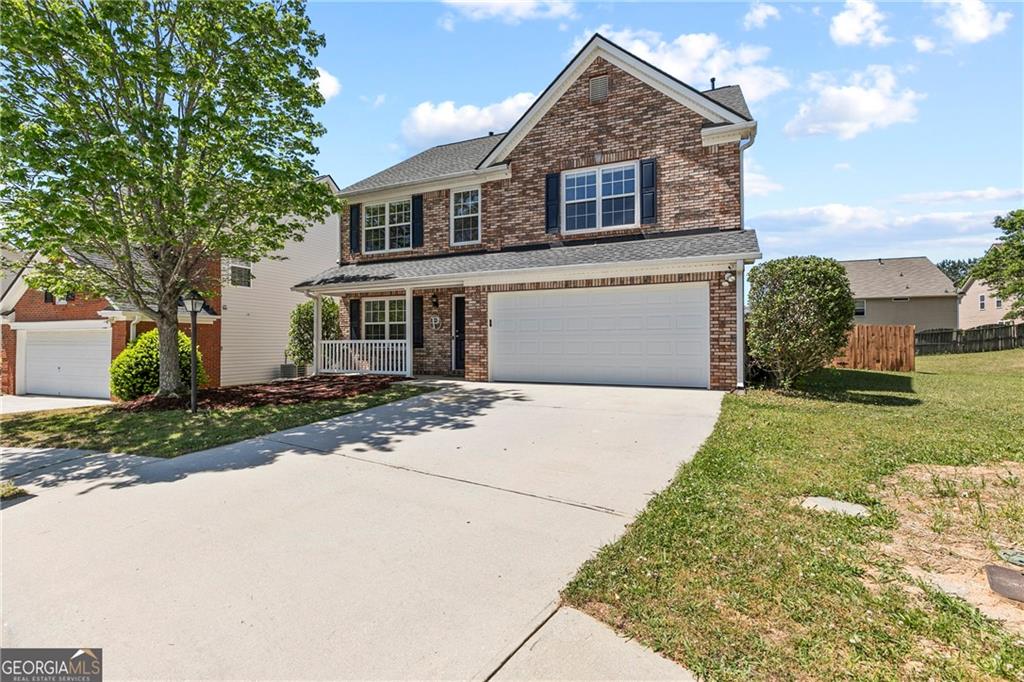
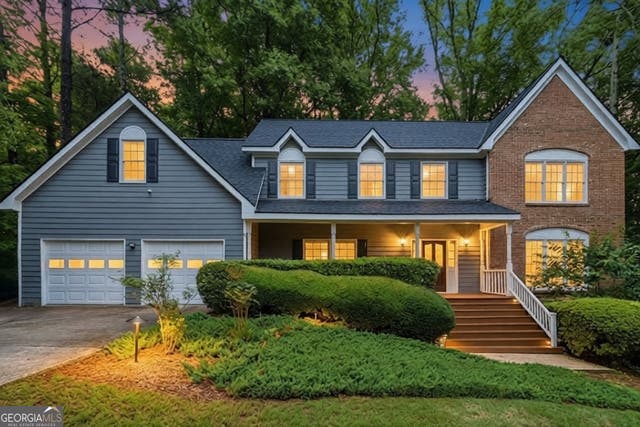
646 Hawthorn Lane, Grayson, GA 30017
Hawthorn Glen · Gwinnett County
Key Facts
Description
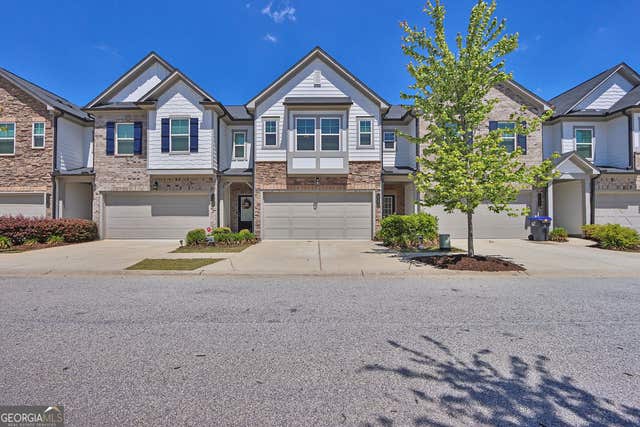
Welcome to this wonderfully updated home situated on a quiet cul de sac in the fast growing city of Grayson. As part of an active swim and tennis community, this property offers excellent recreational options right in your own neighborhood. The location is incredibly convenient, positioned just moments from Highway 78 and Grayson Highway. This prime spot puts an amazing variety of food options and local dining right at your fingertips, blending everyday accessibility with a peaceful setting. Inside, the sensible layout brings in great natural light and offers a welcoming feel to the living spaces. The kitchen is ready for daily life and entertaining, featuring a clean design alongside sleek stainless steel appliances that add a nice modern touch. It is a highly functional space that makes cooking a simple joy. You will greatly appreciate the practical updates already completed on this property. Future owners can enjoy a solid sense of security knowing the home features a newer roof, a newer HVAC system, and newer insulation. These recent improvements help take the worry out of major home maintenance and support comfortable climate control through every season. Enjoy the perks of neighborhood amenities and a cul de sac street without giving up quick access to major commuting routes. This home presents a great opportunity to get into a thriving area with the major mechanical items already handled. Come explore this inviting space and see the potential it holds.
Property Information
Property Type
Residential
Sub-Type
Single Family Residence
Style
Traditional
Year Built
2003
Stories
2
Living Area
2,344 sq ft
Lot Size
0.19 acres
Lot Dimensions
x
Garage Spaces
2
Days on Market
14
MLS® Listing#
7759744
Property Features
Interior
Exterior
Appliances
Cooling
Heating
Flooring
Fireplace
Basement
Pool
Parking
Laundry
Patio
Fencing
Lot Features
Construction
Foundation
Roof
Security
Other Structures
Community
Utilities
Sewer
Water Source
Schools
- Elementary:
- Trip
- Middle:
- Bay Creek
- High:
- Grayson
Financial Details
HOA
Yes
Annual Taxes
$4,634
Tax year 2025
Parcel Number
R5101 258
Directions
Use GPS
Affordability Calculator
$79,000
Estimated monthly payment
$2,102/mo
Principal $316,000 · Est. interest $440,848 over 30 yrs
Neighborhood Market Statistics
How this home compares to active listings in Grayson, GA
- $485,246
- Median Listing Price
- 46
- Median Days on Market
- 2,724
- Median Sq Ft
- $172
- Median Price / Sq Ft
- 224
- Active Listings
- This home’s price is 19% below the area median.
- Its price per sq ft is 2% below the area median.
Market statistics compiled from active EXIT Realty® and MLS listings in Grayson, GA.
Location

Points of Interest in Grayson, GA
Showing the Grayson area map.
Nearby Schools
Trip Elementary School
Elementary · 0.7 mi away
Legacy Academy Snellville
School · 0.7 mi away
Bay Creek Middle School
Secondary · 0.9 mi away
Harbour Oaks Montessori School
Elementary · 1.1 mi away
Baptist Institute of America and Seminary
School · 1.5 mi away
Kids Harbour of Bay Creek
School · 1.9 mi away
Grayson Elementary School
Elementary · 2.0 mi away
Grace Snell Middle School
Secondary · 2.2 mi away
South Gwinnett High School
Secondary · 2.3 mi away
Couch Middle School
Secondary · 2.4 mi away
Magill Elementary School
Elementary · 2.5 mi away
Britt Elementary School
Elementary · 2.5 mi away
Starling Elementary School
Elementary · 2.5 mi away
Meadowbrook Montessori School
Elementary · 2.6 mi away
Pharr Elementary
Elementary · 2.6 mi away
Nisha's Ark
School · 2.6 mi away
Grayson High School
Secondary · 2.7 mi away
Kids R Kids
School · 2.8 mi away
Goddard School
School · 2.9 mi away
Learning Company High School Acad
Secondary · 2.9 mi away
Commute Calculator
Nearby Homes
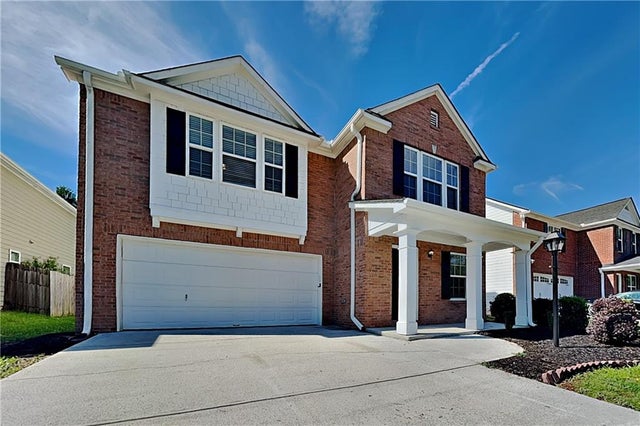

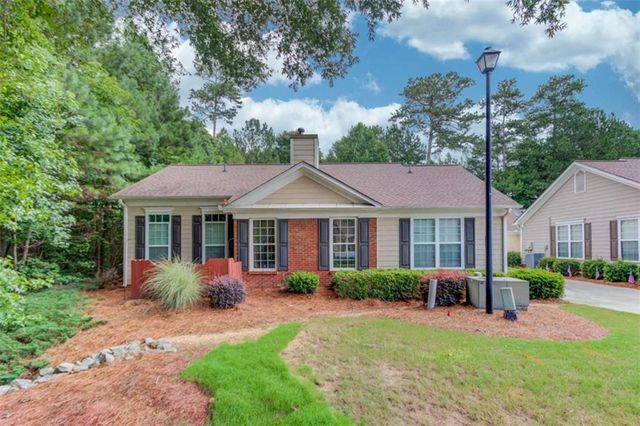

Similar Homes Nearby
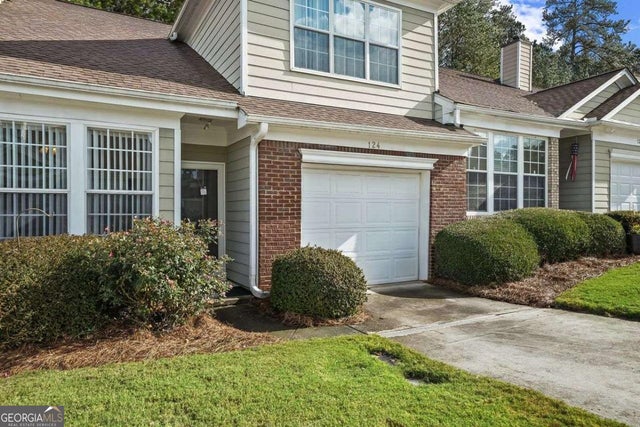

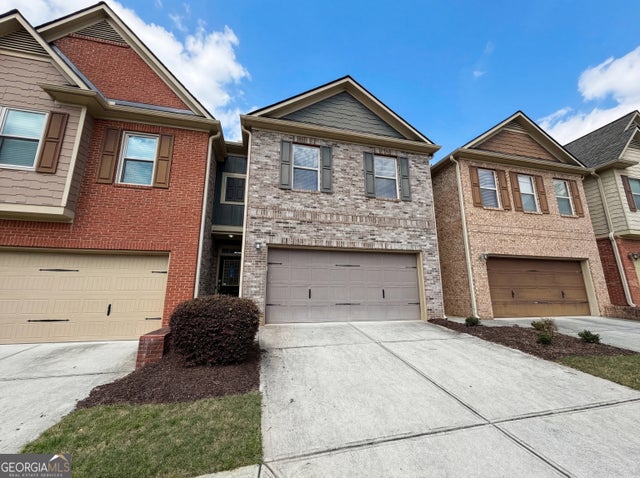
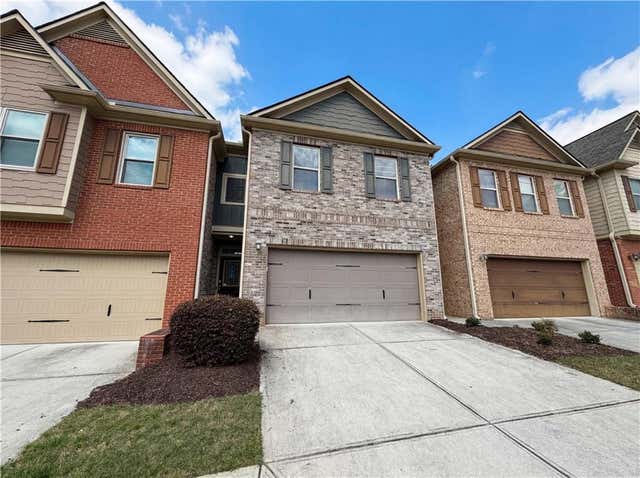
Similar Home Values
Comparable nearby listings and their asking prices.
| Address | Price | Beds | Baths | Sq Ft |
|---|---|---|---|---|
| 124 CAMRY LN, Grayson, GA | $287,000 | 3 | — | 1,784 |
| 124 CAMRY Lane, Grayson, GA | $287,000 | 3 | 3 | 1,310 |
| 1205 Mistyhaynes WAY, Grayson, GA | $292,000 | 3 | — | 1,760 |
| 1205 Mistyhaynes Way, Grayson, GA | $292,000 | 3 | 3 | 1,760 |
| 1147 Lossie WAY, Grayson, GA | $297,000 | 3 | — | 1,772 |
| 1147 Lossie Way, Grayson, GA | $297,000 | 3 | 3 | 1,772 |
Moving Cost Estimate
EXIT Agents in Grayson


Listing Courtesy: EXP Realty, LLC. - 888-959-9461
Last Updated: 2026-04-25