

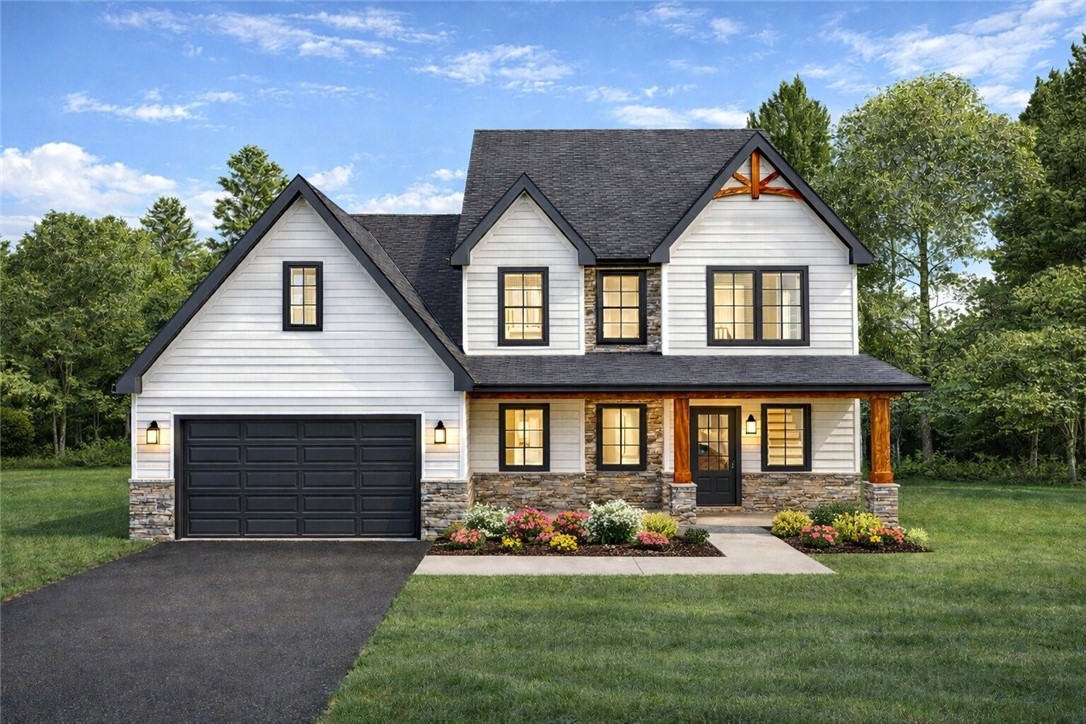
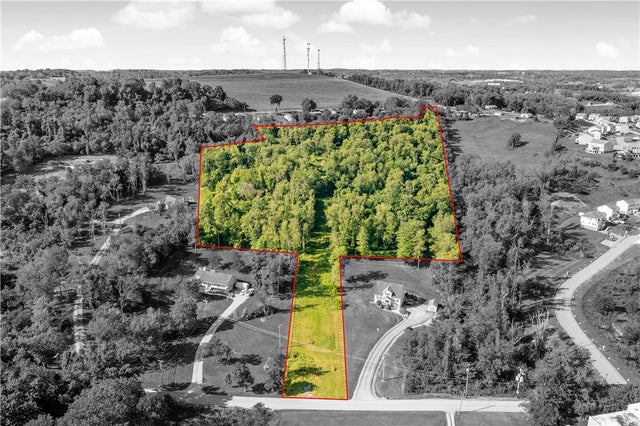
00 McClelland Rd, Canonsburg, PA 15301
Washington County
Key Facts
Description
Welcome to this exceptional modern farmhouse offering 4 bedrooms, 2.5 bathrooms, and 2,453 square feet of beautifully designed living space in the highly desirable Canon-McMillan School District. Perfectly situated on a spacious homesite with the opportunity for a large yard, this home delivers the ideal combination of style, comfort, and functionality. The exterior makes a lasting impression with crisp LP® siding, a striking stone water table, rich wood accents, and bold black Pella windows that perfectly frame the home’s clean architectural lines. A welcoming covered front porch enhances the farmhouse charm, while the covered back porch creates the perfect outdoor living space for relaxing evenings or entertaining guests. Step inside to a breathtaking two-story foyer that immediately showcases the home’s openness and natural light. Just off the entry, a private first-floor office provides the flexibility today’s homeowners need for remote work or a quiet study space. The thoughtfully designed layout includes a first-floor owner’s suite, offering both privacy and convenience. The main living areas flow seamlessly, creating an ideal environment for everyday living and hosting. A dedicated dining room with a gas fireplace adds warmth and character, making it the perfect setting for gatherings and special occasions. Upstairs, three additional generously sized bedrooms and a full bath provide comfortable accommodations for family and guests. With its modern farmhouse design, premium exterior finishes, dramatic foyer, first-floor owner’s suite, and inviting covered back porch, this home truly stands out. Add in the spacious lot with room to create an expansive yard, and you have a rare opportunity to enjoy both beautiful design and outdoor space in one incredible property.
Property Information
Property Type
Residential
Sub-Type
Single Family Residence
Style
Two Story
Stories
2
Living Area
2,453 sq ft
Lot Size
0.63 acres
Lot Dimensions
27296
Garage Spaces
2
Parking Spaces
2
MLS® Listing#
1740329
Property Features
Interior
Appliances
Cooling
Heating
Flooring
Fireplace
Basement
Parking
Roof
Utilities
Directions
Has sign in yard. Right next to 451 McClelland Rd Canonsburg, Pa 15317.
Affordability Calculator
$163,000
Estimated monthly payment
$4,338/mo
Principal $652,000 · Est. interest $909,598 over 30 yrs
Neighborhood Market Statistics
How this home compares to active listings in Canonsburg, PA
- $333,333
- Median Listing Price
- 23
- Median Days on Market
- 1,868
- Median Sq Ft
- $180
- Median Price / Sq Ft
- 32
- Active Listings
- This home’s price is 145% above the area median.
- Its price per sq ft is 84% above the area median.
Market statistics compiled from active EXIT Realty® and MLS listings in Canonsburg, PA.
Location
Map is currently unavailable for this location.
Points of Interest in Canonsburg, PA
Showing the Canonsburg area map.
Commute Calculator
Nearby Homes

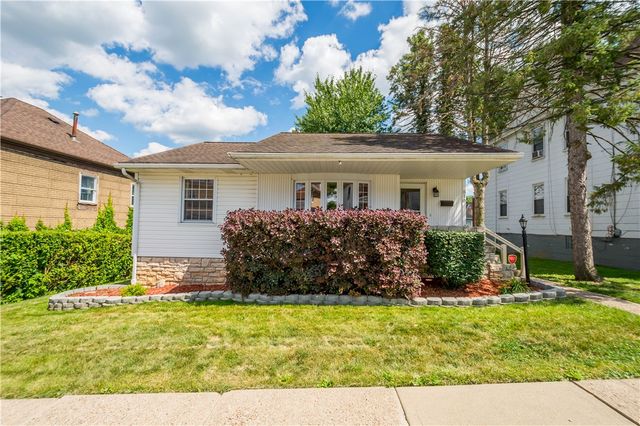

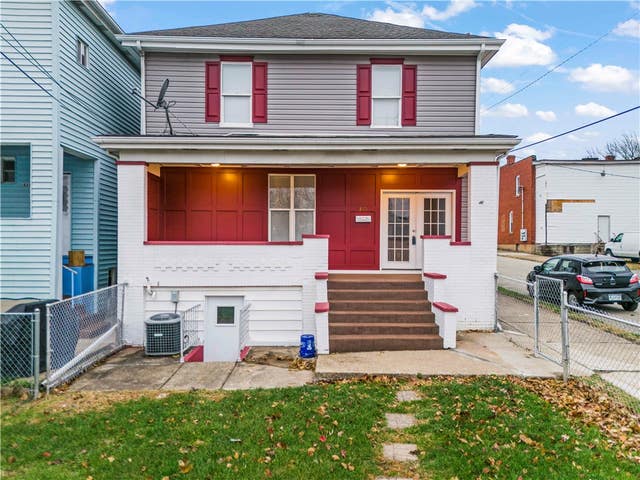

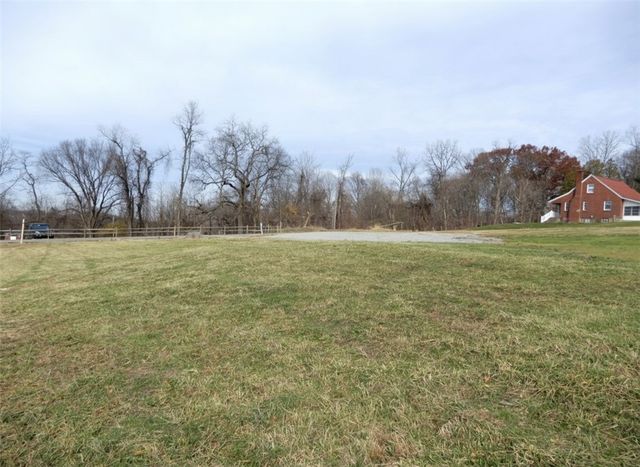
Similar Homes Nearby



Similar Home Values
Comparable nearby listings and their asking prices.
| Address | Price | Beds | Baths | Sq Ft |
|---|---|---|---|---|
| 432 Hawthorn Hill Drive, Canonsburg, PA | $613,260 | 4 | 3 | — |
| 506 Grapevine COURT, Canonsburg, PA | $730,020 | 5 | 5 | — |
| 214 Maid Marion Ln, Canonsburg, PA | $735,000 | 3 | 3 | 3,715 |
| 0 Acme Rd, Canonsburg, PA | $999,000 | 3 | 3 | — |
| 0 Acme Rd, Canonsburg, PA | $999,000 | 3 | — | — |
Moving Cost Estimate
EXIT Agents in Canonsburg


Listing Courtesy: PLACE TRUST, INC. - 4127016269
Last Updated: 2026-02-17