

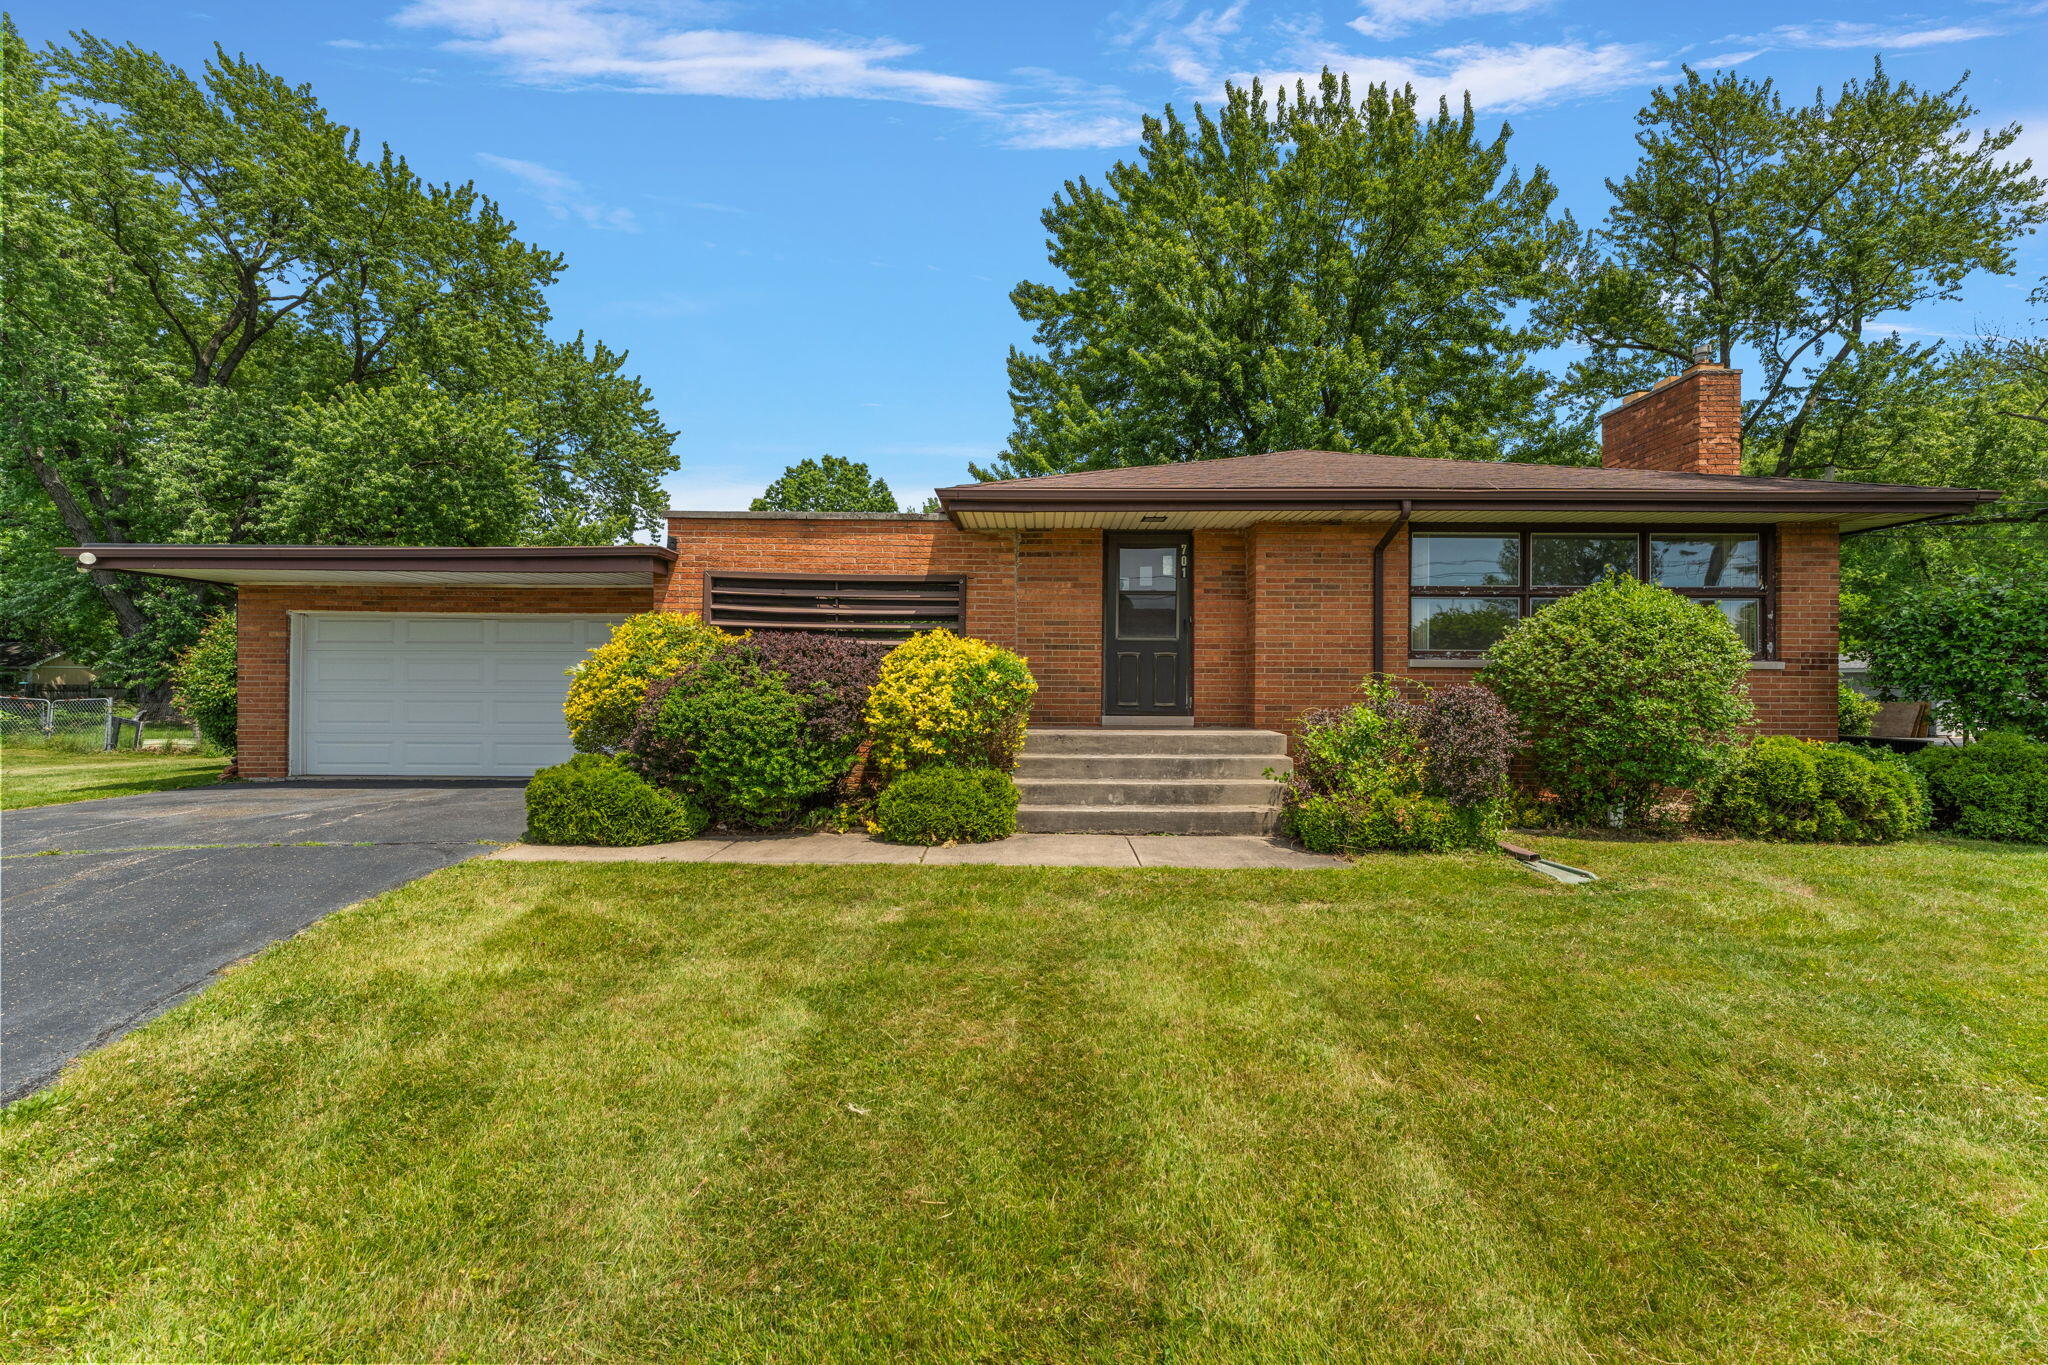
701 Pearson Road, Porter, IN 46304
N/A · Porter County
Key Facts
Description
Nestled on approximately 1.16 acres of beautifully sized grounds, this 3-bedroom, 1.5-bath home offers a distinctive split level mid-century modern-inspired aesthetic clean lines, expansive windows, and an abundance of natural light throughout. The spacious living room features a limestone hearth fireplace, creating a warm focal point for the main living area. The kitchen offers a generous amount of cabinetry with a light oak finish and includes the dishwasher, refrigerator, gas range, and microwave. Just a few steps up to 2 larger bedrooms with a 3rd bedroom on the main level. The unfinished basement offers ample storage and endless possibilities for future customization. A covered courtyard provides a versatile transition space and leads to the deck, creating additional opportunities to enjoy the surrounding property. 2 car detached garage. Public water services the home, while a separate well supplies water to the exterior spigots. Conveniently located near Lake Michigan beaches and area amenities, this property combines space, character, and opportunity in a desirable location. Property is being sold AS-IS.
Property Information
Property Type
Residential
Sub-Type
Single Family Residence
Year Built
1956
Living Area
1,310 sq ft
Lot Size
1.16 acres
Garage Spaces
2
Days on Market
24
MLS® Listing#
840205
Property Features
Interior
Appliances
Cooling
Heating
Flooring
Fireplace
Basement
Parking
Patio
Fencing
Lot Features
Sewer
Water Source
Schools
- Elementary:
- Yost Elementary
- Middle:
- Westchester Intermediate
- High:
- Chesterton High School
Financial Details
HOA
None
Annual Taxes
$2,684
Tax year 2025
Parcel Number
640603226003000026
Directions
From 49 turn west on 1100 N, Take 1100 N to Pearson Rd. Head north on Pearson Rd to property. Property is on the east side of the road.
Affordability Calculator
$62,500
Estimated monthly payment
$1,663/mo
Principal $250,000 · Est. interest $348,772 over 30 yrs
Neighborhood Market Statistics
How this home compares to active listings in Porter, IN
- $366,667
- Median Listing Price
- 47
- Median Days on Market
- 1,800
- Median Sq Ft
- $183
- Median Price / Sq Ft
- 7
- Active Listings
- This home’s price is 15% below the area median.
- Its price per sq ft is 31% above the area median.
Market statistics compiled from active EXIT Realty® and MLS listings in Porter, IN.
Location
Map is currently unavailable for this location.
Points of Interest in Porter, IN
Showing the Porter area map.
Commute Calculator
Nearby Homes

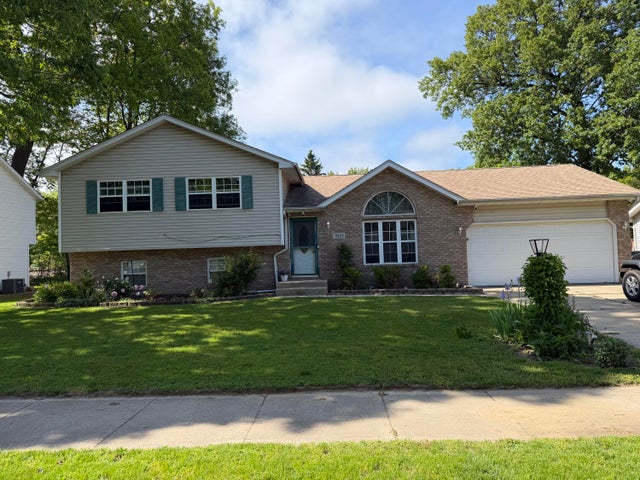

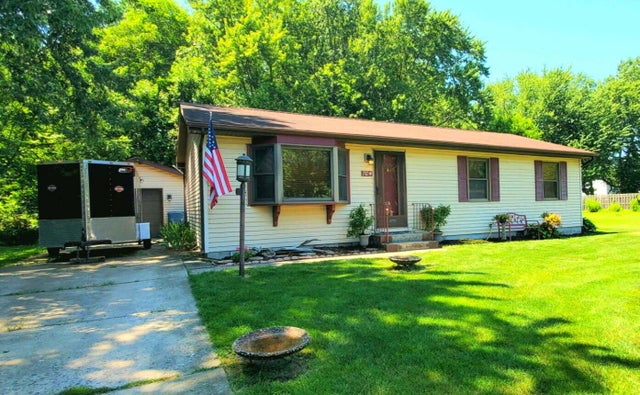

Similar Homes Nearby
Similar Home Values
Comparable nearby listings and their asking prices.
| Address | Price | Beds | Baths | Sq Ft |
|---|---|---|---|---|
| 829 Johnson Street A, Porter, IN | $315,000 | 4 | 3 | 1,800 |
Moving Cost Estimate
EXIT Agents in Porter


Listing Courtesy: RE/MAX Lifestyles - 2194622121
Presented by: Matt Evans
Last Updated: 2026-06-05