

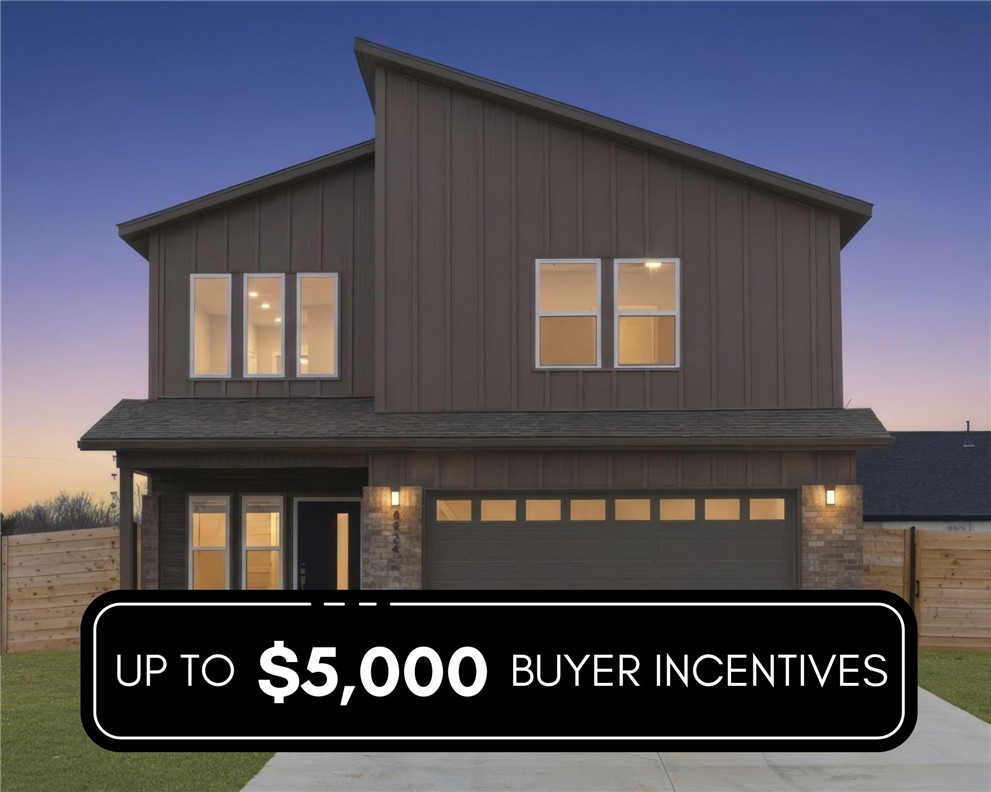
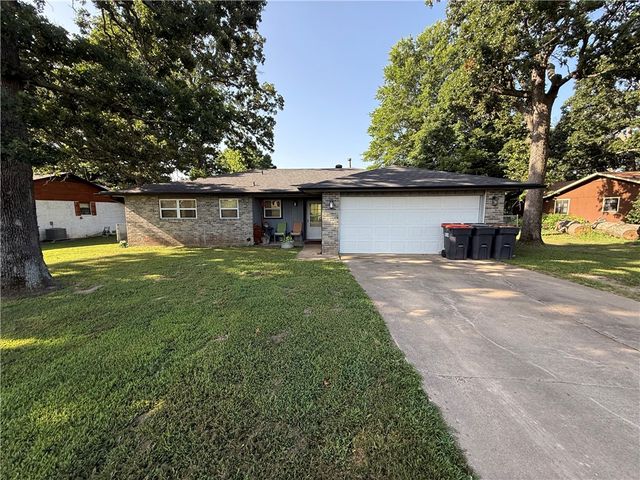
4924 Weeping Willow Avenue, Springdale, AR 72764
Hackberry Woods Sub · Washington County
Key Facts
Description
Seller Offering $2,500 in Builder Credit & One-Year Warranty | Lender Offering up to $2,500 lender Credit! Modern luxury in one of Springdale’s most sought-after locations—where design, durability, & forward-thinking features come together beautifully. This stunning 3-bedroom, 2.5-bath statement home is filled with soaring ceilings & walls of windows that flood the living spaces with natural light, creating an open, airy atmosphere that feels both elegant and inviting. Every detail has been thoughtfully curated—from the awe-inspiring fixtures to the expansive primary suite designed for rest and retreat. Chef-inspired, smart kitchen is a showstopper, featuring sleek cabinetry, modern appliances, & a coveted pot filler—perfect for both everyday living & entertaining. Spa-like bathrooms showcase stylish tile work & premium finishes throughout. Extras: Metal board-and-batten siding w/ minimal maintenance, cedar privacy fence, epoxy-coated garage floors, & EV charger wiring. Refined. Resilient. Remarkable. Call today!
Property Information
Property Type
Residential
Sub-Type
Single Family Residence
Structure Type
House
Year Built
2025
Stories
2
Living Area
1,969 sq ft
Lot Size
0.17 acres
Days on Market
110
MLS® Listing#
1334611
Property Features
Interior
Appliances
Cooling
Heating
Flooring
Parking
Laundry
Patio
Fencing
Lot Features
Construction
Foundation
Roof
Windows
Other Structures
Utilities
Sewer
Water Source
Rooms
- 20x14.9Second
- Bedroom11.5x14.8Second
- Bedroom11.3x12Second
- Dining Room13.7x10Main
- Kitchen13.7x14.5Main
- Living Room17.3x14.9Main
- Utility Room7.6x5.11Second
Financial Details
Annual Taxes
$325
Parcel Number
815-41110-000
Directions
Traveling East on 412, turn Right onto Habberton Rd, Left on Weeping Willow Ave to home on Left
Affordability Calculator
$84,667
Estimated monthly payment
$2,253/mo
Principal $338,668 · Est. interest $472,472 over 30 yrs
Neighborhood Market Statistics
How this home compares to active listings in Springdale, AR
- $420,000
- Median Listing Price
- 65
- Median Days on Market
- 2,055
- Median Sq Ft
- $212
- Median Price / Sq Ft
- 315
- Active Listings
- This home’s price is 1% above the area median.
- Its price per sq ft is 2% above the area median.
Market statistics compiled from active EXIT Realty® and MLS listings in Springdale, AR.
Location
Map is currently unavailable for this location.
Points of Interest in Springdale, AR
Showing the Springdale area map.
Commute Calculator
Nearby Homes


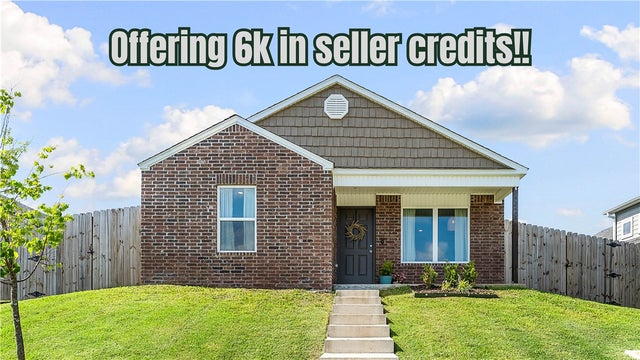

Similar Homes Nearby
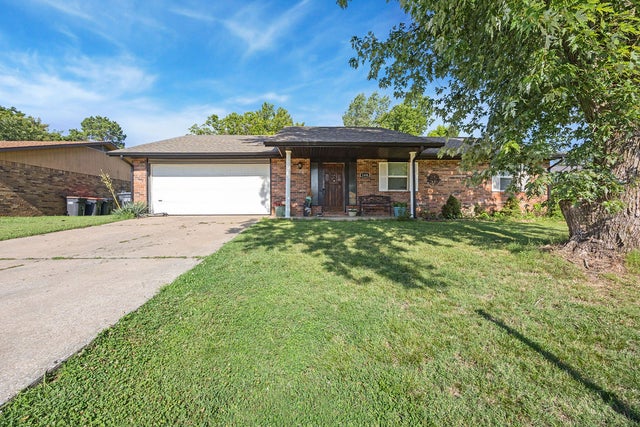
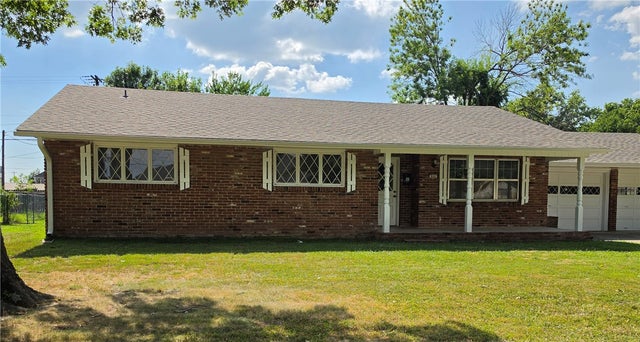


Similar Home Values
Comparable nearby listings and their asking prices.
| Address | Price | Beds | Baths | Sq Ft |
|---|---|---|---|---|
| 1406 Daline Street, Springdale, AR | $299,000 | 3 | 2 | 1,649 |
| 800 Carlton Street, Springdale, AR | $299,900 | 3 | 2 | 1,381 |
| 3655 Julio Road, Springdale, AR | $299,900 | 3 | 2 | 1,754 |
| 301 Wright Avenue, Springdale, AR | $300,000 | 3 | 2 | 1,572 |
| 5528 Steamboat Avenue, Springdale, AR | $305,000 | 4 | 2 | 1,496 |
| 2200 Sandy Street, Springdale, AR | $308,265 | 3 | 2 | 1,816 |
Moving Cost Estimate
EXIT Agents in Springdale


Listing Courtesy: Keller Williams Realty Elevate - 417-623-9900
Presented by: Jonathan Leach