

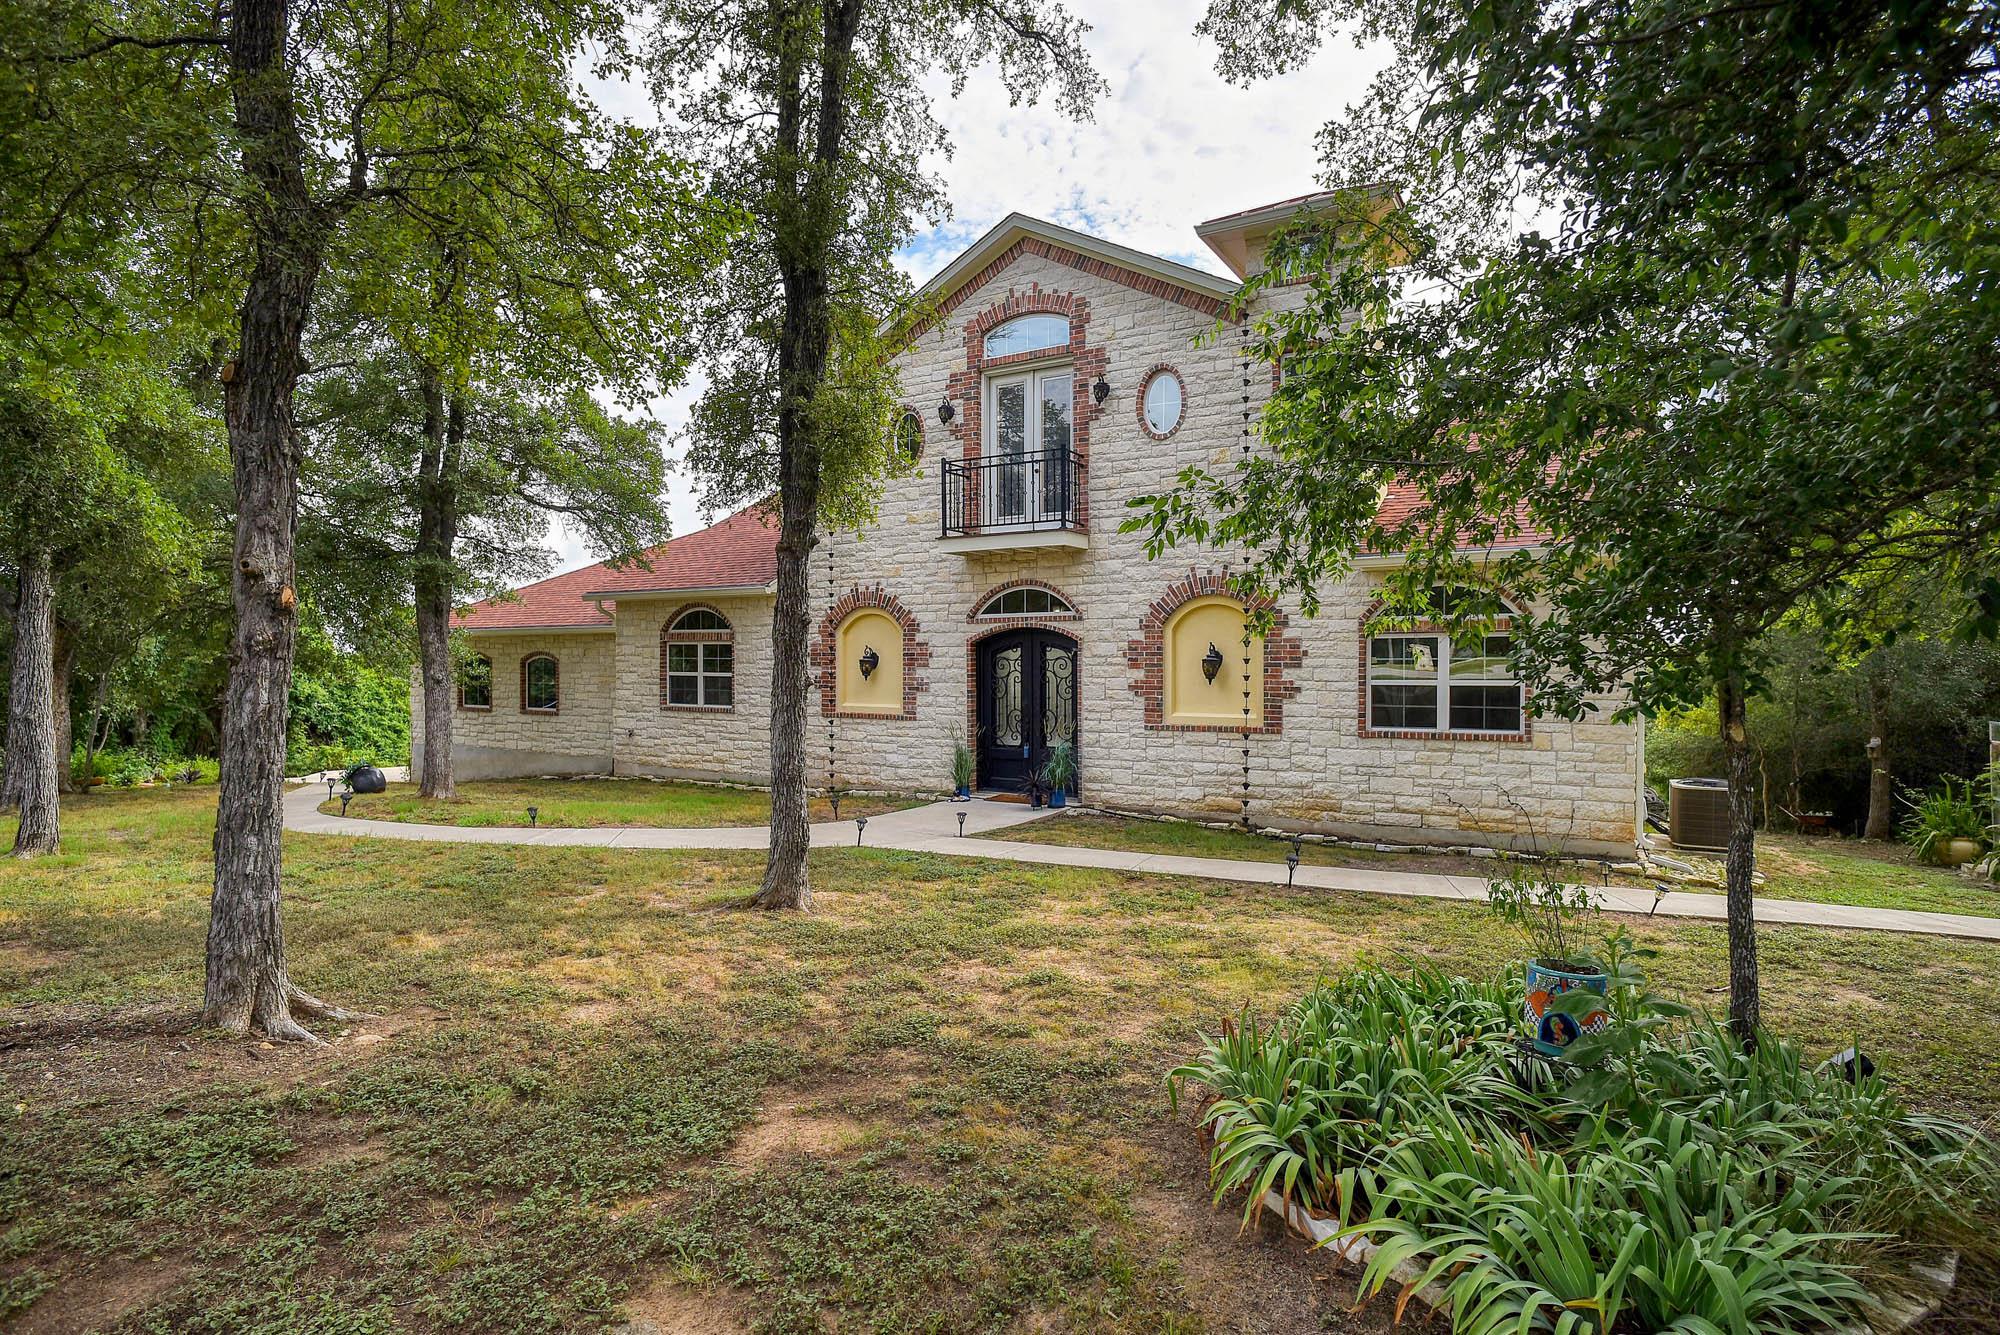
189 Moccasin CYN, Cedar Creek, TX 78612
Rocking S Estates · Bastrop County
Key Facts
Description
Welcome home to this stunning custom-built Mediterranean-style home on a 2.24-acre lot in the desirable Rocking "S" Estates community of Cedar Creek, Texas. Surrounded by mature trees and scenic views, this exceptional property offers the perfect blend of luxury, privacy, and convenience. Boasting 2,943 square feet of thoughtfully designed living space, the home features bright, open-concept living areas with soaring ceilings, expansive windows, and abundant natural light throughout. Quality craftsmanship, timeless architectural details, and a functional floor plan create an inviting atmosphere ideal for both everyday living and entertaining. The spacious 3-car garage provides ample room for vehicles, storage, and workshop space. Unique guest space a 1 bedroom, 1 bath with kitchen vintage RV with electric, water, septic and patio. Greenhouse on solid pad (plants not included). Enjoy peaceful country living from your private wooded retreat while remaining close to everything Central Texas has to offer. Conveniently located approximately 15 minutes from Tesla, SpaceX, The Boring Company, and Austin-Bergstrom International Airport, this property is also just 30 minutes from Downtown Austin. Nearby attractions include Circuit of the Americas, the Colorado River, golf courses, shopping, dining, and outdoor recreation. Rarely does a property combine acreage, privacy, luxury, and accessibility so seamlessly. Experience the best of Hill Country living at 189 Moccasin Canyon.
Property Information
Property Type
Residential
Sub-Type
Single Family Residence
Year Built
2018
Living Area
2,943 sq ft
Lot Size
2.24 acres
Garage Spaces
3
Parking Spaces
6
Ownership
Fee-Simple
Days on Market
17
MLS® Listing#
7525880
Property Features
Interior
Exterior
Appliances
Cooling
Heating
Flooring
Pool
Parking
Laundry
Patio
Fencing
Lot Features
Construction
Foundation
Roof
Windows
Security
Other Structures
Community
Utilities
Sewer
Water Source
Schools
- Elementary:
- Bluebonnet (Bastrop ISD)
- Middle:
- Cedar Creek
- High:
- Cedar Creek
Financial Details
HOA
$100 / Annually
Rocking "S" Estates
Annual Taxes
$12,066
Tax year 2026
Assessed Value
$732,091
Parcel Number
80329
Directions
From downtown Bastrop: Hwy 71 west, turn left toward Union Chapel Rd, turn right onto Union Chapel Rd, turn right onto S Pope Bend Rd, turn left onto Moccasin canyon destination will be on the right.
Affordability Calculator
$158,000
Estimated monthly payment
$4,205/mo
Principal $632,000 · Est. interest $881,696 over 30 yrs
Neighborhood Market Statistics
How this home compares to active listings in Cedar Creek, TX
- $501,200
- Median Listing Price
- 60
- Median Days on Market
- 2,382
- Median Sq Ft
- $204
- Median Price / Sq Ft
- 680
- Active Listings
- This home’s price is 58% above the area median.
- Its price per sq ft is 32% above the area median.
Market statistics compiled from active EXIT Realty® and MLS listings in Cedar Creek, TX.
Location

Points of Interest in Cedar Creek, TX
Showing the Cedar Creek area map.
Nearby Schools
Cedar Creek High School
Secondary · 2.2 mi away
Bluebonnet Elementary School
Elementary · 3.4 mi away
Compass Rose Harvest
Elementary · 4.0 mi away
Cedar Creek Middle School
Secondary · 5.0 mi away
Cedar Creek Intermediate School
School · 5.3 mi away
Colony Oaks Elementary School
Elementary · 6.0 mi away
Cedar Creek Elementary
Elementary · 6.3 mi away
Bastrop Montessori
Elementary · 6.4 mi away
Bastrop Middle School
Secondary · 8.4 mi away
Bastrop Middle School
School · 8.5 mi away
Bastrop Intermediate School
Secondary · 8.7 mi away
Del Valle Opportunity Center
Secondary · 8.8 mi away
Del Valle H S
Secondary · 8.8 mi away
Dailey Middle School
Secondary · 8.8 mi away
Del Valle Independent School District
School · 8.8 mi away
Del Valle High School
Secondary · 9.0 mi away
Hornsby-Dunlap Elementary School
Elementary · 9.0 mi away
Del Valle Elementary School
Elementary · 9.3 mi away
Calvary Episcopal School
School · 9.4 mi away
Del Valle Middle School
Secondary · 9.4 mi away
Commute Calculator
Nearby Homes




Similar Homes Nearby

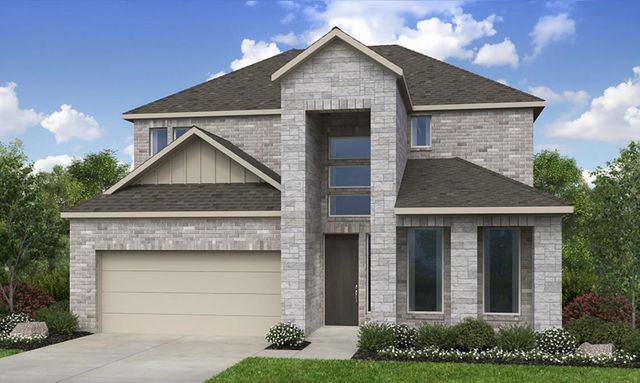


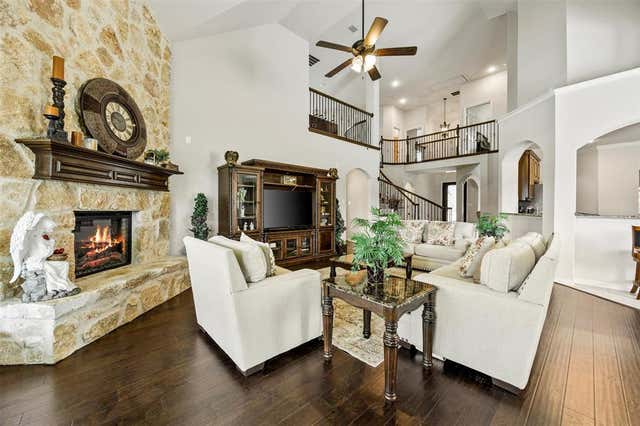
Similar Home Values
Comparable nearby listings and their asking prices.
| Address | Price | Beds | Baths | Sq Ft |
|---|---|---|---|---|
| 306 Bryce Canyon DR, Cedar Park, TX | $555,000 | 4 | 3 | 3,040 |
| 105 Bluejack PL, Cedar Park, TX | $555,000 | 3 | 3 | 2,172 |
| 223 Belmont WAY, Cedar Creek, TX | $555,564 | 4 | 4 | 3,140 |
| 1037 Cashew LN, Cedar Park, TX | $559,000 | 4 | 3 | 2,824 |
| 801 Cashew LN, Cedar Park, TX | $559,000 | 5 | 3 | 3,059 |
| 1515 Spring Hill Drive, Cedar Hill, TX | $560,000 | 5 | 4 | 4,316 |
Moving Cost Estimate
EXIT Agents in Cedar Creek


Listing Courtesy: RE/MAX Bastrop Area - (512) 924-1901
Last Updated: 2026-06-30