

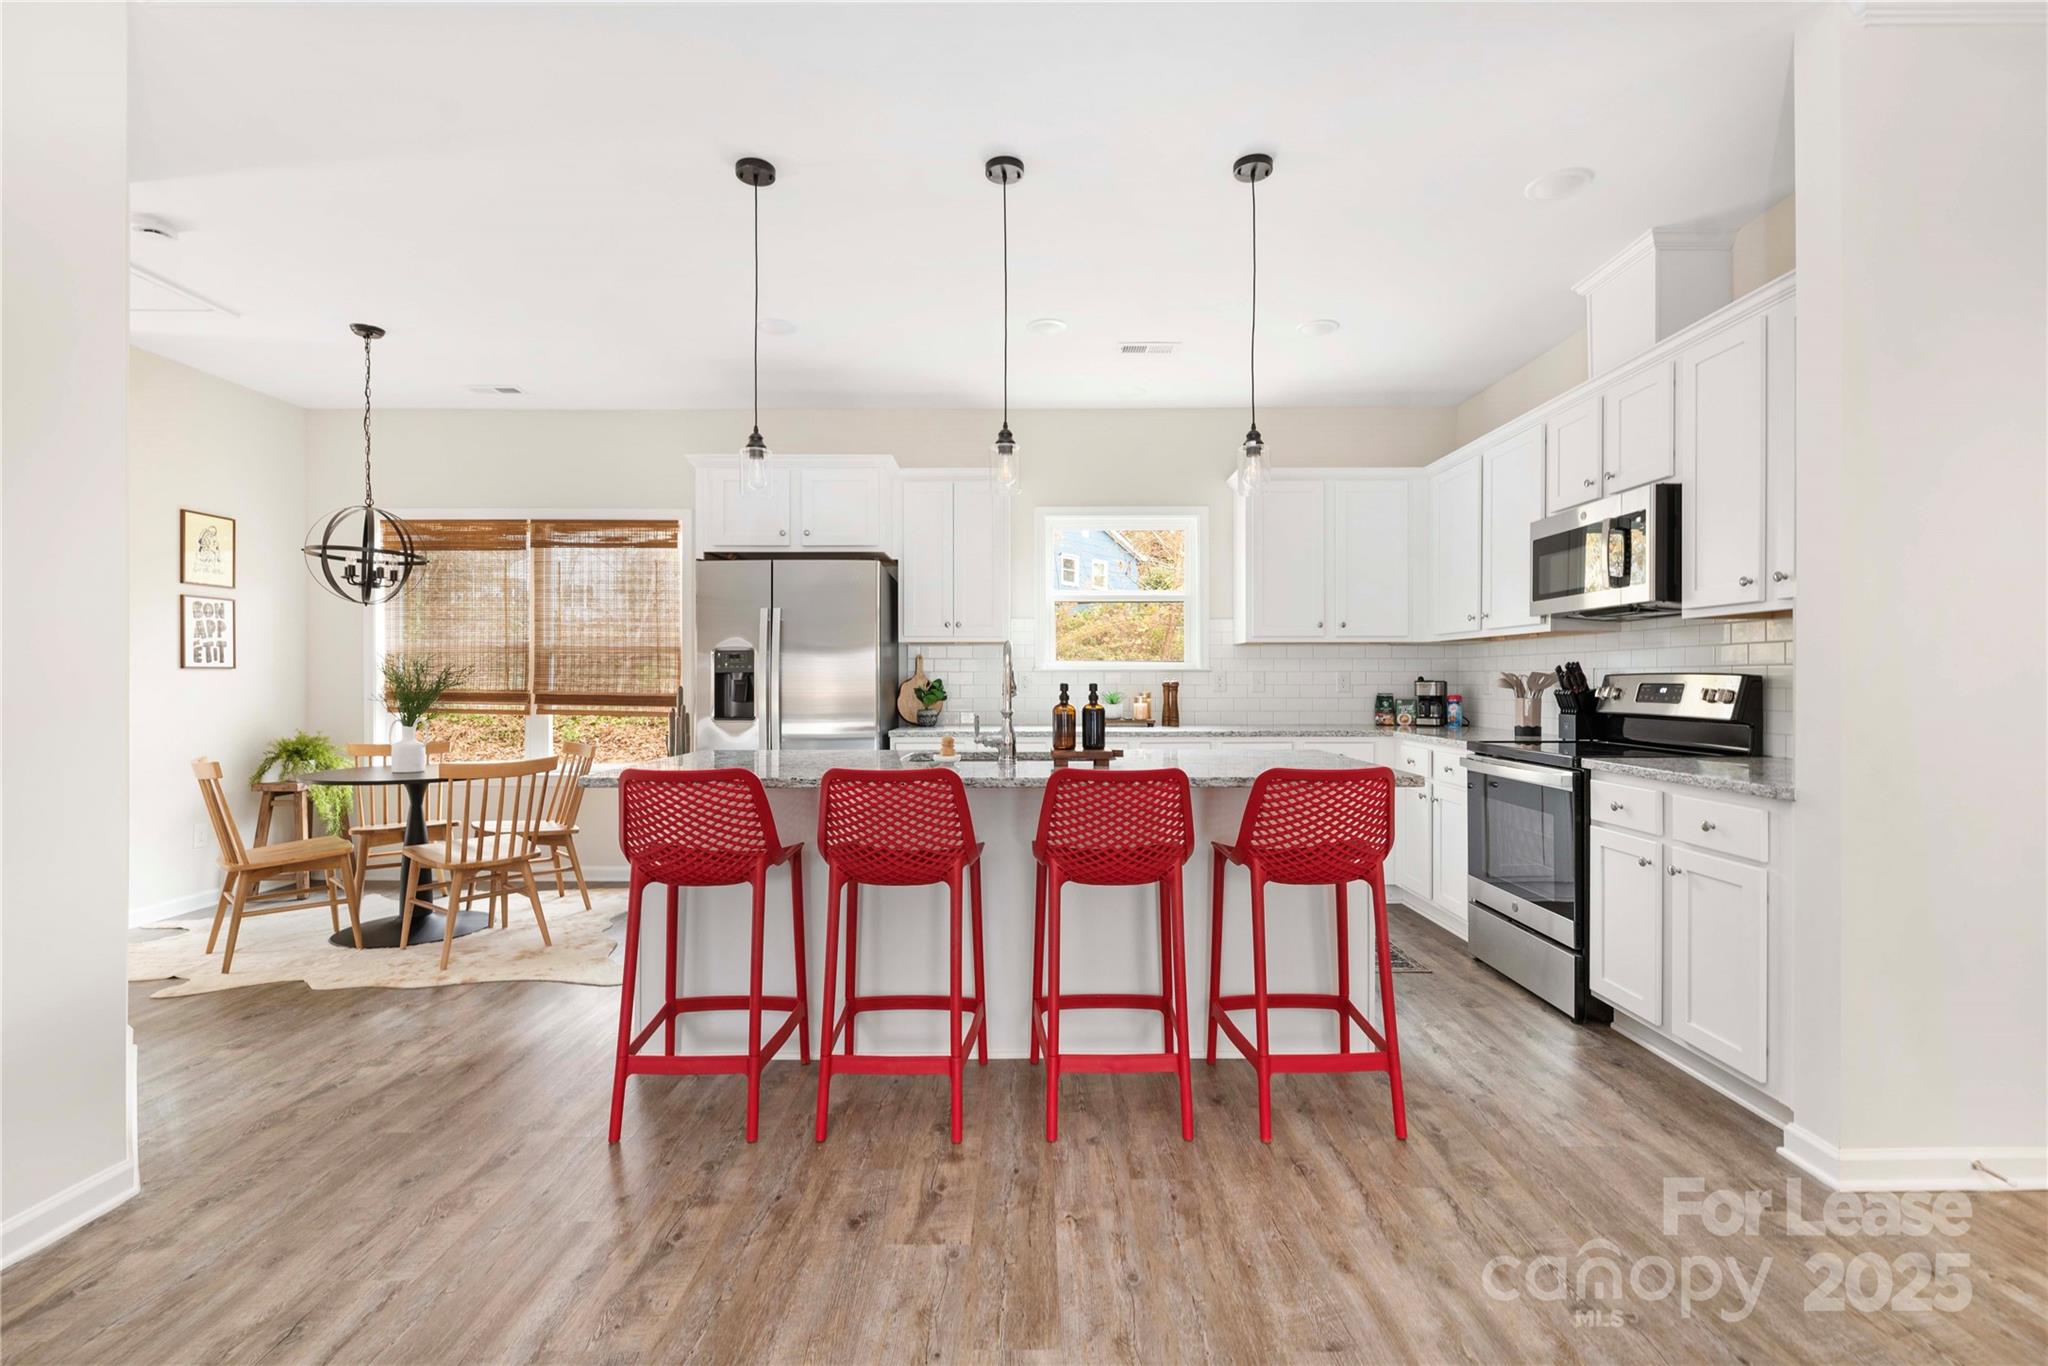
107 Robinson Street, Belmont, NC 28012
None · Gaston County
Key Facts
Description
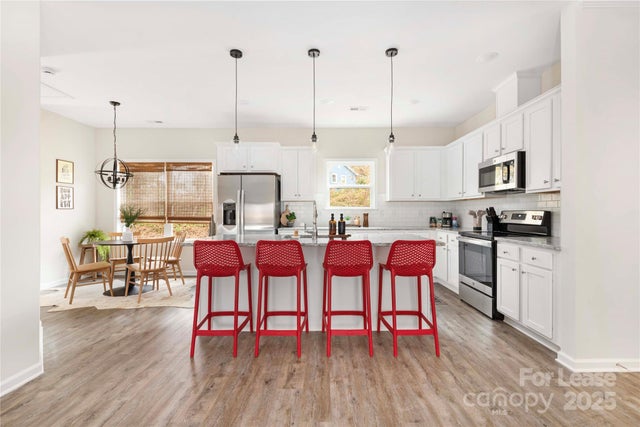
**FULLY FURNISHED**. Like new, charming 3-Bedroom / 2 bath home nestled in the heart of historic Belmont! 30x Superhost managed, this newly constructed gem is the perfect blend of modern comfort and historic charm, offering an unforgettable stay for your next getaway. Framed in by Downtown Belmont (walking distance), Catawba River, I-85, HWY 74, and short drive to the US National Whitewater Center! Less than 15 min from Charlotte Douglas Intl. Airport and Uptown Charlotte! Work, rest, or explore! FEATURES: -New construction combining modern comfort with rustic charm -3 Bedrooms; 1 king-size bed, 1 queen-size bed, 2 bunk beds (2 queen beds) -2 full Bathrooms -Open concept in living room, dining area, and kitchen -High speed Wi-Fi with 55" flat screen in living room and 50" flat screen TV in primary bedroom -Blinds on all windows for added privacy -Outdoor furniture on the cozy rear patio -BBQ for grilling your favorites -Dedicated workspace ALL UTILITIES Included. Available for as little as (1) one month or several months at a time. Let's chat!
Property Information
Property Type
Residential Lease
Sub-Type
Single Family Residence
Style
Traditional
Year Built
2023
Living Area
1,300 sq ft
Days on Market
213
MLS® Listing#
4329383
Property Features
Interior
Appliances
Cooling
Heating
Flooring
Parking
Laundry
Patio
Fencing
Lot Features
Foundation
Roof
Security
Utilities
Sewer
Water Source
Schools
- Elementary:
- Catawba Heights
- Middle:
- Mount Holly
- High:
- South Point (NC)
Financial Details
HOA
None
Parcel Number
181816
Affordability Calculator
$720
Estimated monthly payment
$19/mo
Principal $2,880 · Est. interest $4,018 over 30 yrs
Neighborhood Market Statistics
How this home compares to active listings in Belmont, NC
- $497,059
- Median Listing Price
- 56
- Median Days on Market
- 2,176
- Median Sq Ft
- $233
- Median Price / Sq Ft
- 188
- Active Listings
- This home’s price is 99% below the area median.
- Its price per sq ft is 99% below the area median.
Market statistics compiled from active EXIT Realty® and MLS listings in Belmont, NC.
Location
Map is currently unavailable for this location.
Points of Interest in Belmont, NC
Showing the Belmont area map.
Commute Calculator
Nearby Homes
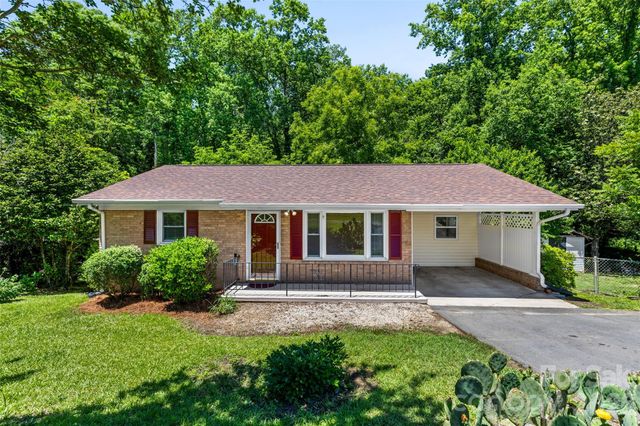
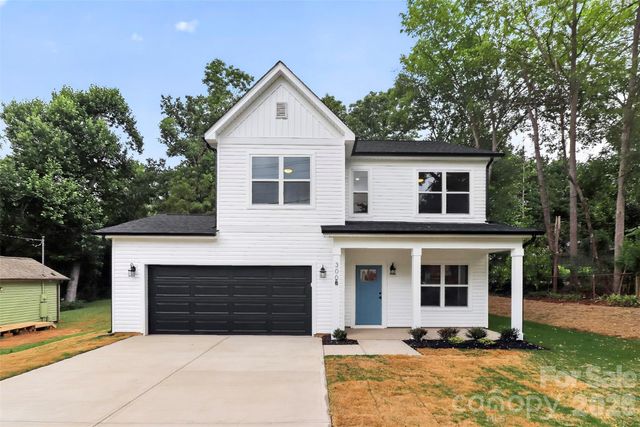
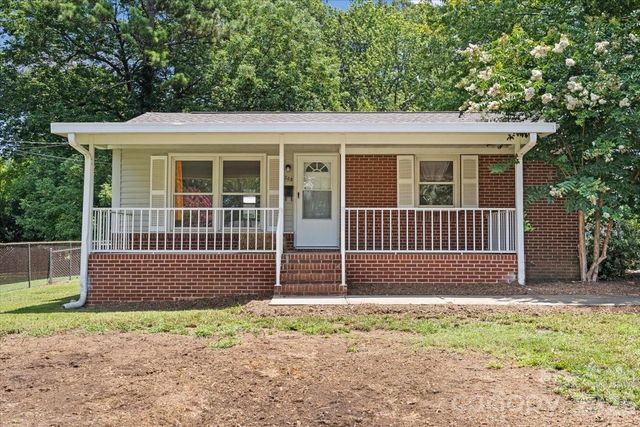


Similar Homes Nearby

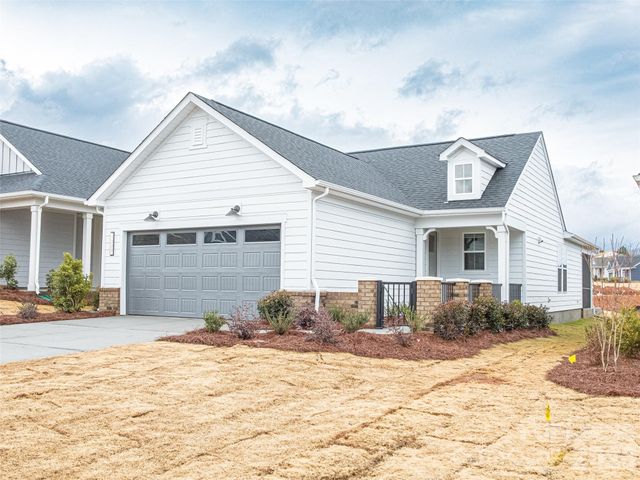
Similar Home Values
Comparable nearby listings and their asking prices.
| Address | Price | Beds | Baths | Sq Ft |
|---|---|---|---|---|
| 109 James Drive, Belmont, NC | $2,550/mo | 3 | 2 | 1,583 |
| 1535 Pebble Shore Lane, Belmont, NC | $2,795/mo | 2 | 2 | 1,236 |
Moving Cost Estimate
EXIT Agents in Belmont


Listing Courtesy: Everlong Residential - matthew@thinkeverlong.com
Last Updated: 2025-12-13
1