

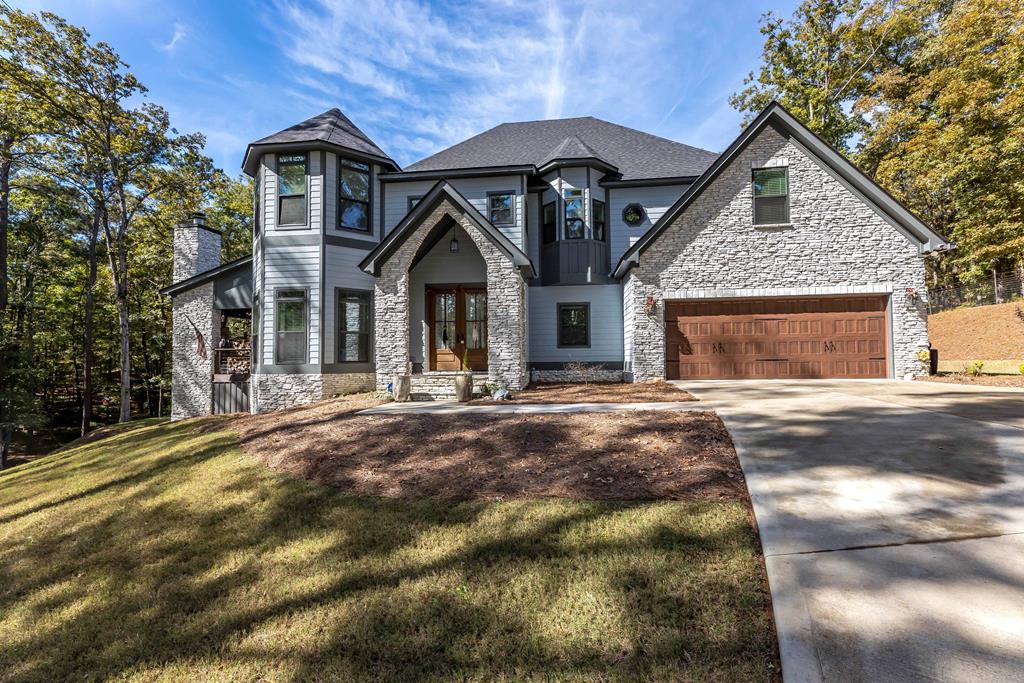
294 MANTON DRIVE, FORTSON, GA 31808
HARRIS WOODS · HARRIS County
Key Facts
Description
Nestled on 2.47 private wooded acres in Harris County and conveniently located close to town, this custom-built home offers 3,429 SQFT of refined craftsmanship and distinctive turret-style architectural charm. A welcoming foyer opens into a stunning great room featuring a stone gas-log fireplace and wood-beamed coffered ceilings. The gourmet kitchen is truly the heart of the home, showcasing a large island with stone countertops, Viking appliances, built-in refrigerator, multi-burner gas cooktop with double ovens, custom vent hood, walk-in pantry, and an elegant wet bar—perfect for entertaining. A formal dining room provides the ideal setting for gatherings and special occasions. The luxurious primary suite is located on the main level and features wood-beamed coffered ceilings, a private adjoining office, and a spa-inspired bath with double vanities, claw-foot soaking tub, custom tile-and-glass walk-in shower, and an expansive walk-in closet. The main floor also includes a second private master suite with full bath and custom tile shower, a bonus room, half bath, and a spacious laundry room with abundant storage. Upstairs offers two additional bedrooms, a full bathroom, and a versatile flex space ideal for a media room, office, or playroom. Outdoor living is equally impressive with a covered patio and covered deck overlooking the peaceful wooded setting, complete with a wood-burning fireplace and outdoor firepit area for year-round enjoyment.
Property Information
Property Type
Residential
Sub-Type
Single Family Residence
Style
Traditional / 2 Story
Stories
2
Living Area
3,429 sq ft
Lot Size
2.47 acres
Garage Spaces
2
Days on Market
5
MLS® Listing#
231791
Property Features
Interior
Appliances
Heating
Fireplace
Basement
Parking
Laundry
Patio
Fencing
Lot Features
Construction
Security
Sewer
Water Source
Financial Details
HOA
None
Parcel Number
030 016G101
Directions
TAKE 219 NORTH FROM HWY 80, LEFT ON MANTON DRIVE, HOME IS ON THE RIGHT SIDE OF THE ROAD
Affordability Calculator
$147,600
Estimated monthly payment
$3,928/mo
Principal $590,400 · Est. interest $823,661 over 30 yrs
Neighborhood Market Statistics
How this home compares to active listings in FORTSON, GA
- $502,564
- Median Listing Price
- 74
- Median Days on Market
- 3,120
- Median Sq Ft
- $166
- Median Price / Sq Ft
- 60
- Active Listings
- This home’s price is 47% above the area median.
- Its price per sq ft is 30% above the area median.
Market statistics compiled from active EXIT Realty® and MLS listings in FORTSON, GA.
Location
Map is currently unavailable for this location.
Points of Interest in FORTSON, GA
Showing the FORTSON area map.
Commute Calculator
Nearby Homes

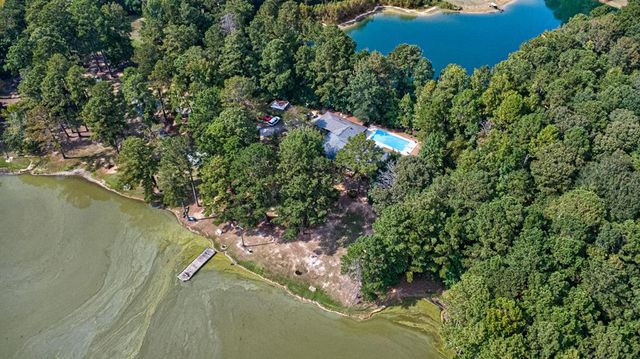


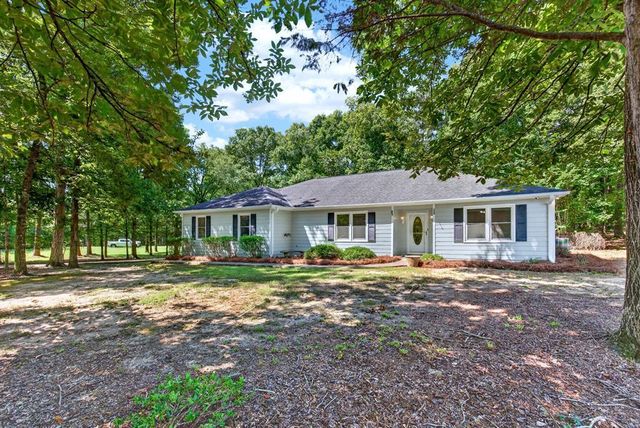

Similar Homes Nearby


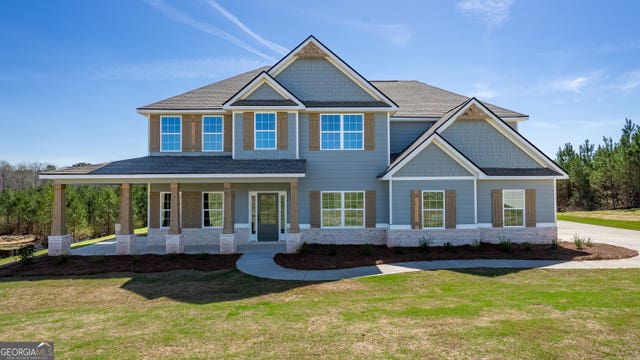
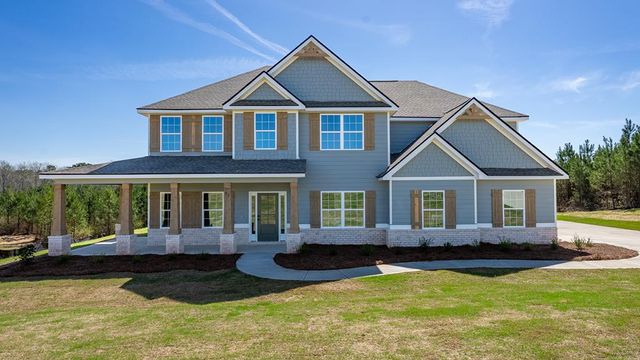
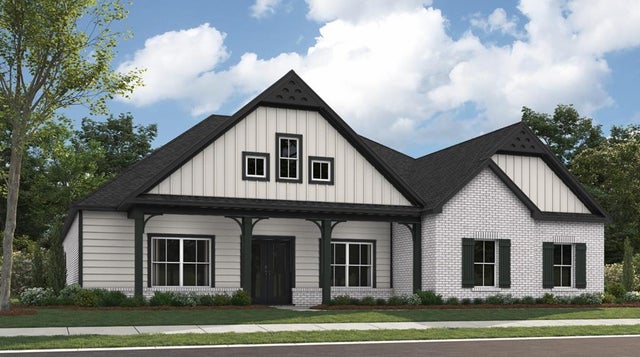

Similar Home Values
Comparable nearby listings and their asking prices.
| Address | Price | Beds | Baths | Sq Ft |
|---|---|---|---|---|
| 164 Hawkeye TRL 78, Fortson, GA | $519,900 | 5 | — | 3,324 |
| 164 HAWKEYE TRAIL, FORTSON, GA | $519,900 | 5 | — | 3,324 |
| 98 Hawkeye TRL 84, Fortson, GA | $519,900 | 5 | — | 3,324 |
| 98 HAWKEYE TRAIL, FORTSON, GA | $519,900 | 5 | — | 3,324 |
| 39 MORUS LANE, FORTSON, GA | $529,724 | 4 | — | 3,088 |
| 74 MITCHELL ROAD, FORTSON, GA | $529,900 | 5 | — | 3,335 |
Moving Cost Estimate
EXIT Agents in FORTSON


Listing Courtesy: Keith Williams Realty & Associates - 7063211111, keithandmarywilliams@gmail.com