

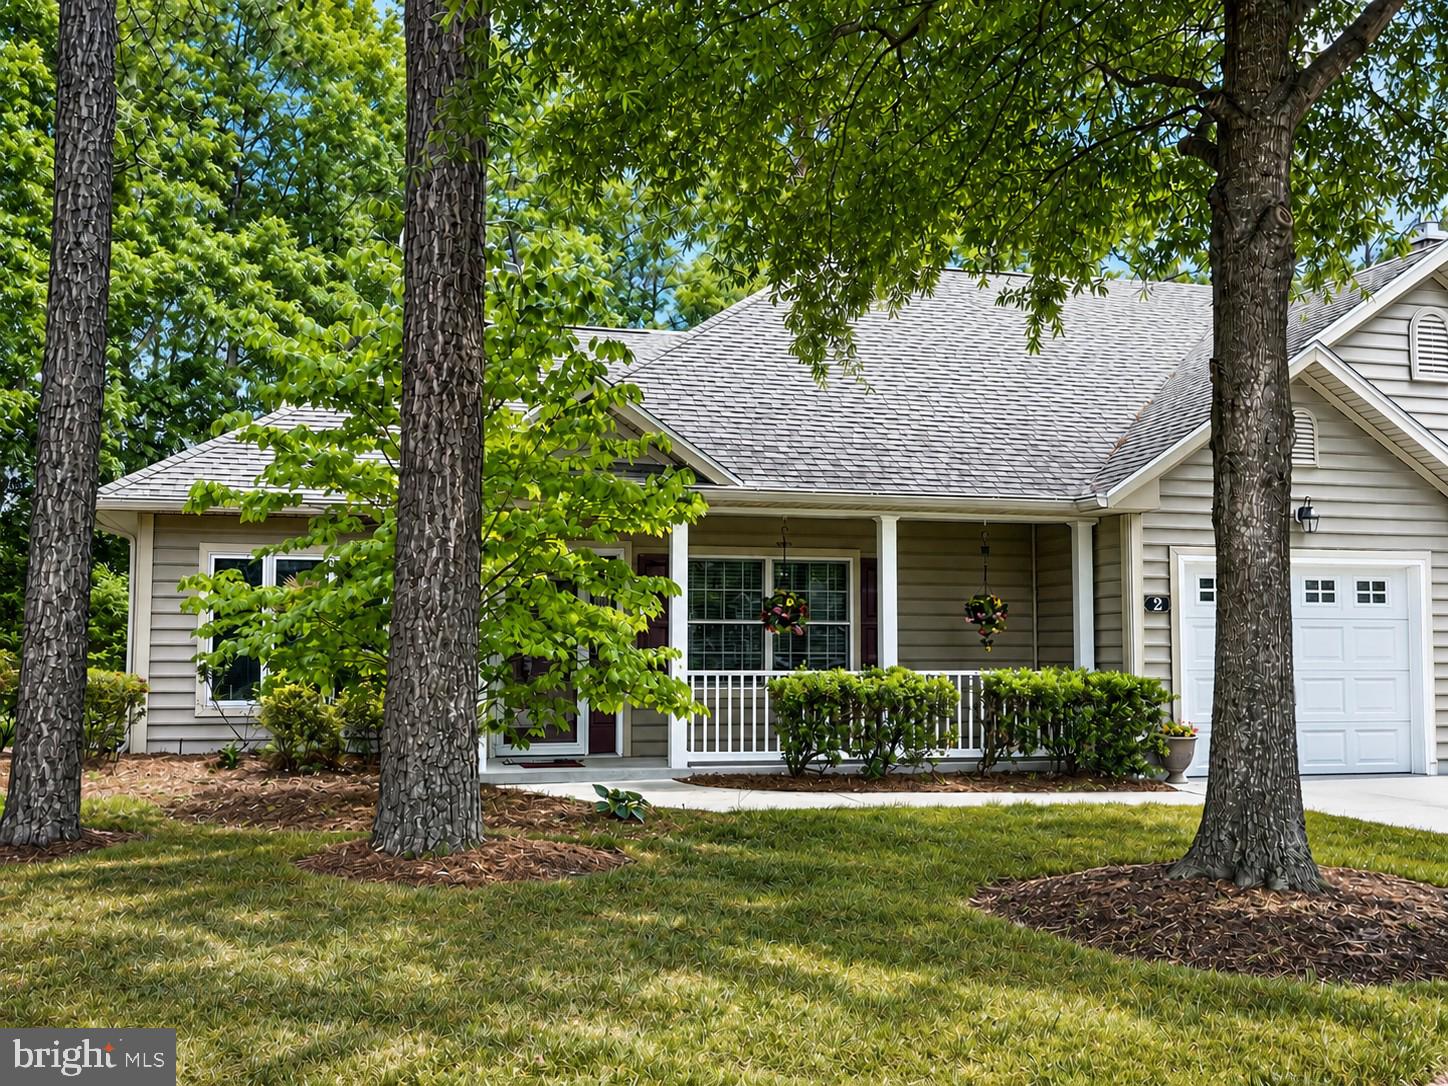
2 HUCKLEBERRY DR 59, GEORGETOWN, DE 19947
VILLAGE OF CINDERBERRY · SUSSEX County
Key Facts
Description
Welcome to the Village of Cinderberry, an active adult community offering comfort and convenience. Check out this beautiful 2-bedroom, 2-bath home located on a cul-de-sac in a prime spot, inviting you to unwind and enjoy peaceful mornings on your front porch—perfect for greeting neighbors. Inside, you’ll find a spacious open-concept layout with an electric fireplace in the living room, a dedicated dining area, and a fully equipped kitchen featuring an island and breakfast bar. Just beyond, a sunroom provides the perfect space to relax. The primary suite with a large walk-in closet and an ensuite bathroom boasting a soaking tub and separate shower. A second bedroom and full hallway bath offer flexibility for guests. Additional highlights include a laundry room, ample closet space, and an attached one-car garage. Community offers lawn care and exterior maintenance - amenities feature a clubhouse with an exercise room, game room, library, indoor pool, and more.
Property Information
Property Type
Residential
Sub-Type
Condominium
Structure Type
House
Year Built
2006
Living Area
1,628 sq ft
Garage Spaces
1
Parking Spaces
2
Zoning
TN
Days on Market
37
MLS® Listing#
DESU2111736
Property Features
Interior
Appliances
Cooling
Heating
Flooring
Fireplace
Pool
Parking
Laundry
Lot Features
Construction
Foundation
Roof
Community
Utilities
Sewer
Water Source
Schools
- High:
- SUSSEX CENTRAL
- District:
- INDIAN RIVER
Financial Details
HOA
$410 / Monthly
VILLAGE OF CINDERBERRY PROPERTY OWNERS
Annual Taxes
$1,420
Parcel Number
135-19.00-69.08-59
Directions
From Rt 113 - Georgetown to Old Laurel Rd. Right into Mulberry Street, right on Cinderway, left on Huckleberry Dr. Home is on your right.
Affordability Calculator
$68,980
Estimated monthly payment
$1,836/mo
Principal $275,920 · Est. interest $384,933 over 30 yrs
Neighborhood Market Statistics
How this home compares to active listings in GEORGETOWN, DE
- $477,586
- Median Listing Price
- 101
- Median Days on Market
- 1,975
- Median Sq Ft
- $237
- Median Price / Sq Ft
- 113
- Active Listings
- This home’s price is 28% below the area median.
- Its price per sq ft is 11% below the area median.
Market statistics compiled from active EXIT Realty® and MLS listings in GEORGETOWN, DE.
Location
Map is currently unavailable for this location.
Points of Interest in GEORGETOWN, DE
Showing the GEORGETOWN area map.
Commute Calculator
Nearby Homes


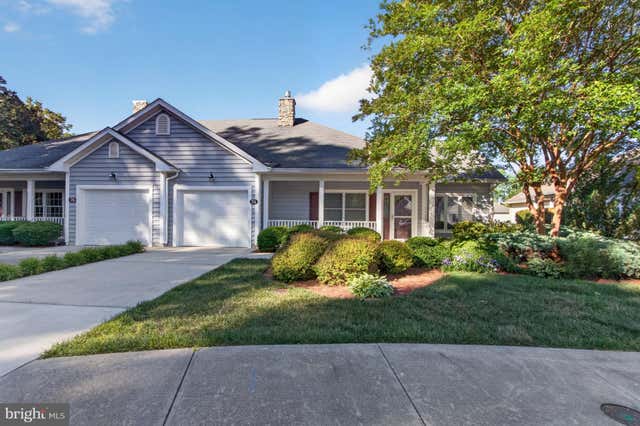

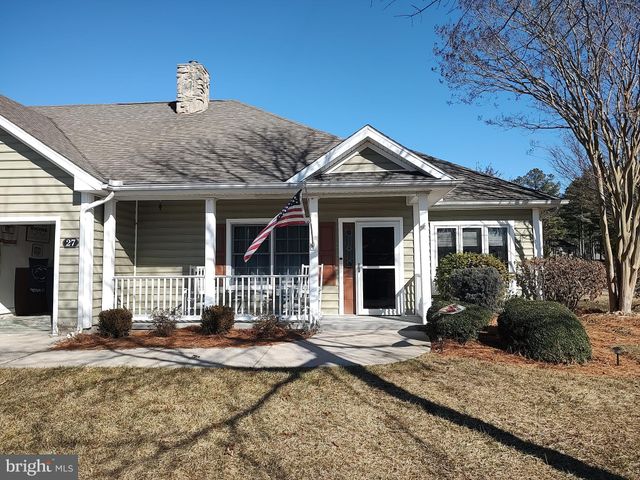

Similar Homes Nearby
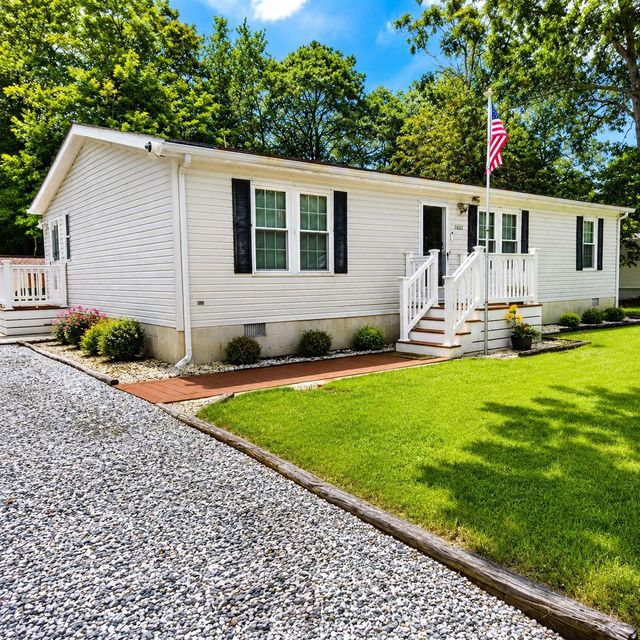
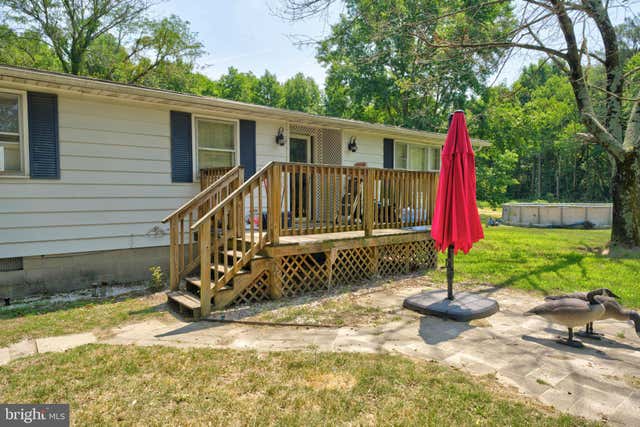


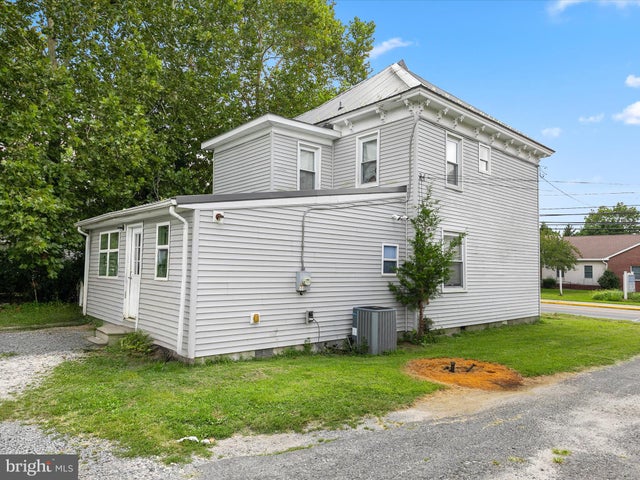
Similar Home Values
Comparable nearby listings and their asking prices.
| Address | Price | Beds | Baths | Sq Ft |
|---|---|---|---|---|
| 24212 DURHAM STREET, GEORGETOWN, DE | $269,900 | 3 | 2 | 1,564 |
| 16897 DUPONT BOULEVARD, GEORGETOWN, DE | $274,900 | 3 | 2 | 1,636 |
| 18830 GRAVEL HILL ROAD, GEORGETOWN, DE | $315,000 | 4 | 2 | 2,056 |
| 205 CHARLES WAY, GEORGETOWN, DE | $319,900 | 3 | 2 | 1,200 |
| 25320 JOHN DRIVE, GEORGETOWN, DE | $319,900 | 3 | 1 | 1,200 |
| 206 N BEDFORD STREET, GEORGETOWN, DE | $320,000 | 4 | 2 | 1,099 |
Moving Cost Estimate
EXIT Agents in GEORGETOWN


Listing Courtesy: ERA Martin Associates, Shamrock Division - 4106415000