

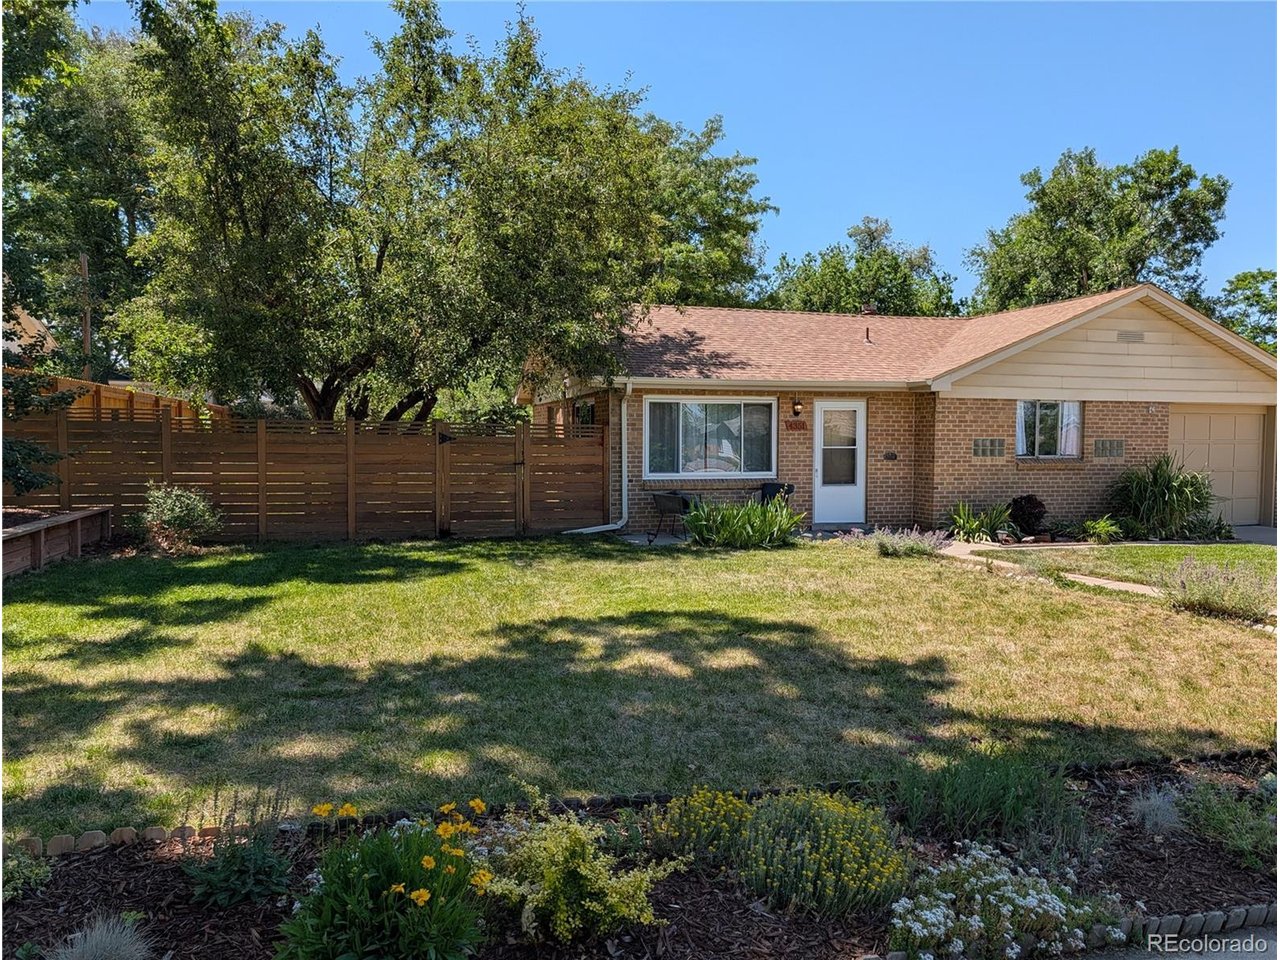
4351 Marshall St, Wheat Ridge, CO 80033
Keith · Jefferson County
Key Facts
Description
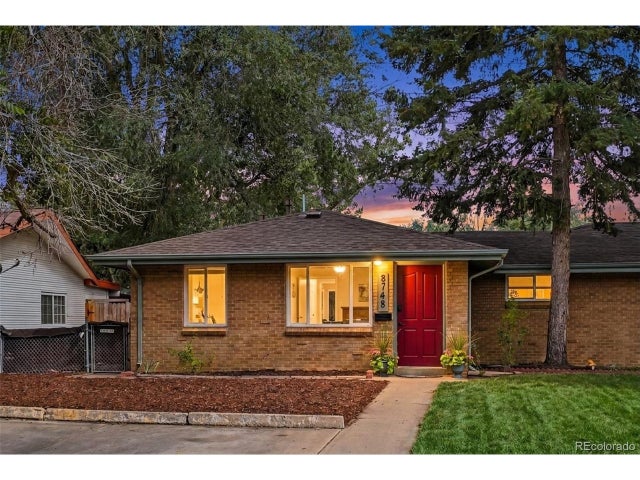
Clean brick ranch on a beautiful tree-lined street in desirable Wheat Ridge! The main level showcases timeless character with hardwood floors, coved ceilings, pointed arches, and vintage crystal doorknobs. New curtains and cordless blinds complement the sun-drenched living spaces, while central A/C (2020) keeps the home comfortable year-round. The spacious eat-in kitchen features fresh paint, glass-block windows, a gas stove, white cabinetry, neutral countertops, and tile flooring with a coordinating backsplash. The primary bedroom overlooks the backyard for added privacy and offers fresh paint, a ceiling fan, and classic charm. Down the hall, a versatile flex room includes a queen-sized Murphy bed, new built-in shelving, and a second ceiling fan, making it ideal as a guest room, office, or hobby space. The full bathroom is bright and inviting, with a large window and tasteful updates. The main-level laundry room has been freshly painted, and the washer and dryer are included. Major systems have been updated for peace of mind, including the furnace (2020), roof, gutters, fascia, electrical panel, and water heater-all replaced within the last several years. Outside is where this property truly stands out. The beautifully landscaped yard features mature trees, multiple new paver patios, raised cactus garden beds, honey locust vines, and an abundance of thoughtfully selected perennials and plants throughout. Conveniently located near the Clear Creek Greenbelt, local parks, and the many shops and restaurants along 44th Avenue and Wheat Ridge's Main Street (38th Avenue). Adding to the area's appeal, future improvements to the Main Street corridor have already been approved, bringing additional investment and enhancements to the neighborhood: https://www.denver7.com/news/local-news/38th-avenue-refresh-could-bring-new-look-to-wheat-ridges-main-street-corridor
Property Information
Property Type
Residential
Sub-Type
Single Family Residence
Style
Cottage
Year Built
1949
Living Area
882 sq ft
Lot Size
0.21 acres
Garage Spaces
1
Days on Market
35
MLS® Listing#
7821469
Property Features
Appliances
Cooling
Heating
Parking
Patio
Fencing
Construction
Roof
Other Structures
Sewer
Water Source
Rooms
- Main
- Bedroom 2Main
- KitchenMain
- LaundryMain
- Living RoomMain
Schools
- Elementary:
- Stevens
- Middle:
- Everitt
- High:
- Wheat Ridge
Financial Details
HOA
None
Annual Taxes
$3,164
Tax year 2025
Affordability Calculator
$101,000
Estimated monthly payment
$2,688/mo
Principal $404,000 · Est. interest $563,616 over 30 yrs
Neighborhood Market Statistics
How this home compares to active listings in Wheat Ridge, CO
- $539,474
- Median Listing Price
- 50
- Median Days on Market
- 1,624
- Median Sq Ft
- $324
- Median Price / Sq Ft
- 226
- Active Listings
- This home’s price is 6% below the area median.
- Its price per sq ft is 77% above the area median.
Market statistics compiled from active EXIT Realty® and MLS listings in Wheat Ridge, CO.
Location
Map is currently unavailable for this location.
Points of Interest in Wheat Ridge, CO
Showing the Wheat Ridge area map.
Commute Calculator
Nearby Homes


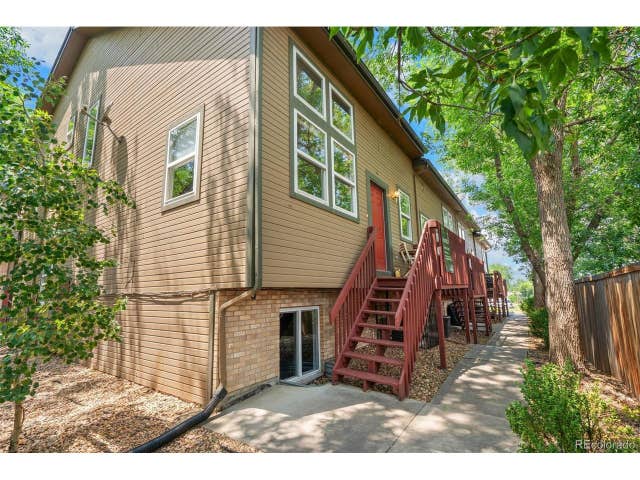

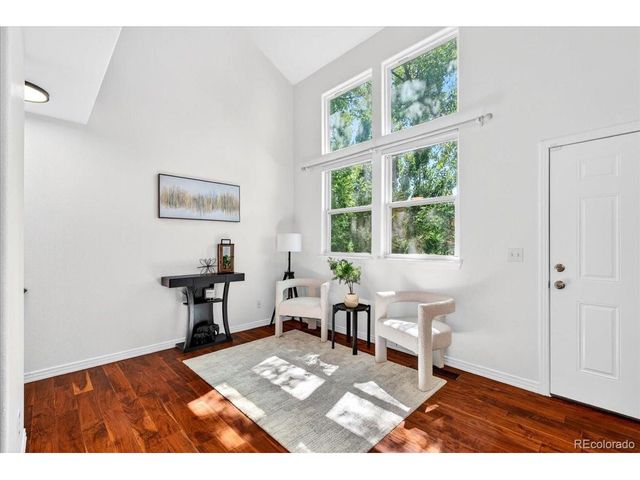
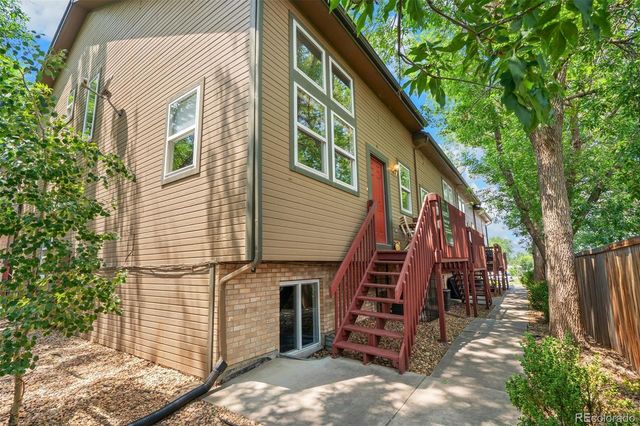
Similar Homes Nearby

Similar Home Values
Comparable nearby listings and their asking prices.
| Address | Price | Beds | Baths | Sq Ft |
|---|---|---|---|---|
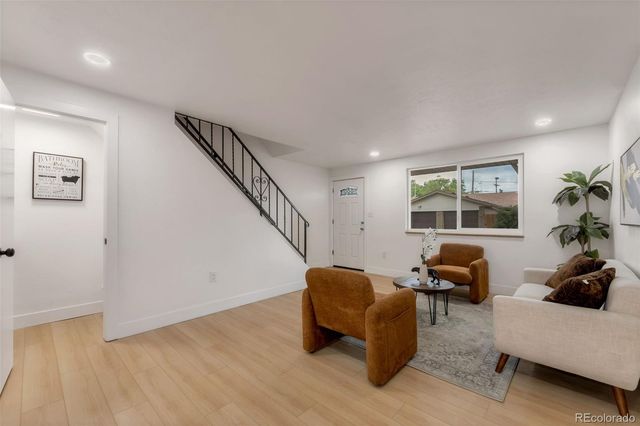
| 4643 Independence St 9, Wheat Ridge, CO | $385,000 | 2 | 2 | 905 |
| 4643 Independence Street 9, Wheat Ridge, CO | $385,000 | 2 | 2 | 905 |
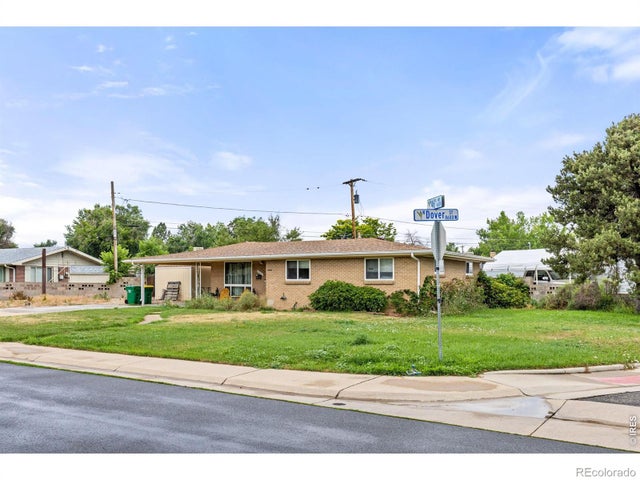
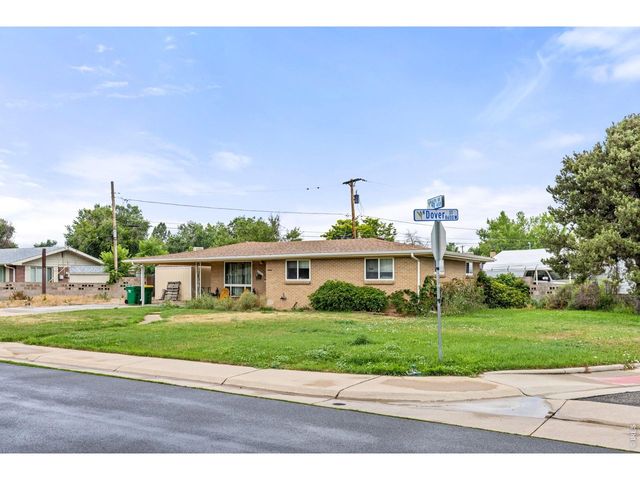
| 4653 Dover Street, Wheat Ridge, CO | $399,000 | 3 | 1 | 1,059 |
| 4653 Dover St, Wheat Ridge, CO | $399,000 | 3 | 1 | 1,059 |
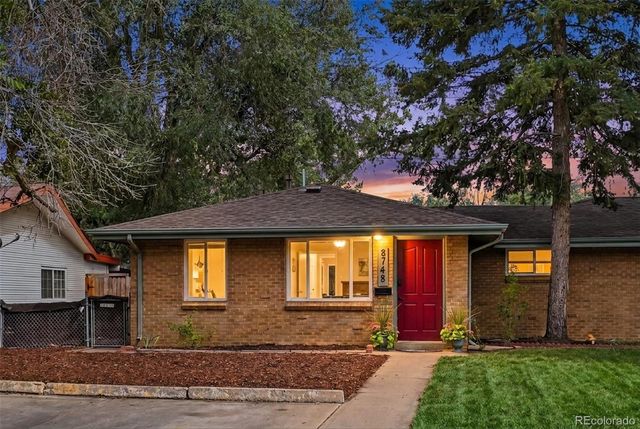
| 8748 W 46th Avenue, Wheat Ridge, CO | $400,000 | 2 | 1 | 731 |
| 8748 W 46th Ave, Wheat Ridge, CO | $400,000 | 2 | 1 | 731 |


