

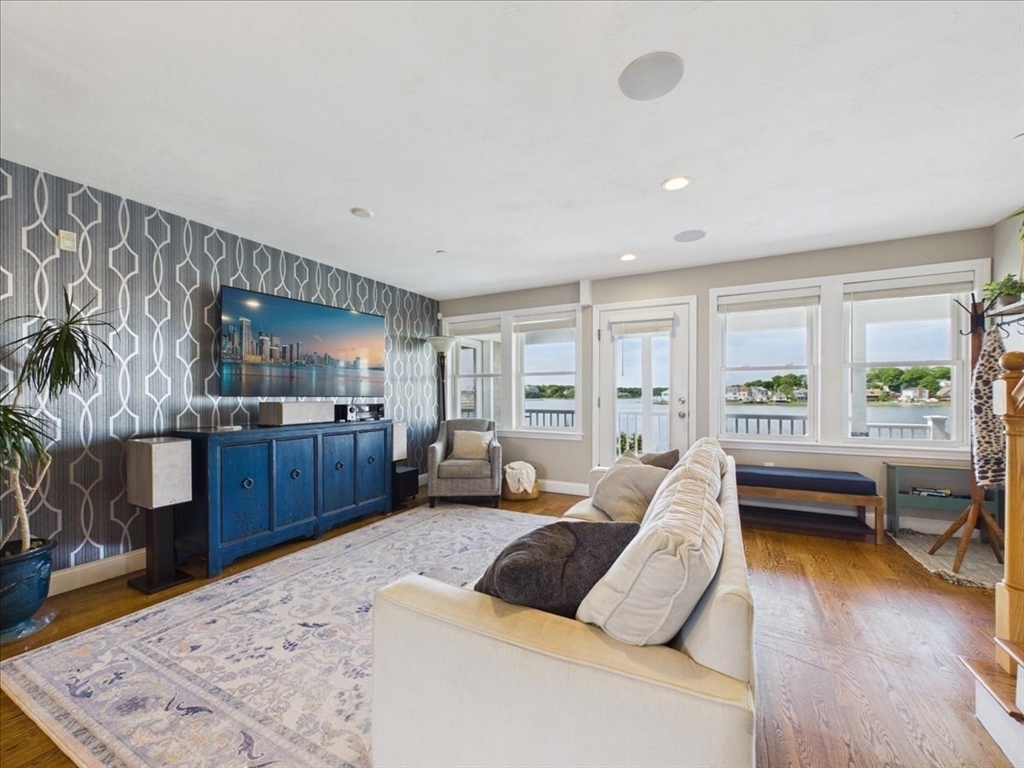
7 Bay St 3, Hull, MA 02045
Plymouth County
Key Facts
Description
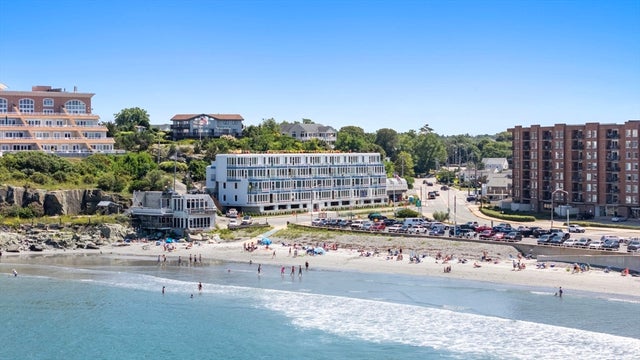
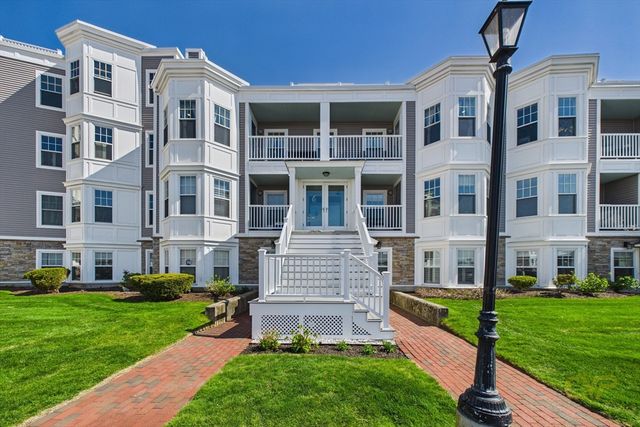
Live a vacation lifestyle year-round at The Estuary — a boutique community of just 11 townhomes built in 2015, perfectly positioned on the water across from beautiful Nantasket Beach. This unit provides sweeping water views of the Bay from each level, as well as ocean views. Inside, enjoy 1,709 sq ft across three levels featuring 2 bedrooms, 2.5 baths, a flex space with private balcony, hardwired surround sound, and a 2-car garage with additional storage. Step outside to world-class beaches, excellent dining, and a marina offering paddle boarding, surfing, and kayaking. Hull's village center puts groceries and everyday essentials within easy reach, and the MBTA commuter ferry delivers you to downtown Boston in just 25 minutes. Whether you're watching the sunrise over the ocean from your upper-level foyer or ending the day with a sunset over the Bay, life at The Estuary brings all the vibes!
Property Information
Property Type
Residential
Sub-Type
Condominium
Structure Type
Townhouse
Year Built
2015
Stories
3
Living Area
1,706 sq ft
Garage Spaces
2
Parking Spaces
4
Zoning
CRC
Days on Market
9
MLS® Listing#
73526181
Property Features
Interior
Exterior
Appliances
Cooling
Heating
Flooring
Parking
Laundry
Patio
Lot Features
Construction
Roof
Windows
Security
Sewer
Water Source
Rooms
- Bathroom 1Main
- Bathroom 2First
- Bathroom 3Third
- Bedroom 2Second
- Dining RoomFirst
- KitchenFirst
- Living RoomFirst
- Master BedroomThird
Schools
- Elementary:
- Jacobs Elem & Middle School
- High:
- Hull High School
Financial Details
HOA
$687 / Monthly
Annual Taxes
$7,799
Tax year 2025
Assessed Value
$696,300
Parcel Number
M:00034 P:00002C,5108380
Directions
George Washington Blvd to Bay St
Affordability Calculator
$159,980
Estimated monthly payment
$4,257/mo
Principal $639,920 · Est. interest $892,745 over 30 yrs
Neighborhood Market Statistics
How this home compares to active listings in Hull, MA
- $791,667
- Median Listing Price
- 48
- Median Days on Market
- 1,873
- Median Sq Ft
- $503
- Median Price / Sq Ft
- 55
- Active Listings
- This home’s price is 1% above the area median.
- Its price per sq ft is 7% below the area median.
Market statistics compiled from active EXIT Realty® and MLS listings in Hull, MA.
Location
Map is currently unavailable for this location.
Points of Interest in Hull, MA
Showing the Hull area map.
Commute Calculator
Nearby Homes
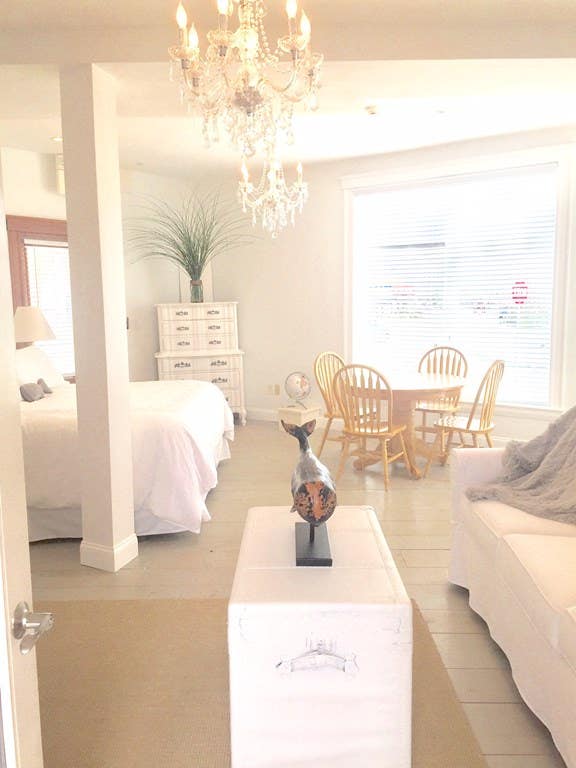


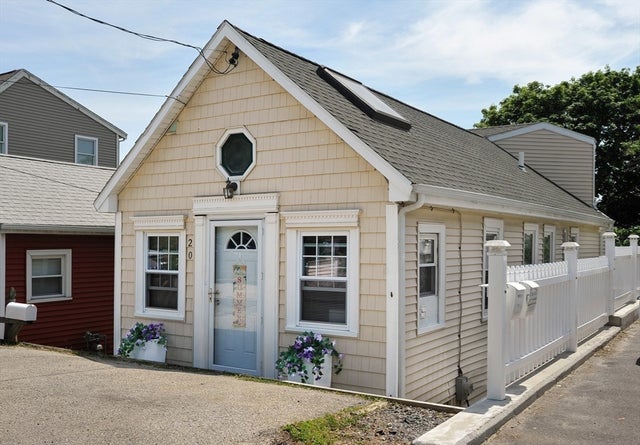

Similar Homes Nearby


Similar Home Values
Comparable nearby listings and their asking prices.
| Address | Price | Beds | Baths | Sq Ft |
|---|---|---|---|---|
| 120 Nantasket 301, Hull, MA | $575,000 | 1 | 1 | 723 |
| 20 Hillside Rd, Hull, MA | $595,000 | 1 | 1 | 1,050 |
| 15 Park Ave 211, Hull, MA | $650,000 | 2 | 2 | 1,217 |
| 637 Nantasket Ave, Hull, MA | $675,000 | 6 | 3 | 2,609 |
| 9 Park Ave 602, Hull, MA | $725,000 | 3 | 2 | 1,954 |
| 12 L Street, Hull, MA | $739,900 | 3 | 2 | 1,361 |
Moving Cost Estimate
EXIT Agents in Hull


Listing Courtesy: LAER Realty Partners - 5085917476
Presented by: Vicki Paquette