

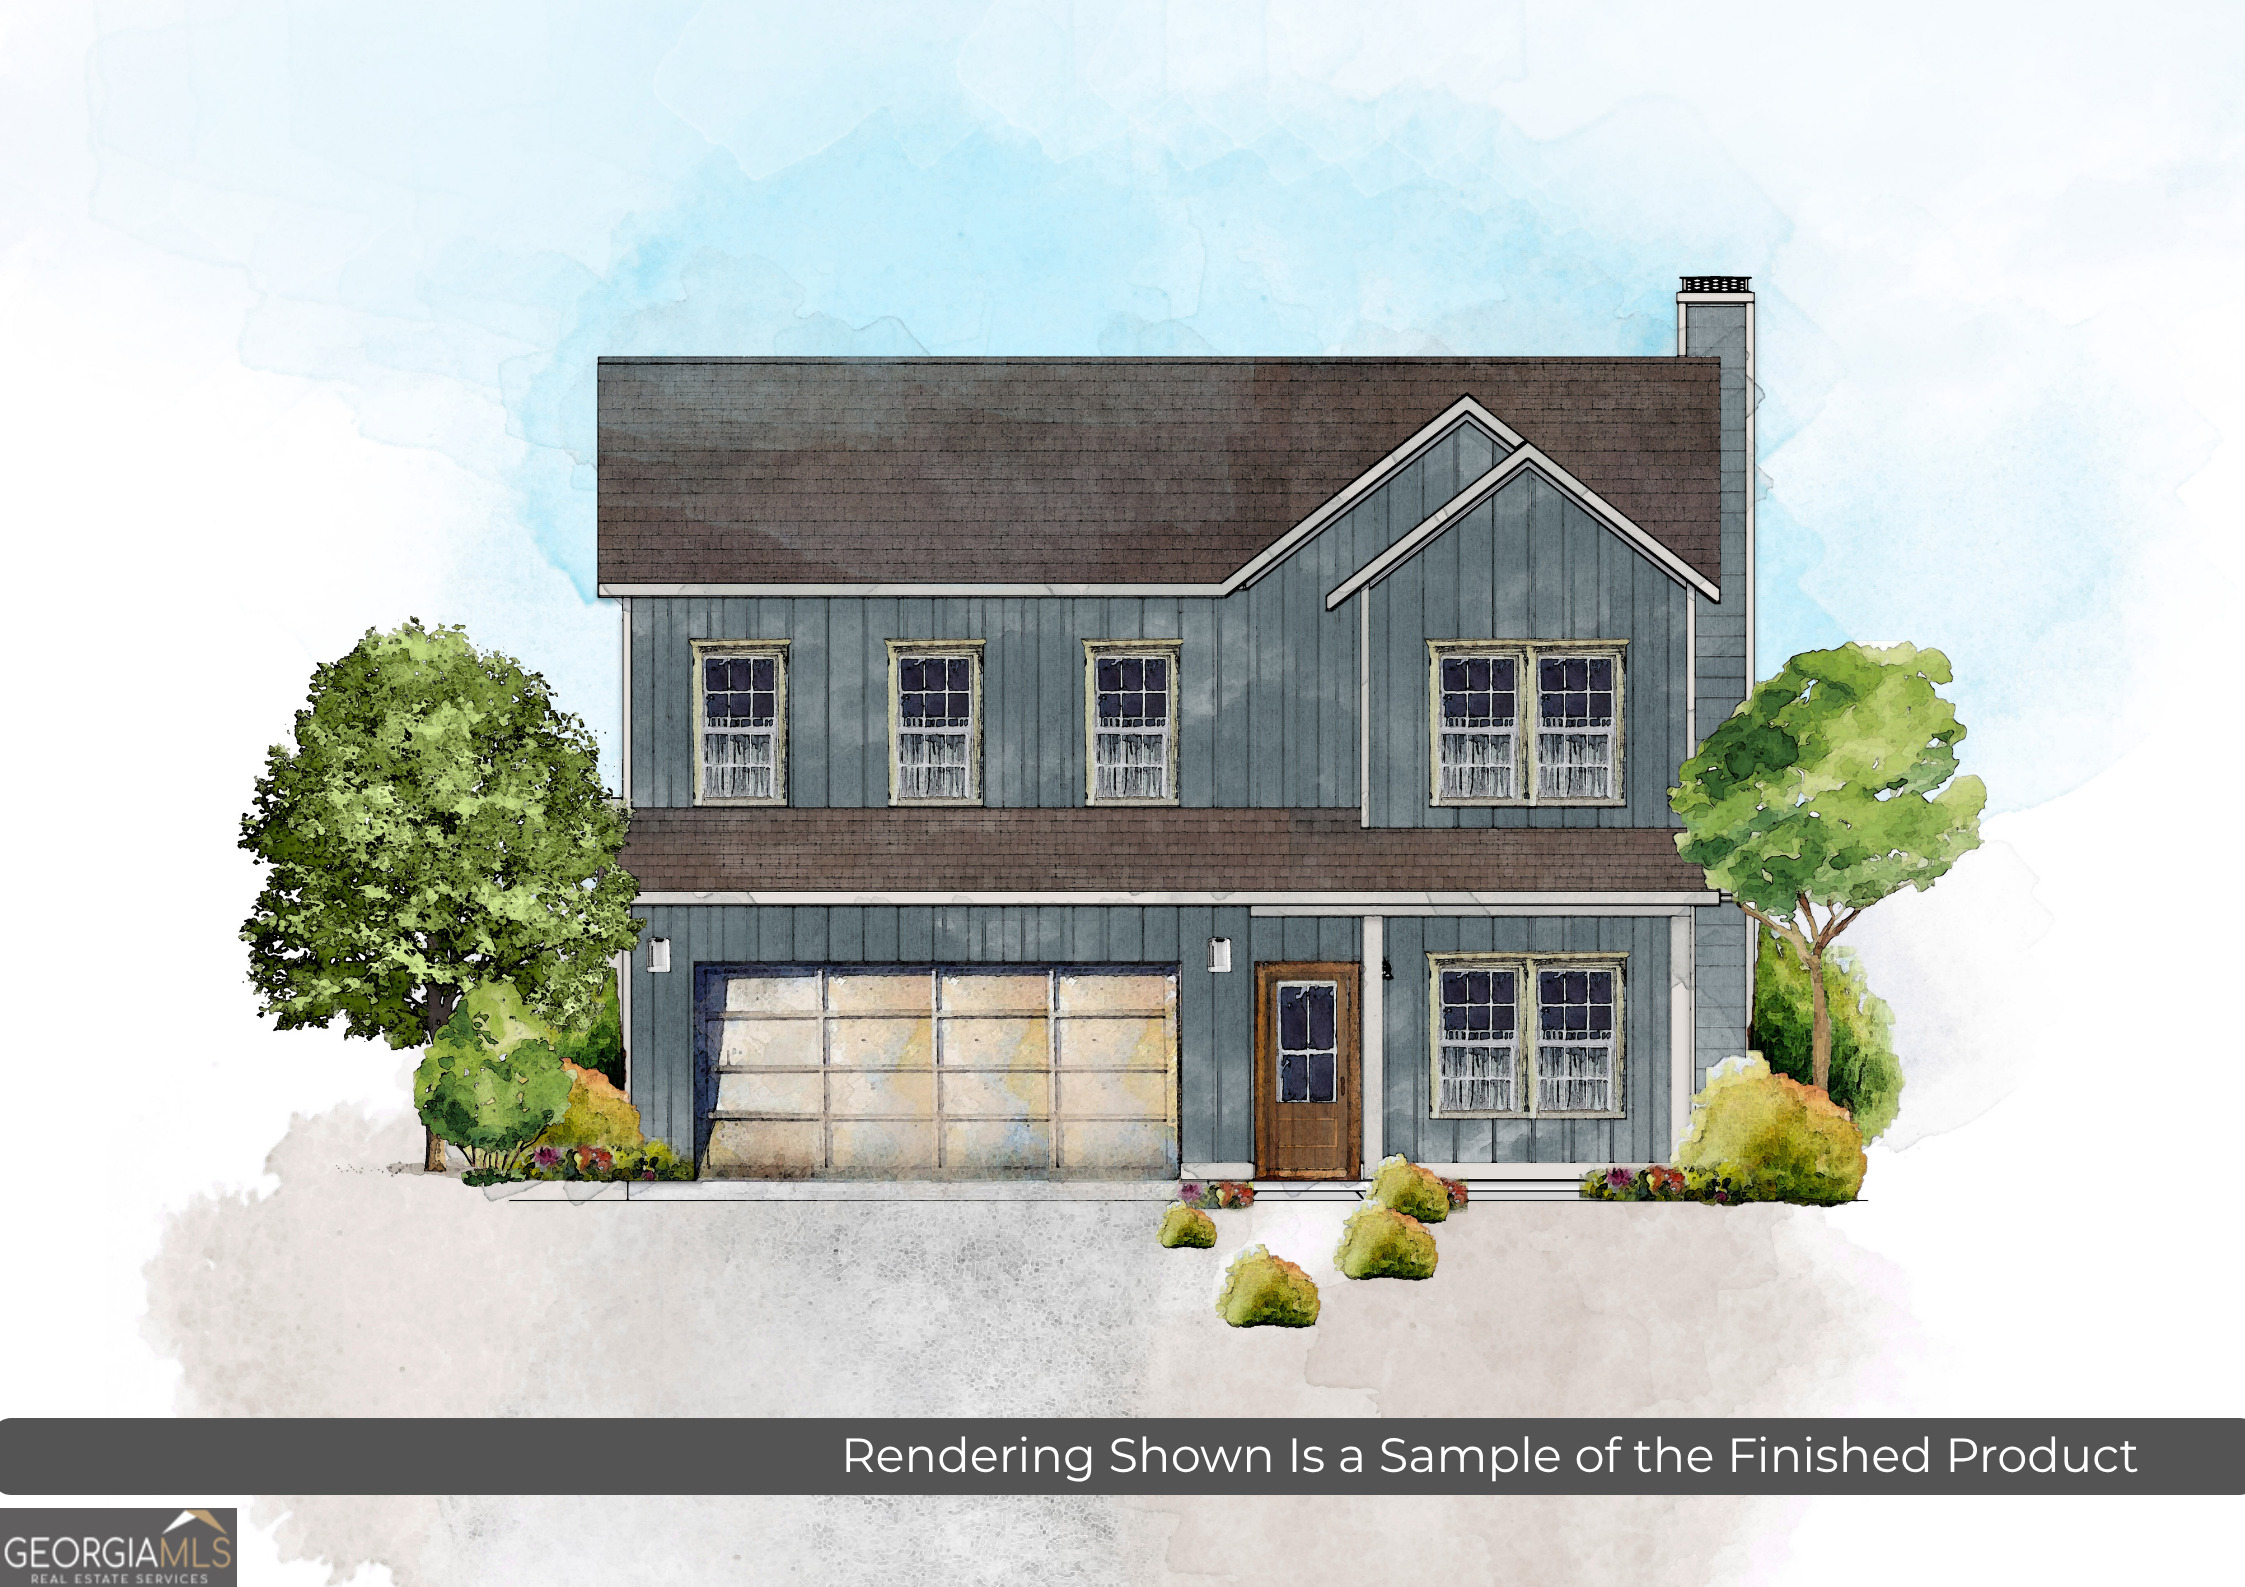
568 Hospital RD, Commerce, GA 30529
None · Jackson County
Key Facts
Description
JW York Homes present The Ponderosa at 568 Hospital Rd in Commerce, Ga! The Ponderosa is a 2216 sq ft 2-story plan on a .5 acre lot with no HOA! On the main level you will find a full bedroom and bathroom along with the massive living room/kitchen area and dining room! The kitchen will feature graphite and white cabinets and quartz countertops! Upstairs is the massive primary suite and 2 more bedrooms with walk-in closets and 2 full baths! This home will feature high-end finishes and selections/upgrades can still be made if the property is put under contract before completion! This home is located just minutes from Downtown Commerce and minutes away from Banks Crossing where you can find tons of dining and shopping options!
Property Information
Property Type
Residential
Sub-Type
Single Family Residence
Structure Type
House
Year Built
2026
Living Area
2,216 sq ft
Lot Size
0.50 acres
Garage Spaces
4
Parking Spaces
4
Days on Market
35
MLS® Listing#
10788933
Property Features
Interior
Appliances
Cooling
Heating
Flooring
Fireplace
Basement
Parking
Laundry
Patio
Lot Features
Construction
Foundation
Roof
Community
Utilities
Sewer
Water Source
Rooms
- Dining Room
Schools
- Elementary:
- Commerce
- Middle:
- Commerce
- High:
- Commerce
Financial Details
HOA
None
Annual Taxes
$8,858
Tax year 2025
Parcel Number
PART OF C17 068B
Directions
Head toward High St 220 ft Turn right onto N Broad St/N Elm St 0.4 mi Slight right onto N Broad St 0.3 mi Continue onto Old Maysville Rd 0.2 mi Turn right onto Hospital Rd Destination will be on the right 0.6 mi
Affordability Calculator
$89,000
Estimated monthly payment
$2,368/mo
Principal $356,000 · Est. interest $496,652 over 30 yrs
Neighborhood Market Statistics
How this home compares to active listings in Commerce, GA
- $459,551
- Median Listing Price
- 44
- Median Days on Market
- 2,216
- Median Sq Ft
- $205
- Median Price / Sq Ft
- 219
- Active Listings
- This home’s price is 3% below the area median.
- Its price per sq ft is 2% below the area median.
Market statistics compiled from active EXIT Realty® and MLS listings in Commerce, GA.
Location
Map is currently unavailable for this location.
Points of Interest in Commerce, GA
Showing the Commerce area map.
Commute Calculator
Nearby Homes


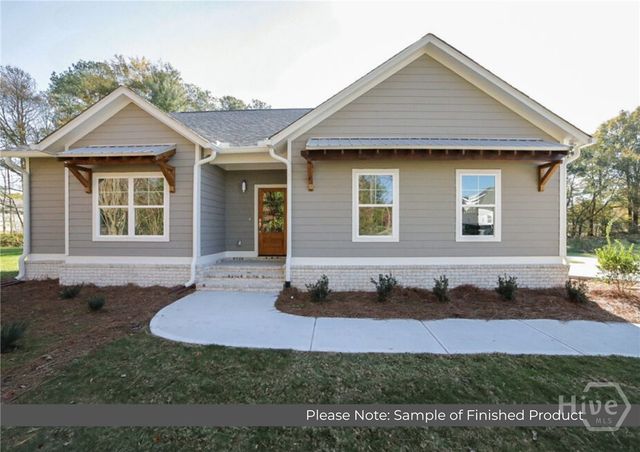
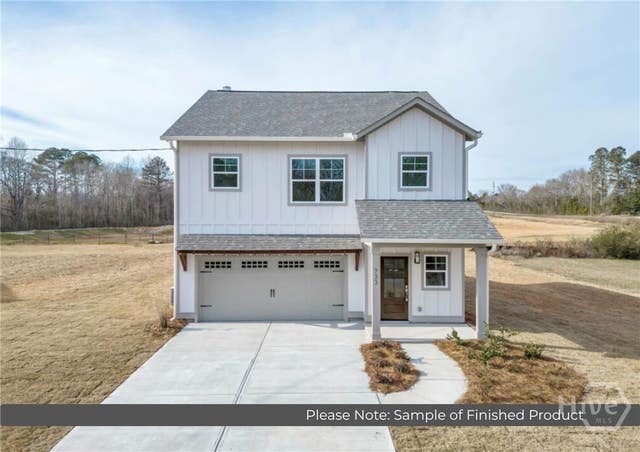
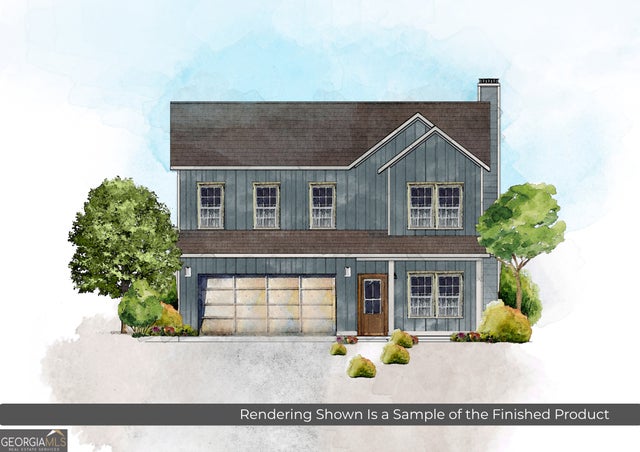
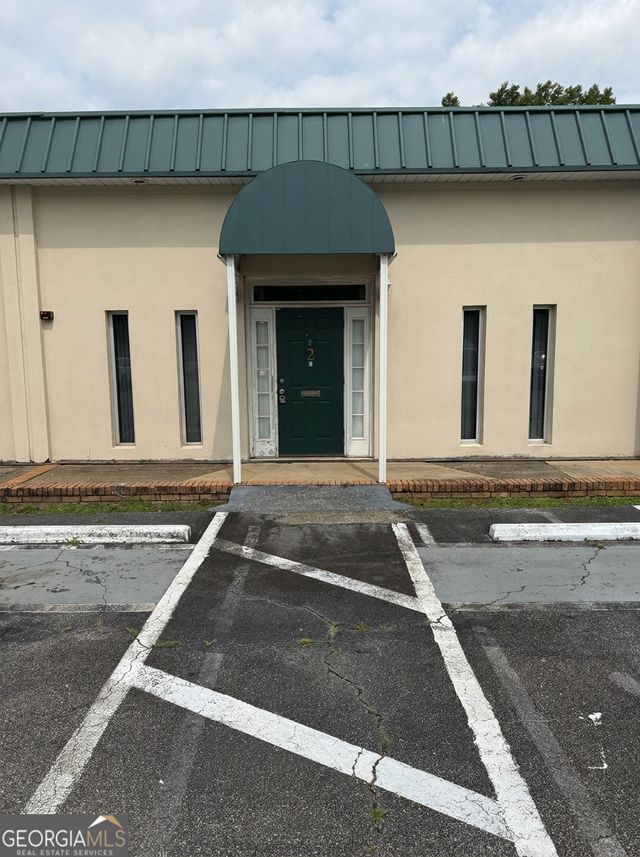
Similar Homes Nearby


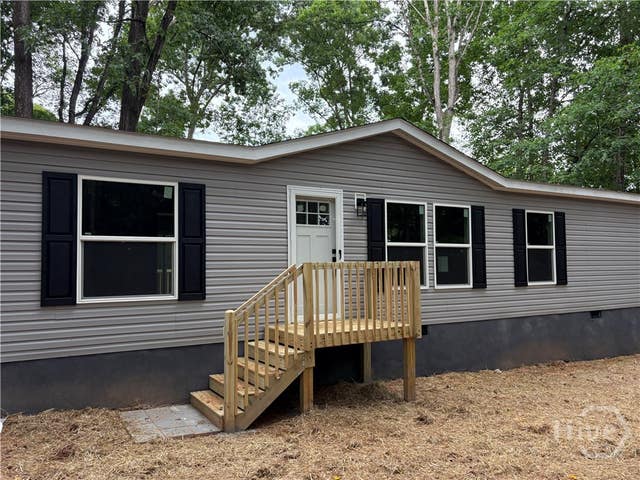

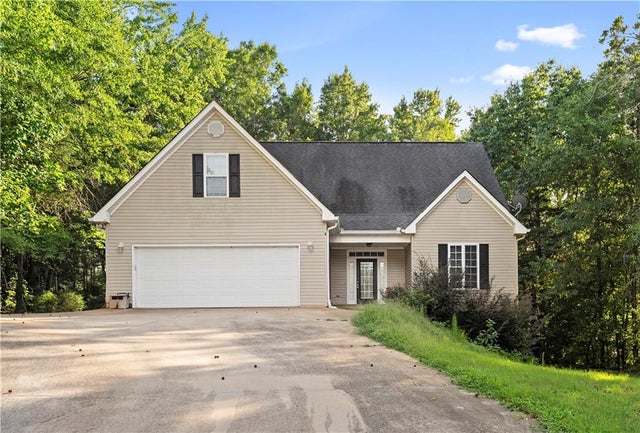

Similar Home Values
Comparable nearby listings and their asking prices.
| Address | Price | Beds | Baths | Sq Ft |
|---|---|---|---|---|
| 2234 Remington Drive, Commerce, GA | $314,800 | 3 | 2 | 1,956 |
| 1020 Neal RD, Commerce, GA | $314,900 | 4 | — | 1,680 |
| 1020 Neal Road, Commerce, GA | $315,900 | 4 | 2 | 1,680 |
| 131 Roosevelt BLVD, Commerce, GA | $319,900 | 3 | — | 1,776 |
| 56 Edgar Drive, Commerce, GA | $320,000 | 4 | 2 | 2,144 |
| 56 Edgar DR, Commerce, GA | $320,000 | 4 | — | 2,144 |
Moving Cost Estimate
EXIT Agents in Commerce


Listing Courtesy: Keller Williams Greater Athens - 7063162900