

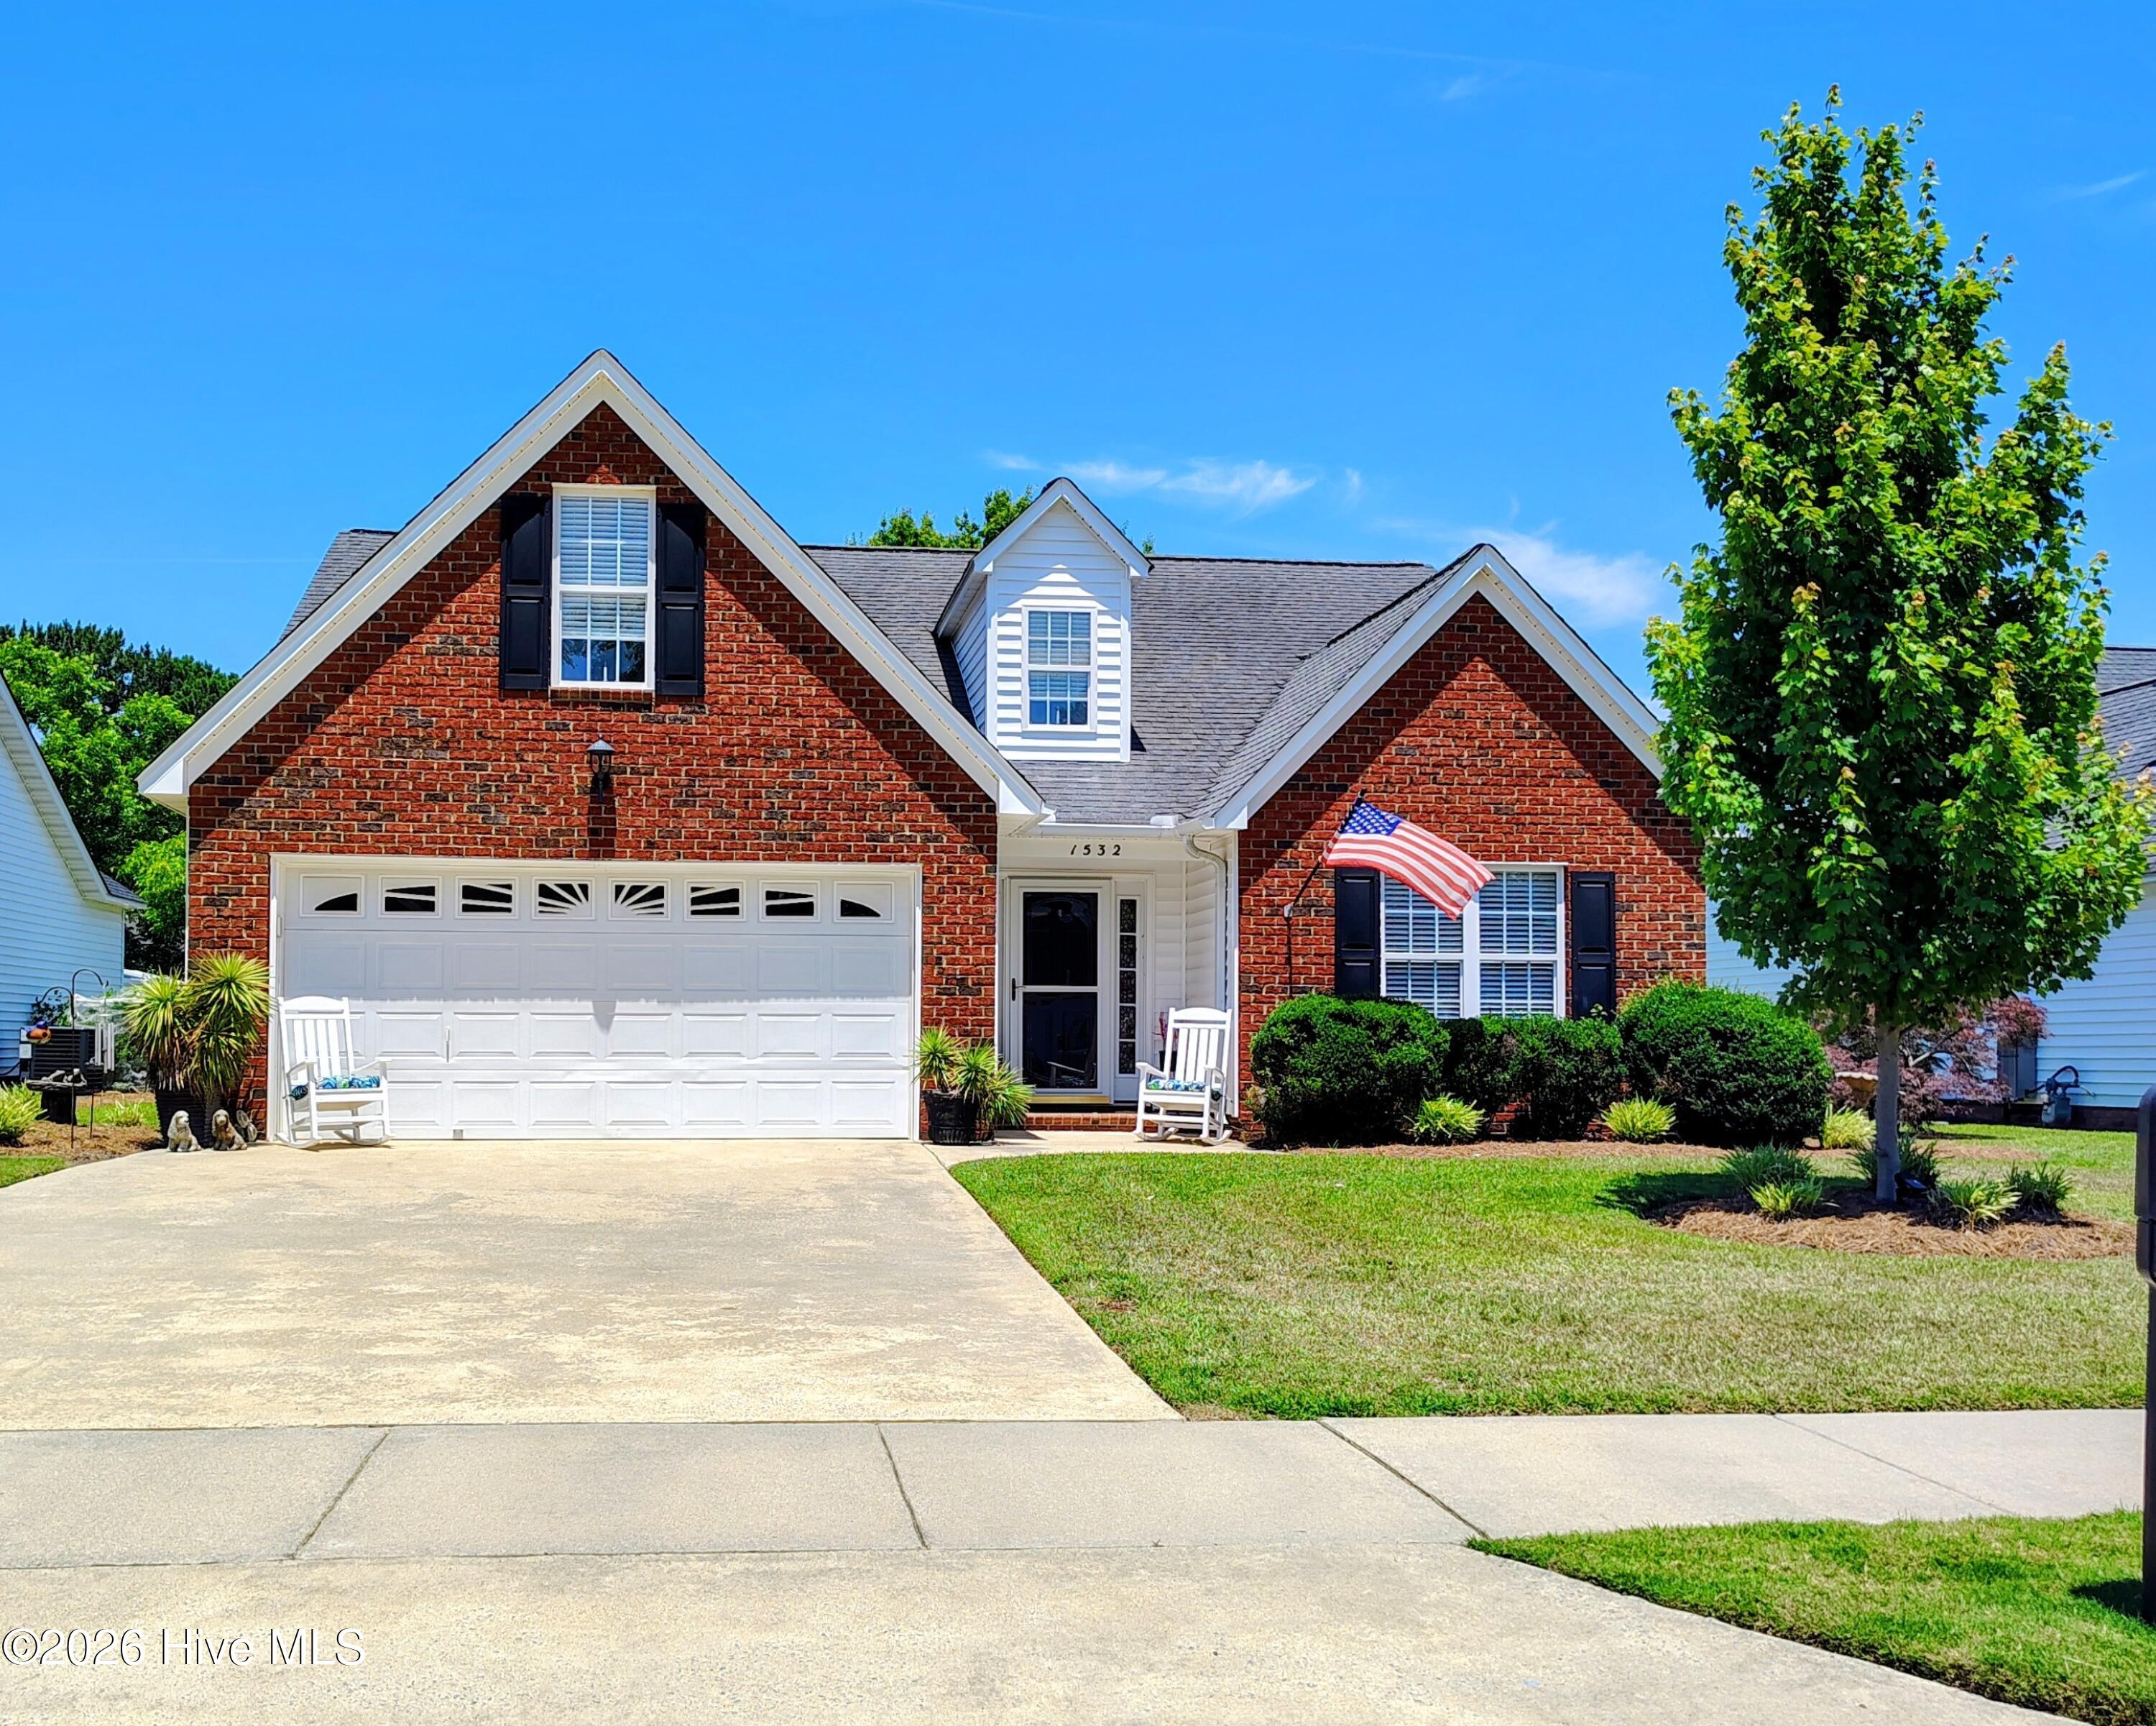
1532 Thayer Drive, Winterville, NC 28590
Providence Place · Pitt County
Key Facts
Description
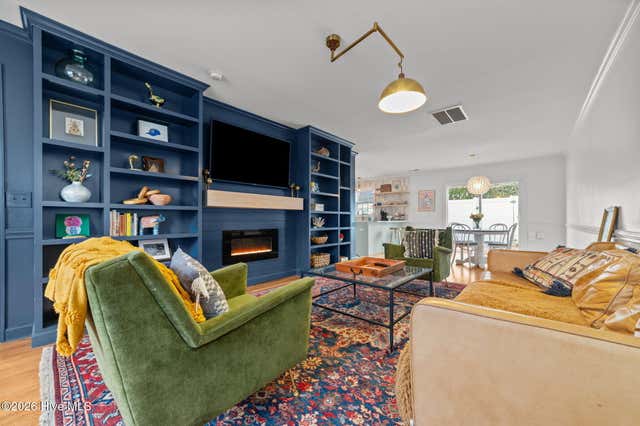
Welcome to 1532 Thayer Drive, located in the highly desirable Providence Place community in Winterville! This beautifully maintained 3-bedroom, 2-bathroom home combines comfort, functionality, and future potential. Step inside to discover elegant high ceilings that add architectural character and a refined sense of grandeur to the home. The spacious, light-filled interior creates an inviting ambiance while enhancing the openness of the main living spaces. The thoughtfully designed floor plan includes comfortable living areas, well-appointed bedrooms, and numerous upgrades that enhance everyday living. A Rinnai tankless water heater provides energy-efficient performance and an endless supply of hot water. Need additional space? The walk-up attic offers exceptional storage and presents an exciting opportunity to create a bonus room, home office, media room, fitness area, or flex space customized to fit your lifestyle. Outdoor living is just as enjoyable with a private fenced patio--perfect for entertaining guests, relaxing after a long day, or enjoying your morning coffee. The attached two-car garage provides added convenience and storage. Residents of Providence Place enjoy a welcoming neighborhood atmosphere while being just minutes from shopping, dining, medical facilities, schools, and everything Winterville and Greenville have to offer. Easy access to major roadways makes commuting simple while still allowing you to enjoy the charm and tranquility of an established community. Offering the perfect blend of comfort, convenience, and room to grow, this home is one you won't want to miss. Please note: Per the restrictive covenants, owners may not lease or rent the property until they have owned the property for a minimum of one (1) year.
Property Information
Property Type
Residential
Sub-Type
Single Family Residence
Year Built
2002
Stories
1
Living Area
1,442 sq ft
Lot Size
0.15 acres
Lot Dimensions
61x111x61x110
Garage Spaces
2
Parking Spaces
2
Zoning
R6S
Days on Market
35
MLS® Listing#
100581943
Property Features
Interior
Appliances
Cooling
Heating
Flooring
Fireplace
Basement
Parking
Patio
Fencing
Construction
Foundation
Roof
Windows
Utilities
Water Source
Rooms
- Bathroom 1
- Bathroom 2
- Bedroom 1
- Bedroom 2
- Bedroom 3
- Kitchen
- Living Room
Schools
- Elementary:
- Ridgewood Elementary School
- Middle:
- A.G. Cox
- High:
- South Central (Winterville)
Financial Details
HOA
$1,020 / Annually
Keystone
Annual Taxes
$2,550
Tax year 2025
Assessed Value
$250,212
Parcel Number
065704
Directions
Thomas Langston Rd, Right onto Providence Place, Left onto Thayer, the home will be down on the right
Affordability Calculator
$53,000
Estimated monthly payment
$1,410/mo
Principal $212,000 · Est. interest $295,759 over 30 yrs
Neighborhood Market Statistics
How this home compares to active listings in Winterville, NC
- $321,053
- Median Listing Price
- 34
- Median Days on Market
- 2,076
- Median Sq Ft
- $164
- Median Price / Sq Ft
- 114
- Active Listings
- This home’s price is 17% below the area median.
- Its price per sq ft is 12% above the area median.
Market statistics compiled from active EXIT Realty® and MLS listings in Winterville, NC.
Location
Map is currently unavailable for this location.
Points of Interest in Winterville, NC
Showing the Winterville area map.
Commute Calculator
Nearby Homes
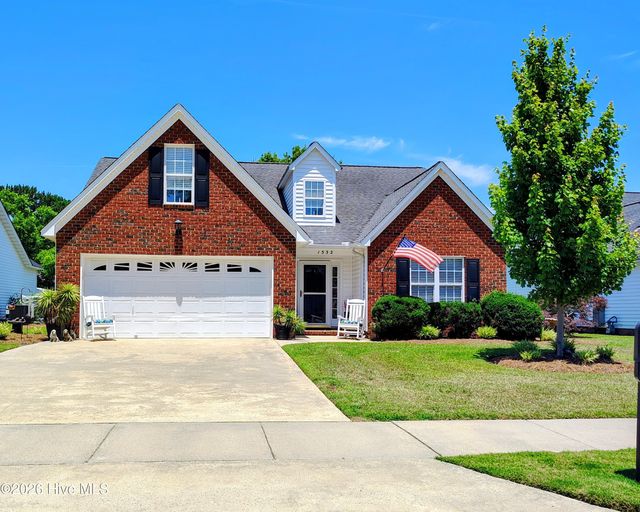

Similar Homes Nearby
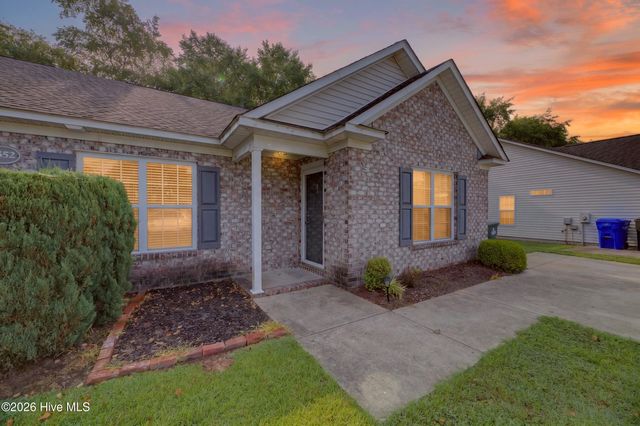
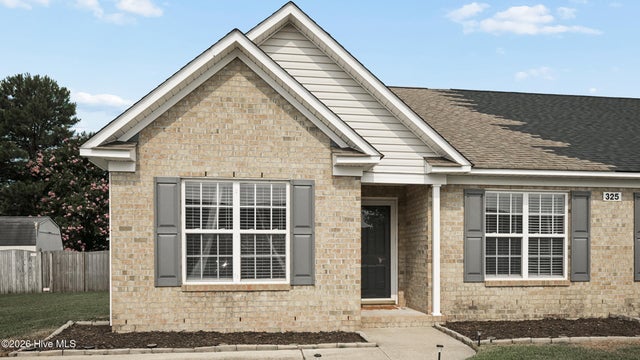

Similar Home Values
Comparable nearby listings and their asking prices.
| Address | Price | Beds | Baths | Sq Ft |
|---|---|---|---|---|
| 106 Sunshine Lane C, Winterville, NC | $193,000 | 2 | 3 | 1,304 |
| 2552 Saddleback Drive B, Winterville, NC | $195,000 | 3 | 2 | 1,278 |
| 325 Jeremy Lane A, Winterville, NC | $207,500 | 3 | 2 | 1,320 |
| 4105 Dudleys Grant Drive D, Winterville, NC | $209,900 | 3 | 3 | 1,494 |
| 3921 Granada Drive B, Winterville, NC | $212,000 | 3 | 3 | 1,793 |
| 1520 Pocosin Road, Winterville, NC | $219,900 | 4 | 2 | 2,052 |
Moving Cost Estimate
EXIT Agents in Winterville


Presented by: Kristie Harrison Homes Team