

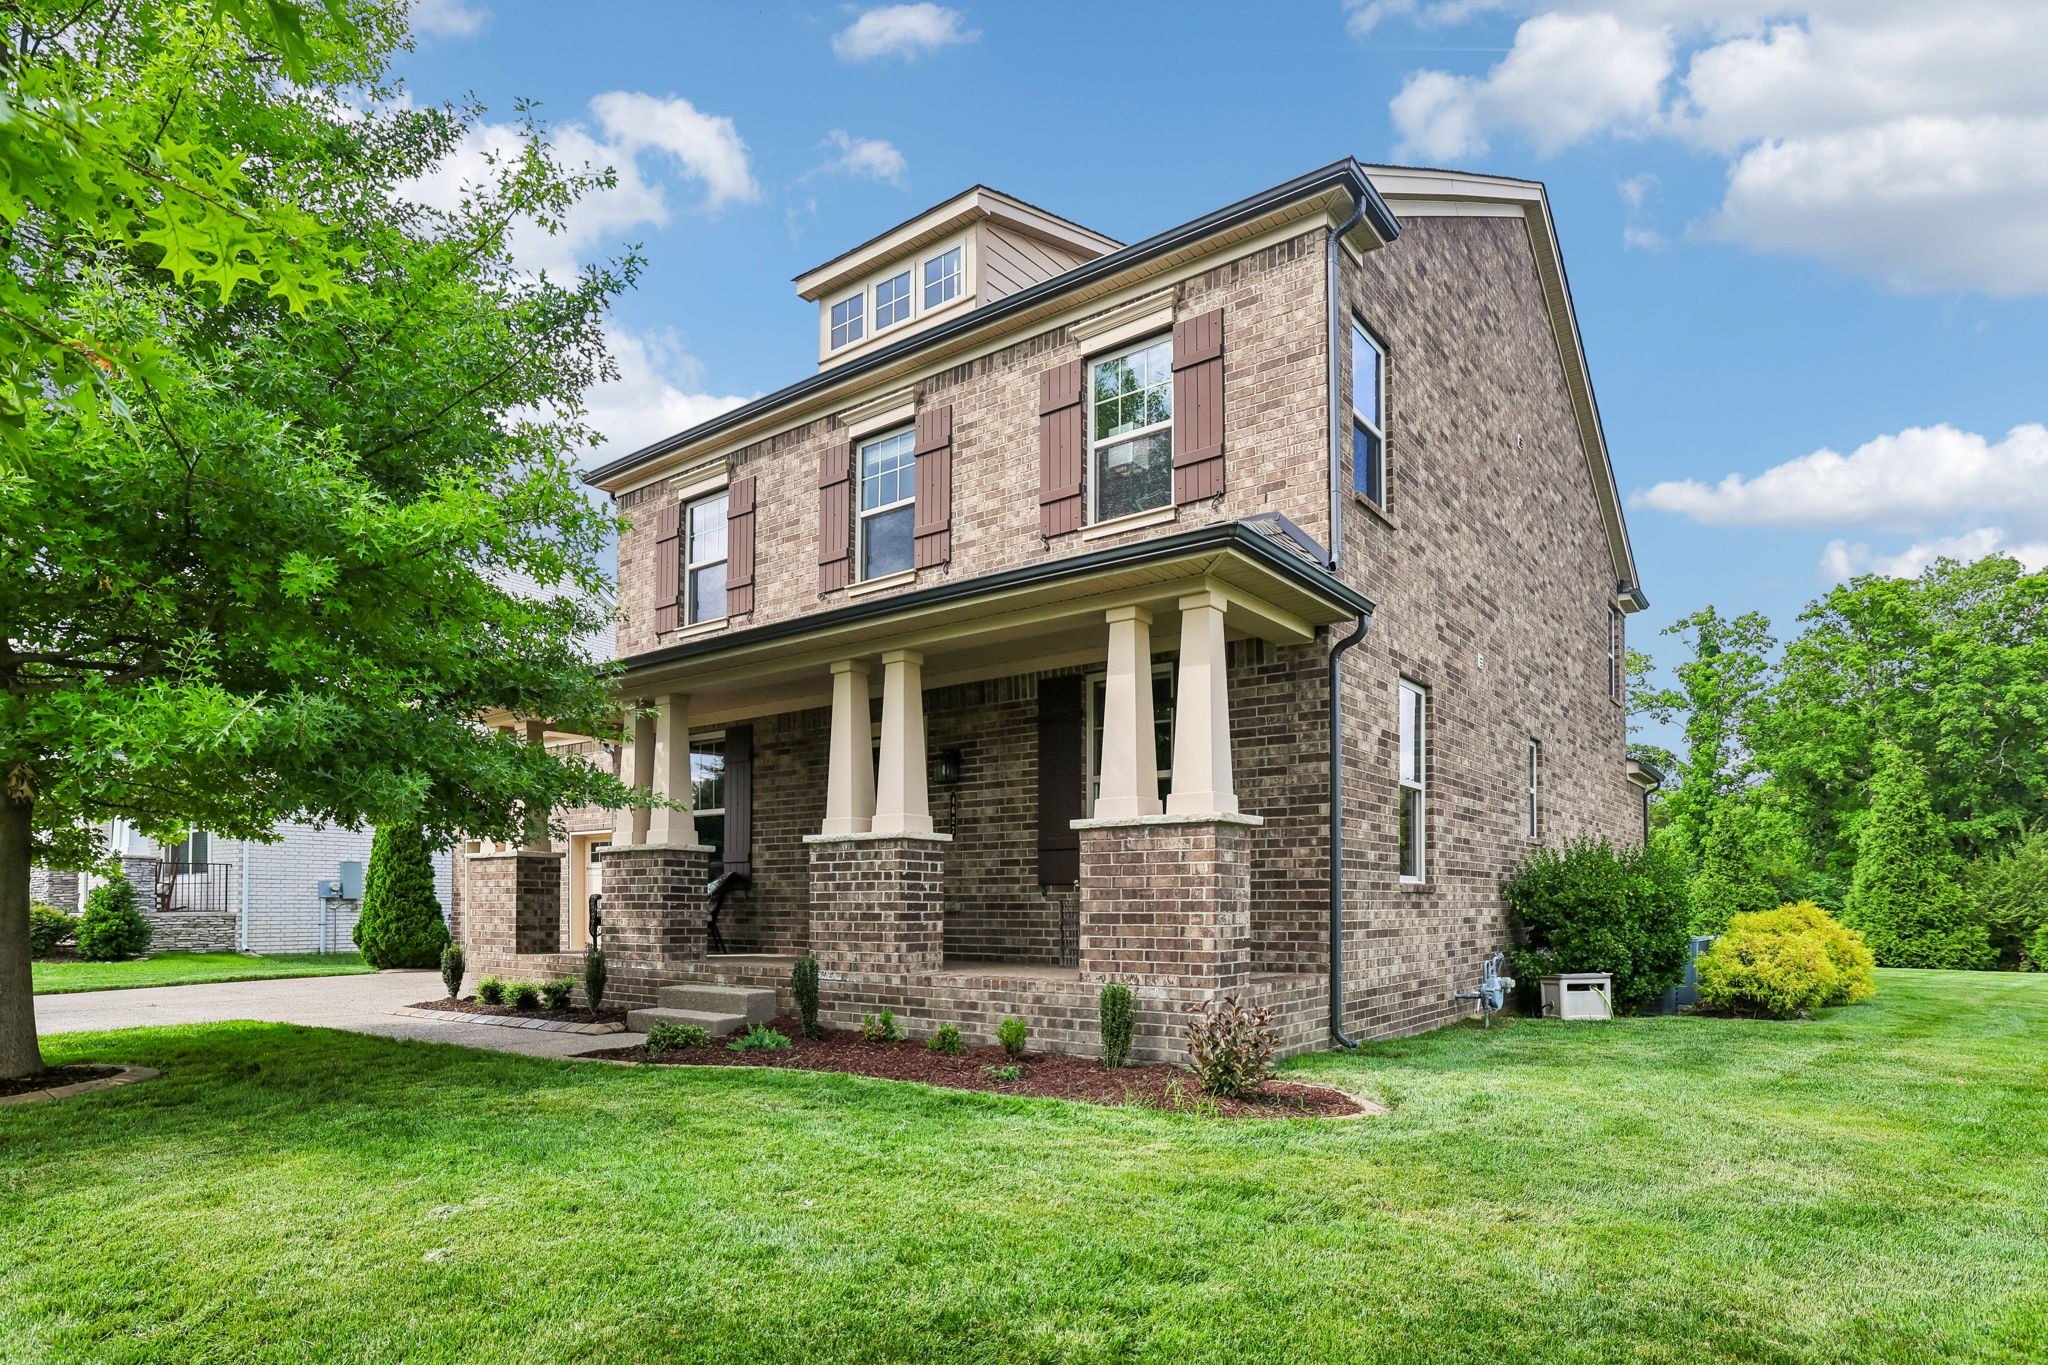
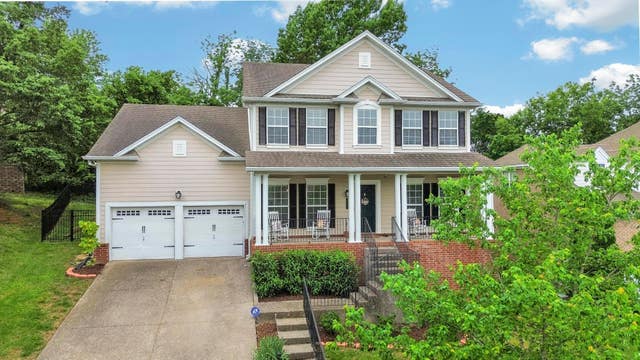
4627 Robin Ln, Nolensville, TN 37135
Summerlyn Sec2 · Williamson County
Key Facts
Description
A flat corner lot backing to wooded community land, just .3 miles from the Nolensville K-12 campus, sets the scene for Robin Lane. Inside, the home offers a layout that feels connected without sacrificing dedicated spaces, with a formal dining room, private office, breakfast area, and two distinct living zones. Upstairs, a family room measuring over 650 square feet creates a true second living space with room to gather, watch movies, play, or simply hang out away from the main floor. The floor plan also includes a main-level primary suite, a private guest wing, and three additional bedrooms situated near the upstairs family room. A screened porch extends the living space outdoors, while the garage offers year-round usability thanks to the mini split HVAC system. Beyond the visible design, the property includes meaningful mechanical and infrastructure upgrades, including a full yard irrigation system, transferable termite bond, high capacity 73 gallon water heater, two zone Sonos system covering the living room and screened porch, and 240V power already installed for future outdoor living or hobby use. Life in Summerlyn extends well beyond the property itself. The community pool becomes a natural gathering place in the warmer months, neighborhood events bring residents together throughout the year, and some of Nolensville’s best traditions happen close to home, from watching both town and Summerlyn fireworks from the driveway to the annual homecoming parade traveling right down Summerlyn Drive. Add the playground, park, trails, nearby K-12 school campus, and future downtown district, and this is a home with a strong connection to the community around it.
Property Information
Property Type
Residential
Sub-Type
Single Family Residence
Style
Traditional
Year Built
2016
Stories
2
Living Area
3,527 sq ft
Lot Size
0.36 acres
Lot Dimensions
77.5 X 160
Garage Spaces
2
Parking Spaces
4
Days on Market
17
MLS® Listing#
3246975
Property Features
Interior
Appliances
Cooling
Heating
Flooring
Fireplace
Basement
Parking
Laundry
Patio
Lot Features
Construction
Foundation
Roof
Security
Community
Utilities
Sewer
Water Source
Rooms
- 25x24
- Bedroom 120x17
- Bedroom 214x16
- Bedroom 315x13
- Bedroom 414x13
- Dining Room13x12
- Kitchen12x14
- Living Room21x17
- Master Bathroom
Schools
- Elementary:
- Mill Creek Elementary School
- Middle:
- Mill Creek Middle School
- High:
- Nolensville High School
Financial Details
HOA
$224 / Quarterly
Annual Taxes
$3,694
Parcel Number
094058H B 02400 00017058A
Directions
Directions from the historic downtown district: Head south on Nolensville Road, turn left onto Summerlyn Drive, then take the first left on Eldon Lane, right on Boardwalk Drive, then left on Robin Lane. The house will be the first house on your right.
Affordability Calculator
$188,000
Estimated monthly payment
$5,003/mo
Principal $751,999 · Est. interest $1,049,106 over 30 yrs
Neighborhood Market Statistics
How this home compares to active listings in Nolensville, TN
- $762,500
- Median Listing Price
- 40
- Median Days on Market
- 2,645
- Median Sq Ft
- $284
- Median Price / Sq Ft
- 189
- Active Listings
- This home’s price is 23% above the area median.
- Its price per sq ft is 6% below the area median.
Market statistics compiled from active EXIT Realty® and MLS listings in Nolensville, TN.
Location

Points of Interest in Nolensville, TN
Showing the Nolensville area map.
Nearby Schools
Nolensville High School
Secondary · 0.3 mi away
Mill Creek Middle School
Secondary · 0.5 mi away
Mill Creek Elementary School
Elementary · 0.5 mi away
Nolensville Elementary
Elementary · 0.7 mi away
Primrose Schools
Elementary · 0.9 mi away
All God's Children Early LRNG Acad
School · 1.0 mi away
Nolensville Elementary School
Elementary · 1.2 mi away
Sunset Middle School
Secondary · 2.1 mi away
Sunset Elementary School
Elementary · 2.1 mi away
Rock Springs Elementary School
Elementary · 3.3 mi away
Jordan Elementary School
Elementary · 4.0 mi away
Rock Springs Middle School
Secondary · 4.8 mi away
A. Z. Kelley Elementary School
Elementary · 5.3 mi away
Thurgood Marshall Middle School
Elementary · 5.3 mi away
Stewarts Creek Middle School
Secondary · 5.4 mi away
Stewarts Creek Elementary School
Elementary · 5.4 mi away
Stewarts Creek High School
Secondary · 5.5 mi away
Nashville Collegiate Prep
Secondary · 5.6 mi away
Primrose Schools
Elementary · 5.9 mi away
Kenrose Elementary
Elementary · 5.9 mi away
Commute Calculator
Nearby Homes

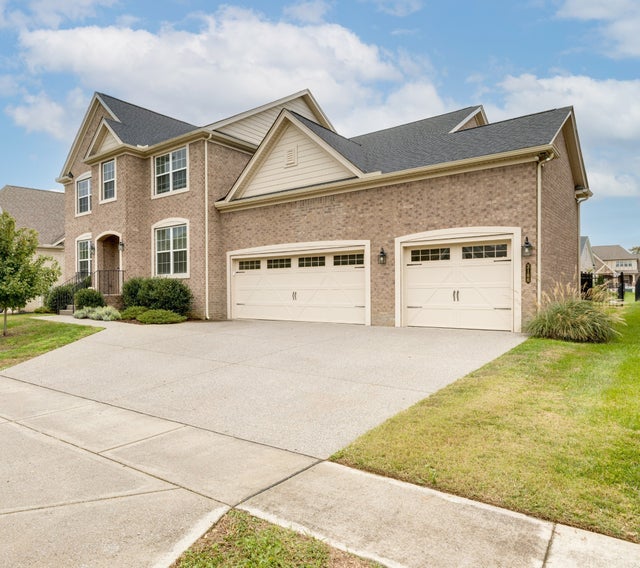
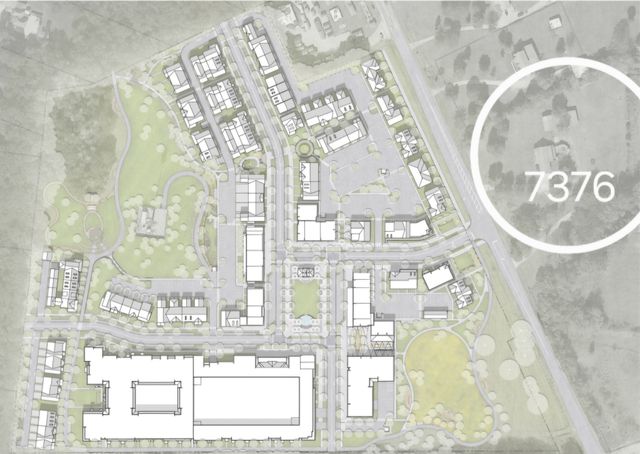



Similar Homes Nearby
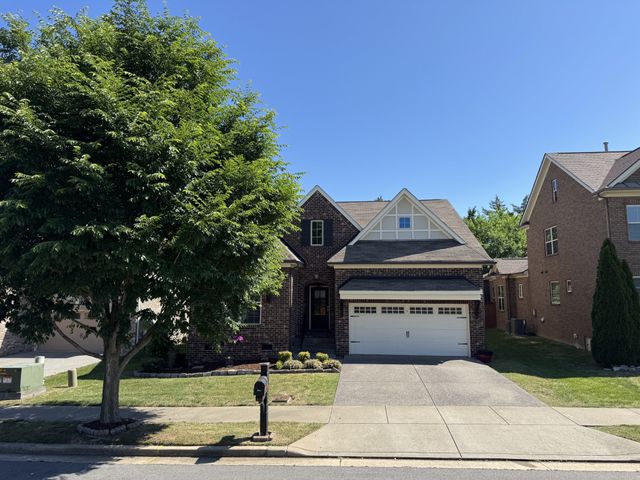
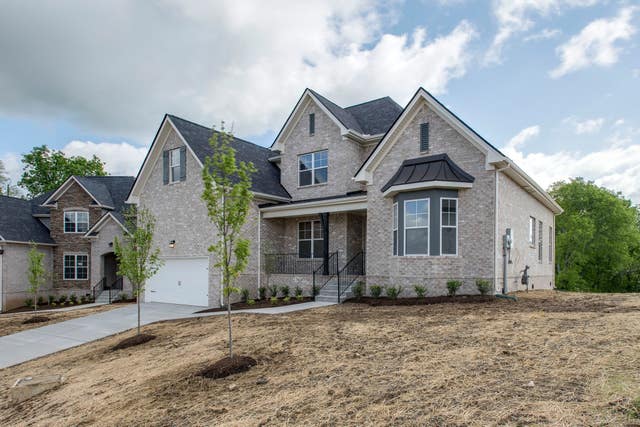
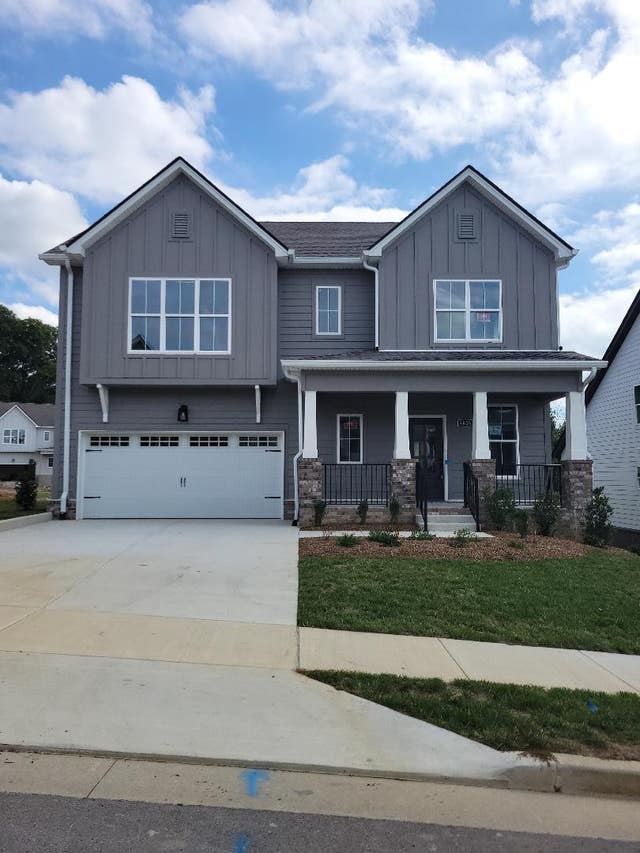

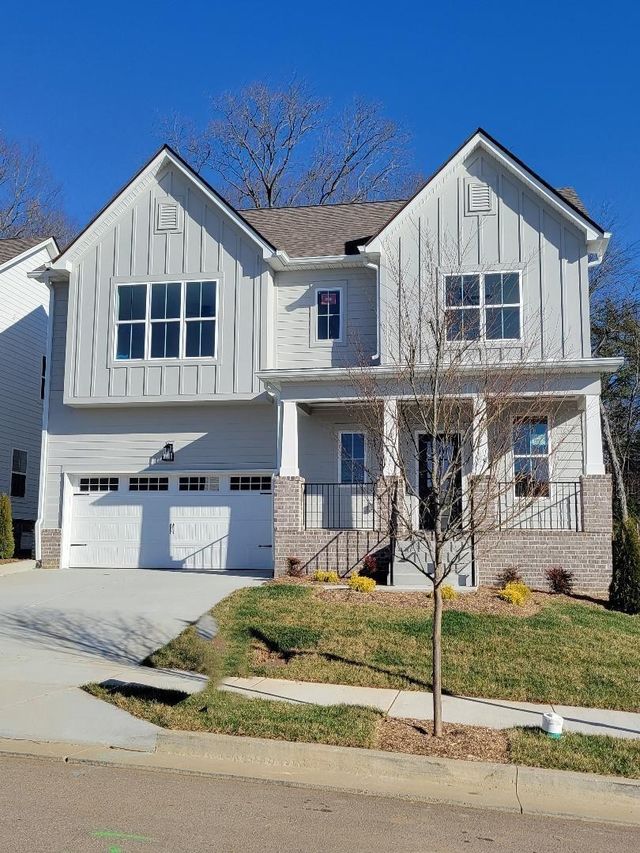
Similar Home Values
Comparable nearby listings and their asking prices.
| Address | Price | Beds | Baths | Sq Ft |
|---|---|---|---|---|
| 9069 Macauley Ln, Nolensville, TN | $669,000 | 4 | 3 | 2,429 |
| 223 Sweet Maple Knl, Nolensville, TN | $679,000 | 4 | 3 | 2,940 |
| 4805 Kintore Dr, Nolensville, TN | $679,900 | 4 | 4 | 2,517 |
| 4709 Perth Ln, Nolensville, TN | $679,900 | 4 | 4 | 2,537 |
| 4705 Perth Ln, Nolensville, TN | $679,900 | 4 | 4 | 2,517 |
| 4713 Jobe Trl, Nolensville, TN | $699,000 | 4 | 3 | 2,916 |
Moving Cost Estimate
EXIT Agents in Nolensville



Listing Courtesy: Tyler York Real Estate Brokers, LLC - 6154108652
Last Updated: 2026-05-25