

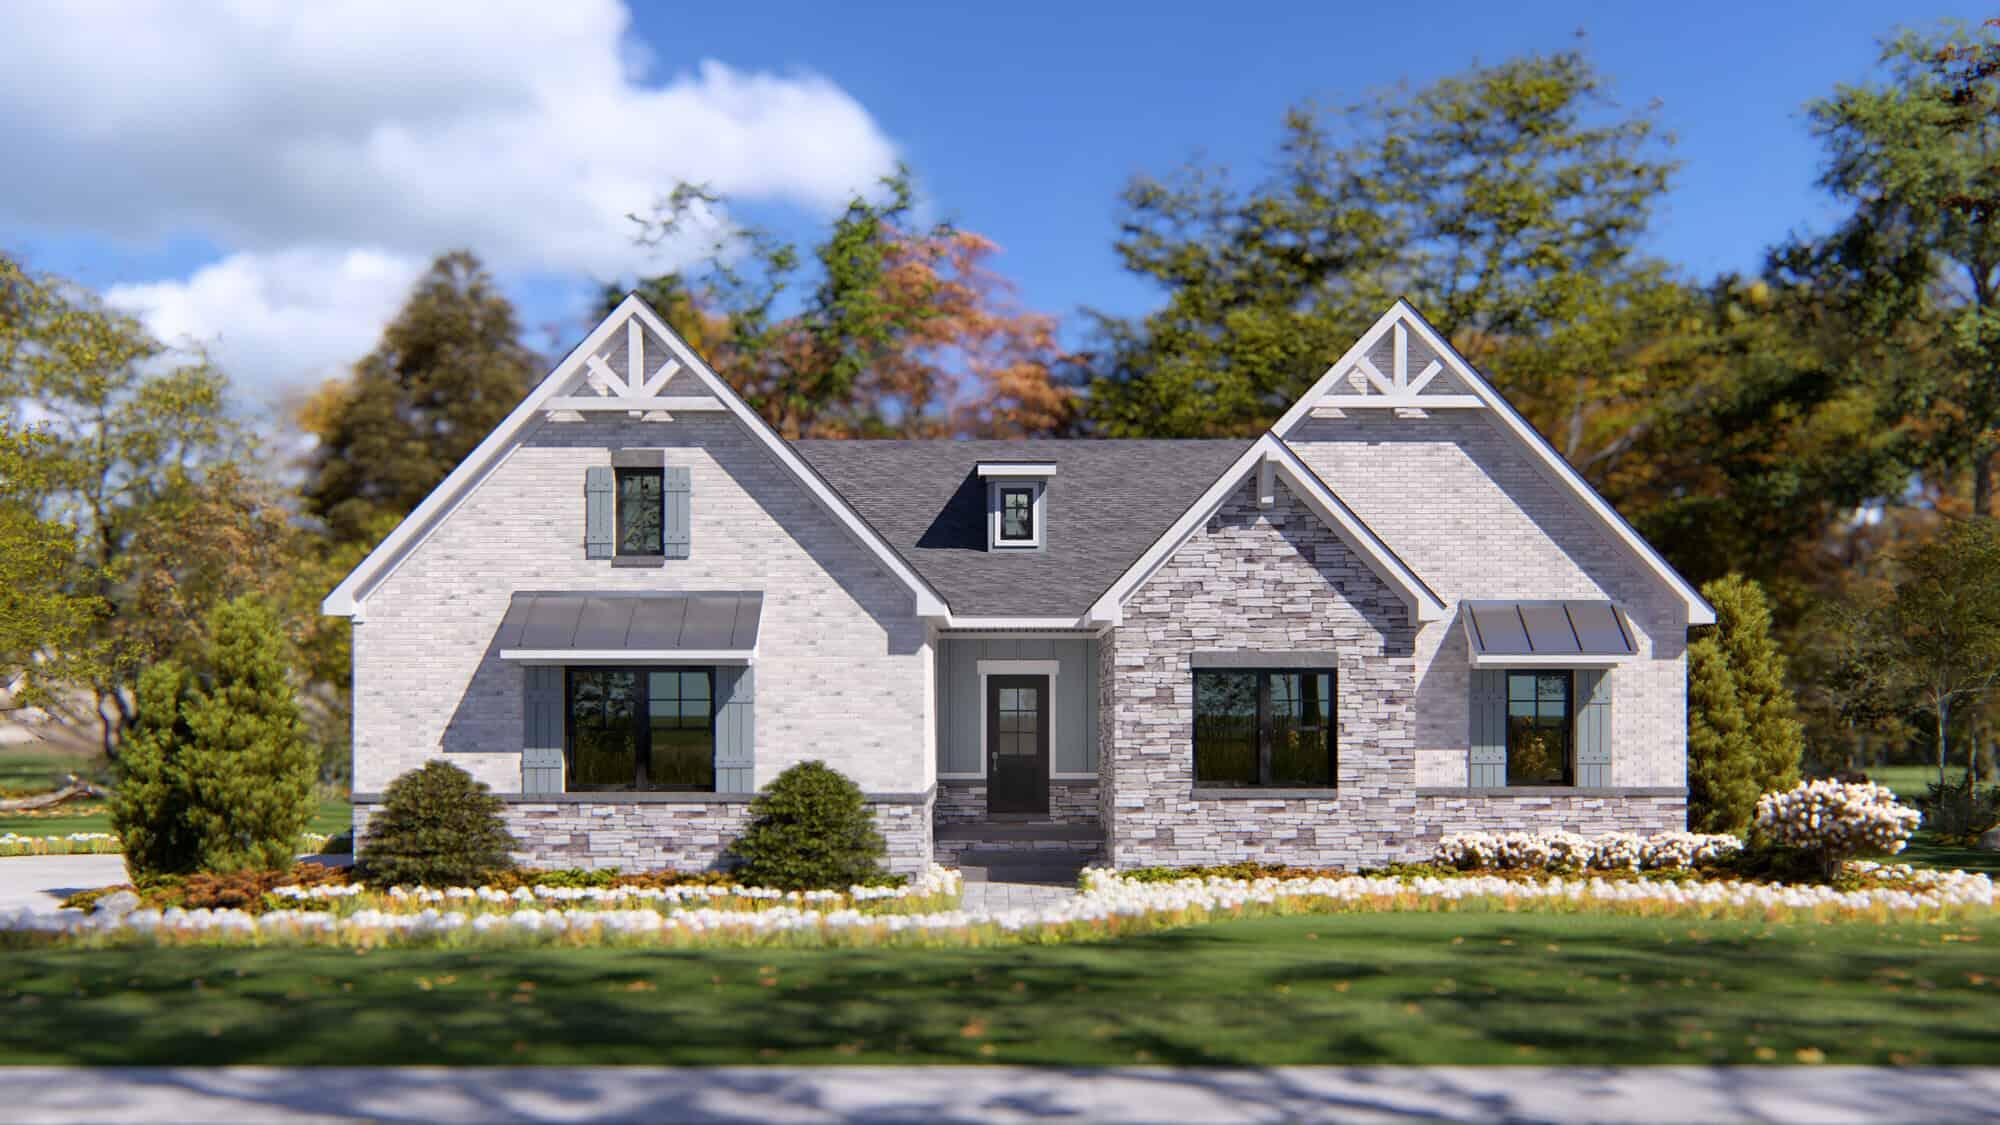
3636 Towle Street, Dyer, IN 46311
Meadow Brooke · Lake County
Key Facts
Description
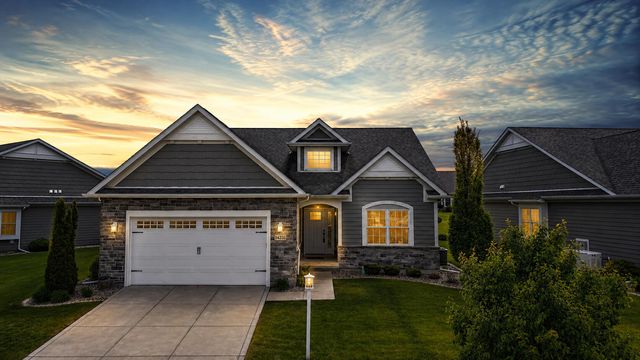
**PROPOSED CONSTRUCTION**PHOTOS ARE REPRESENTATIVE OF A PREVIOUS BUILD W/VARIOUS UPGRADES** Welcome to The Augusta, now available to build in Meadow Brooke. Upon entering, you're greeted with an expansive foyer that opens right up to the hall for a study, bedroom 2 + 3 and bath 2. As you continue through the foyer, you're greeted with an open concept great room, kitchen and dining area. Tucked away off of the great room is the Primary Owner's Suite that includes an ensuite bathroom and oversized walk-in closet. Relax on the 24x10 covered Lanai out back with a cup of coffee or wine! Notable high quality standard features include: 2x6 exterior construction, Full LP Smartside Exterior, Medallion Silverline soft-close cabinets throughout, 8ft tall garage doors, tankless water heater, luxury vinyl plank flooring, Cedar ceilings inside covered porch, SmartHome package that includes Nest doorbell and Ecobee thermostat and so many more! Inquire with your agent about our limited time Flex Cash incentive to choose how you save.
Property Information
Property Type
Residential
Sub-Type
Single Family Residence
Year Built
2026
Living Area
2,529 sq ft
Lot Size
0.34 acres
Garage Spaces
3
Days on Market
15
MLS® Listing#
839115
Property Features
Interior
Appliances
Cooling
Heating
Flooring
Basement
Parking
Laundry
Lot Features
Construction
Roof
Utilities
Sewer
Water Source
Financial Details
HOA
$60 / Monthly
Meadow Brooke Development
Annual Taxes
$280
Tax year 2025
Parcel Number
Tbd
Directions
From 81st Ave & Sheffield head South. Turn Left on Meadow Brooke Ln, Lot 17 is on the corner of cul de sac at the end of the road
Affordability Calculator
$147,684
Estimated monthly payment
$3,930/mo
Principal $590,738 · Est. interest $824,132 over 30 yrs
Neighborhood Market Statistics
How this home compares to active listings in Dyer, IN
- $460,000
- Median Listing Price
- 41
- Median Days on Market
- 2,378
- Median Sq Ft
- $209
- Median Price / Sq Ft
- 76
- Active Listings
- This home’s price is 61% above the area median.
- Its price per sq ft is 40% above the area median.
Market statistics compiled from active EXIT Realty® and MLS listings in Dyer, IN.
Location
Map is currently unavailable for this location.
Points of Interest in Dyer, IN
Showing the Dyer area map.
Commute Calculator
Nearby Homes
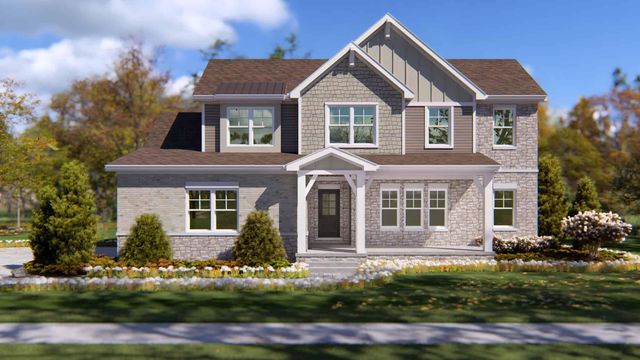


Similar Homes Nearby
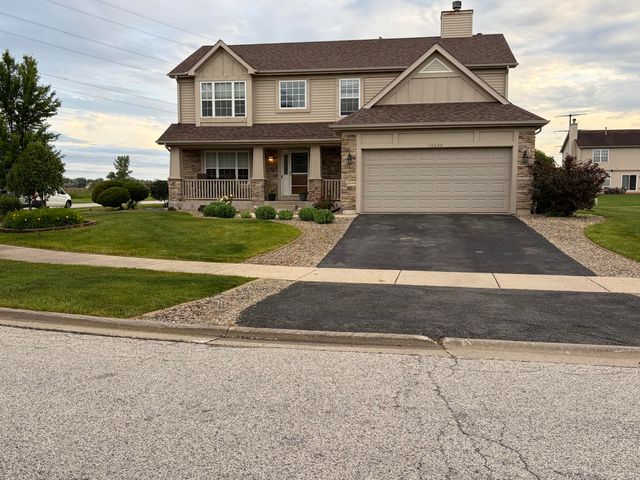


Similar Home Values
Comparable nearby listings and their asking prices.
| Address | Price | Beds | Baths | Sq Ft |
|---|---|---|---|---|
| 10220 Sagebrush Lane, Dyer, IN | $519,900 | 5 | 4 | 4,092 |
| 14231 Onyx Way, Dyer, IN | $529,000 | 2 | 3 | 3,511 |
| 11031 Delta Drive, Dyer, IN | $536,788 | 4 | 3 | 2,496 |
| 10953 Rolling Brook Drive, Dyer, IN | $545,680 | 4 | 3 | 2,496 |
| 13062 111th Avenue, Dyer, IN | $554,900 | 4 | 3 | 2,444 |
| 11015 Delta Drive, Dyer, IN | $557,016 | 4 | 3 | 2,588 |
Moving Cost Estimate
EXIT Agents in Dyer


Listing Courtesy: Blue Ridge Realty Group - 2195452170
Presented by: Eric Vazquez
Last Updated: 2026-05-18