

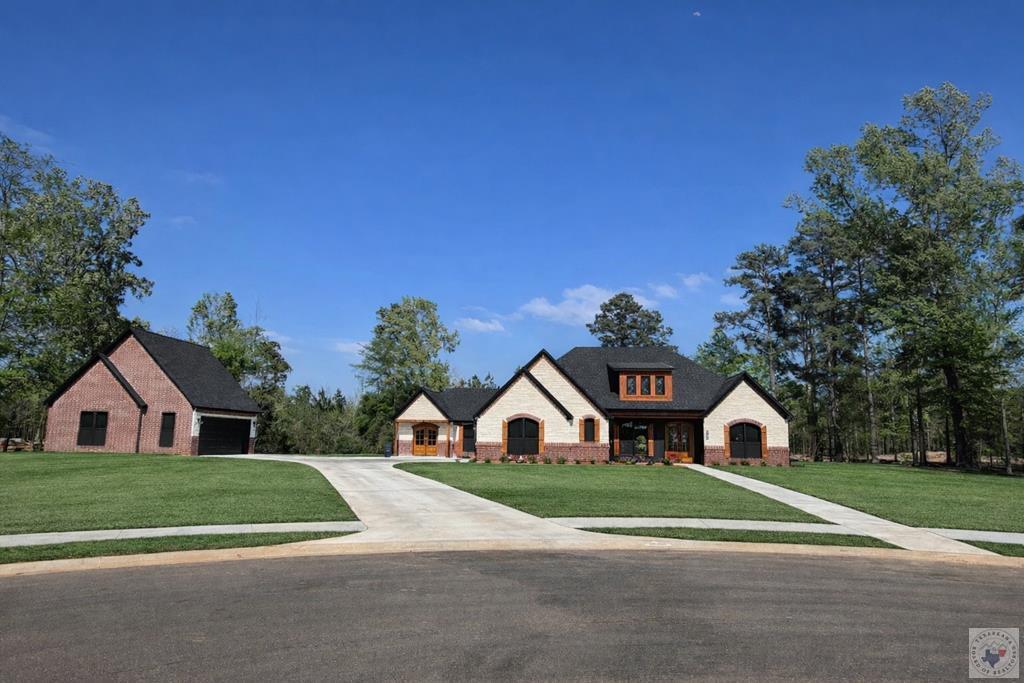
3618 Southern Magnolia Lane, Texarkana, AR 71854
Dear Meadow Estates Subd · Miller County
Key Facts
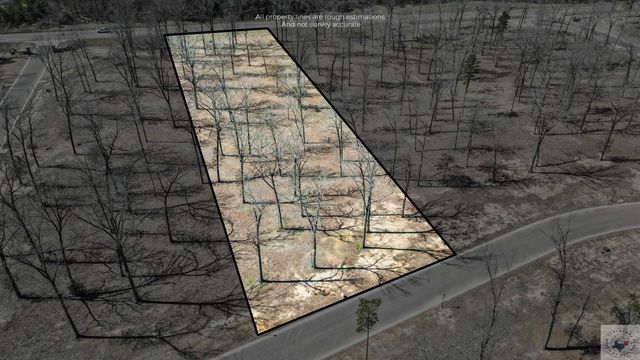
Description
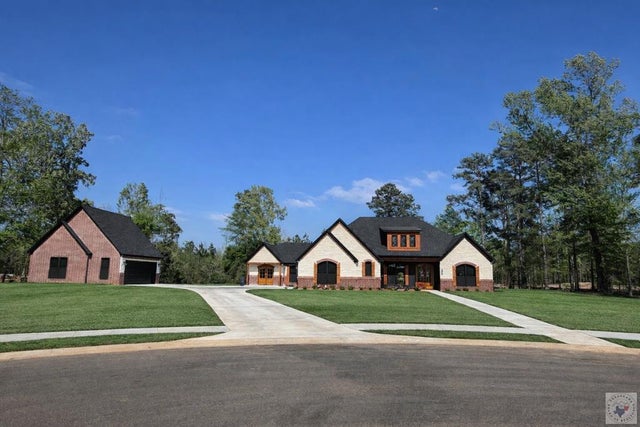
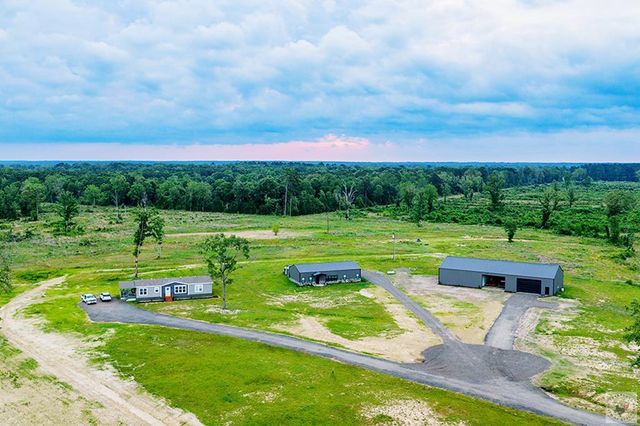
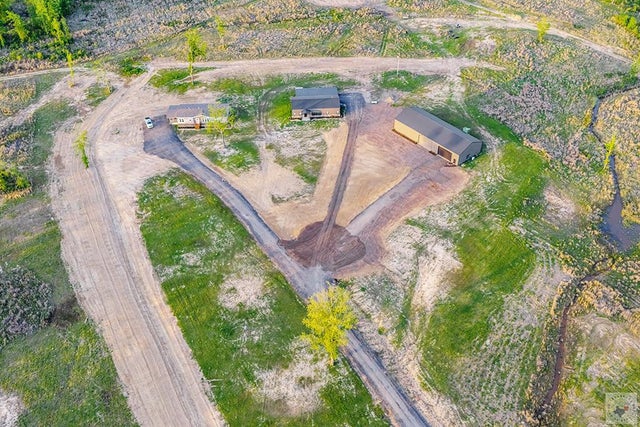
New Construction in Deer Meadow Estates. Very Private, sitting at the end of the cul-de-sac on over 2 acres. As you enter you will see the spacious formal dining area with 12' ceilings. HUGE open living space with a 20+ ft breakfast bar. The bar area has the dishwasher, a double trash can pull out & tons of drawers. The center island has a 6-burner gas cooktop, pull out spice racks & a pull out trash can. All lower storage is drawers with the exception of 1 cabinet & the under sink cabinets. This prevent you from having to get down on the floor to look for things. There are almost 200 cabinets & drawers in this house, so there is no shortage of storage space! There is a walk-in pantry in the kitchen, double oven, microwave & refrigerator. There's also a "Chef's Outdoor Kitchen Closet" located just inside the back door for easy access to your outdoor cooking enthusiast. It is loaded with shelves, great for trays, spices & more. The laundry room has even more storage w/ shelving galore, a broom closet, a sink & space for laundry baskets plus a hanging bar. This split bedroom plan could easily be a 5 bedroom if you make minor changes to the office/front living area. The main suite has 2 super sized walk-in closets, a big walk-in shower, separate vanities, one with a sitting space. On the other end of the house are 3 more bedrooms, one currently being set up as an office/hobby room that has private access to the front by double doors if you needed a private entrance. This would be great for someone that works from home. The jack-n-jill bath enters from the hallway & one of the bedrooms. A half bath that you can access from the hall or from the back yard, in case you see a pool in your future. Out back is a MASSIVE covered patio wired for TV's on both ends, 2 ceiling fans & plenty of light for the outdoor entertainment. Also included for the hobbyist, handy-person is a detached garage/shop. Use you imagination! It is plenty big for whatever you need it for.
Property Information
Property Type
Residential
Sub-Type
Single Family Residence
Style
Farm House / Modern
Year Built
2025
Stories
1
Living Area
3,950 sq ft
Lot Size
2.10 acres
Lot Dimensions
Irregular
Garage Spaces
4
Parking Spaces
4
Days on Market
1
MLS® Listing#
204578
Property Features
Interior
Exterior
Appliances
Cooling
Heating
Flooring
Fireplace
Pool
Parking
Laundry
Patio
Fencing
Lot Features
Construction
Foundation
Roof
Windows
Security
Utilities
Sewer
Water Source
Financial Details
HOA
$250
Directions
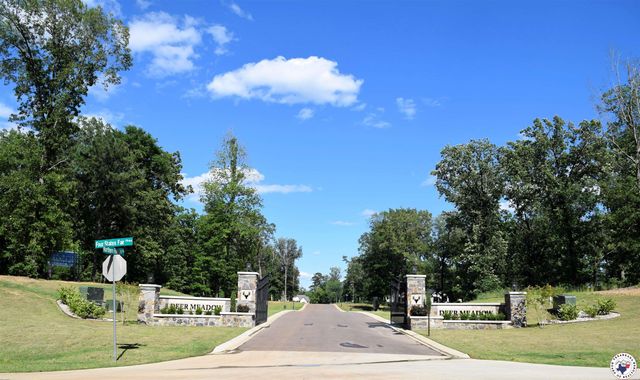
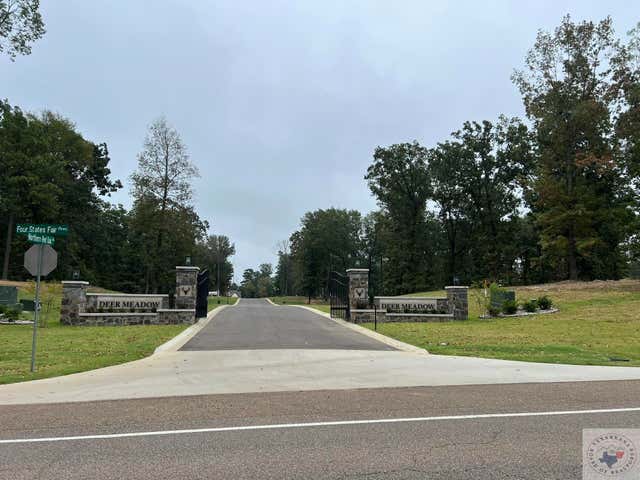
From I-30 @ Four States Fair Parkway, continue north. Pass Road Runner, Take 1st entrance into Deer Meadow, follow around to end of street.
Affordability Calculator
$257,000
Estimated monthly payment
$6,839/mo
Principal $1,028,000 · Est. interest $1,434,151 over 30 yrs
Neighborhood Market Statistics
How this home compares to active listings in Texarkana, AR
- $272,000
- Median Listing Price
- 88
- Median Days on Market
- 1,838
- Median Sq Ft
- $133
- Median Price / Sq Ft
- 132
- Active Listings
- This home’s price is 372% above the area median.
- Its price per sq ft is 145% above the area median.
Market statistics compiled from active EXIT Realty® and MLS listings in Texarkana, AR.
Location
Map is currently unavailable for this location.
Points of Interest in Texarkana, AR
Showing the Texarkana area map.
Commute Calculator
Nearby Homes


Similar Homes Nearby



Similar Home Values
Comparable nearby listings and their asking prices.
| Address | Price | Beds | Baths | Sq Ft |
|---|---|---|---|---|
| 621 Miller County 226, Texarkana, AR | $899,900 | 3 | 2 | 2,075 |
| 4103 Jack Cullen, Texarkana, AR | $915,000 | 4 | 3 | 3,576 |
| 8270 Old Harrison, Texarkana, AR | $1,149,900 | 3 | 2 | 2,008 |
| 620 Miller County 226, Texarkana, AR | $1,199,000 | 3 | 2 | 2,075 |
| 3411 Jack Cullen, Texarkana, AR | $1,300,000 | 4 | 6 | 5,052 |
Moving Cost Estimate
EXIT Agents in Texarkana


Listing Courtesy: Griffin Realtors - 8707746101
Presented by: Sarah Sealy