

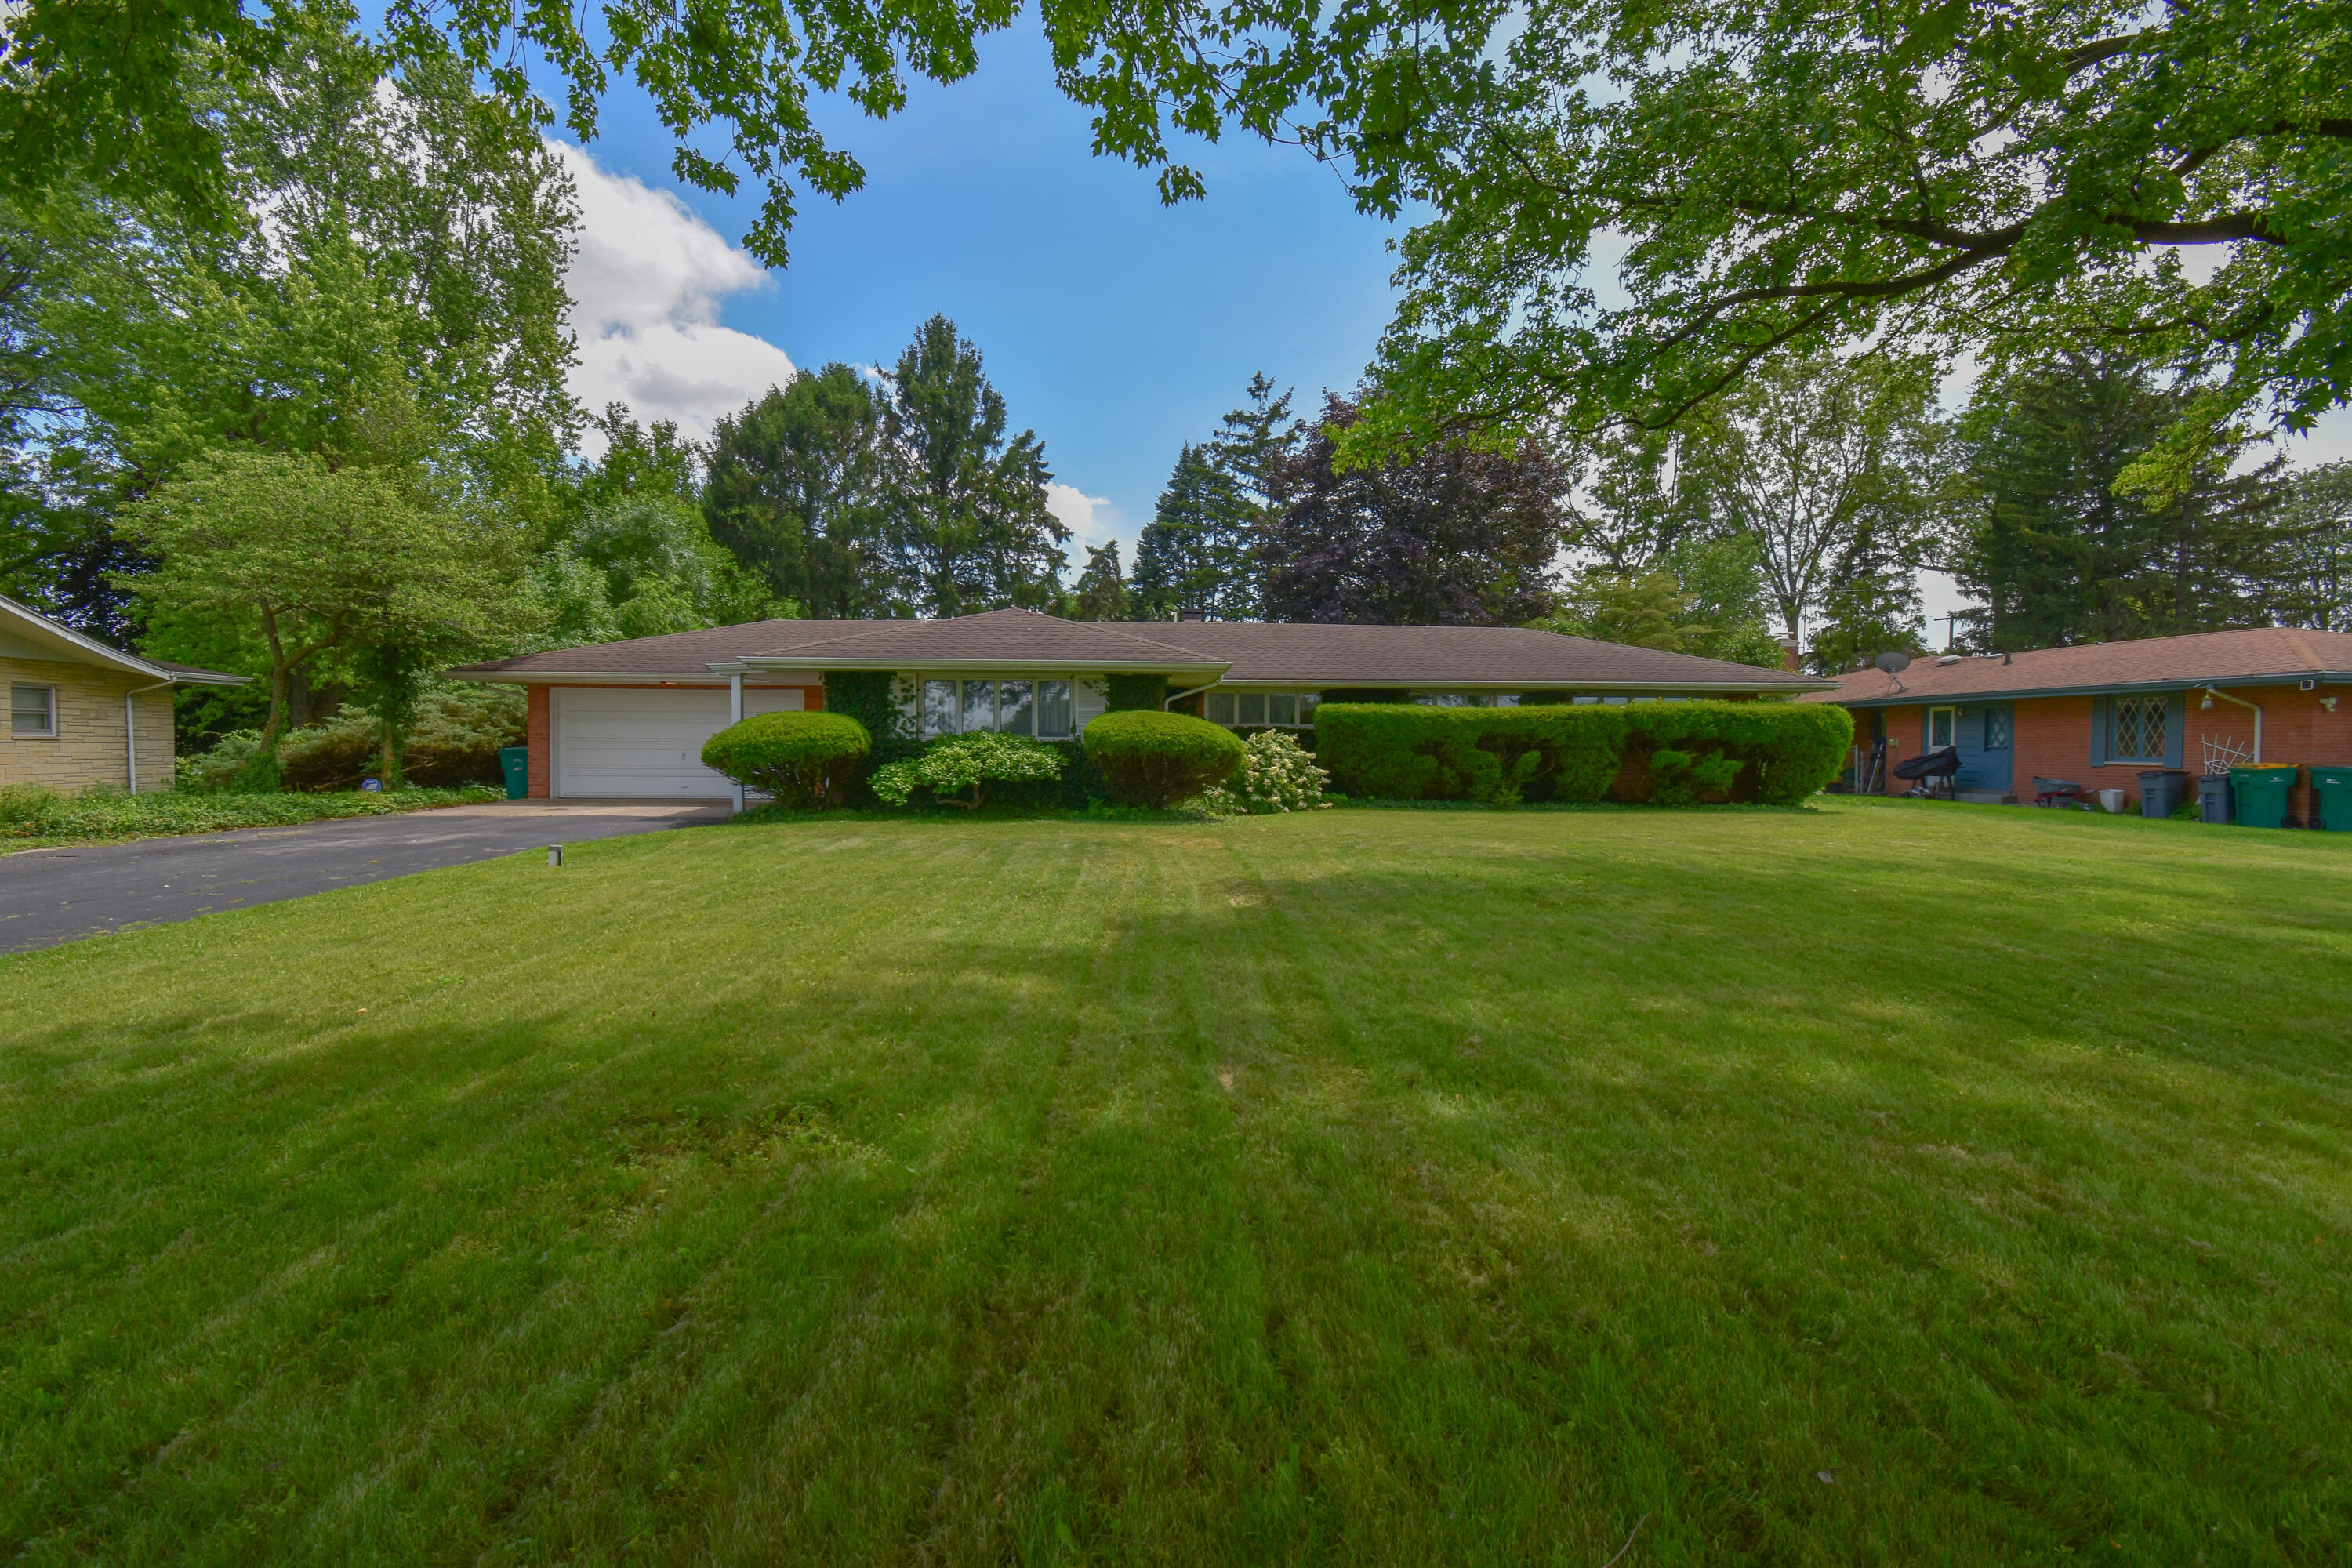
2515 W 57th Avenue, Merrillville, IN 46410
Bon Aire Sub · Lake County
Key Facts
Description
Nature lovers & those who appreciate the beauty and craftsmanship of older homes, this one is for you! Well-maintained Mid-century style brick ranch features the perfect blend of timeless character and everyday comfort. Situated on a private, tree-lined lot, this 3-bedroom, 2-bath home is full of vintage charm and has plenty of space to enjoy both the indoors & outdoors. Spacious living/dining combo features amazing masonry fireplace, large gallery window, & access to the screened-in patio that overlooks the large backyard - complete with a lily pad pond! Kitchen offers plenty of cabinetry + eat-in area & has a nostalgic diner feel. Nice sized bedrooms & closets + primary bed includes a walk-in! House is on city sewer but also has a well on site to easily care for the yard & gardens! Recent updates include newer furnace, a/c, and water heater.
Property Information
Property Type
Residential
Sub-Type
Single Family Residence
Year Built
1959
Living Area
1,794 sq ft
Lot Size
0.44 acres
Garage Spaces
2
Days on Market
10
MLS® Listing#
841509
Property Features
Interior
Appliances
Cooling
Heating
Fireplace
Lot Features
Sewer
Water Source
Financial Details
HOA
None
Annual Taxes
$1,992
Tax year 2025
Parcel Number
451205326006000030
Directions
From Cleveland, West on 57th Ave to home on south side of street
Affordability Calculator
$52,400
Estimated monthly payment
$1,394/mo
Principal $209,600 · Est. interest $292,411 over 30 yrs
Neighborhood Market Statistics
How this home compares to active listings in Merrillville, IN
- $306,329
- Median Listing Price
- 70
- Median Days on Market
- 1,628
- Median Sq Ft
- $166
- Median Price / Sq Ft
- 120
- Active Listings
- This home’s price is 14% below the area median.
- Its price per sq ft is 12% below the area median.
Market statistics compiled from active EXIT Realty® and MLS listings in Merrillville, IN.
Location

Points of Interest in Merrillville, IN
Showing the Merrillville area map.
Nearby Schools
Edgar L Miller Elementary School
Elementary · 0.5 mi away
Merrillville Intermediate School
Secondary · 0.8 mi away
Hosford Park Elementary School
Elementary · 1.3 mi away
Ascension Lutheran Christian School
School · 1.4 mi away
Fieler Elementary School
Elementary · 1.5 mi away
Andrean High School
Secondary · 1.8 mi away
Lew Wallace High School
Secondary · 2.0 mi away
Gary Lighthouse Charter School
School · 2.1 mi away
Lake Ridge Middle School
Secondary · 2.1 mi away
The Children's Learning Academy
School · 2.2 mi away
Selah Academy
School · 2.2 mi away
Homer Iddings Elementary School
Elementary · 2.2 mi away
Merrillville Community School Corporation
School · 2.3 mi away
Aquinas Catholic Community School
School · 2.3 mi away
Merrillville Sr High School
Secondary · 2.4 mi away
Pierce Middle School
Secondary · 2.5 mi away
Jonas E Salk Elementary School
Elementary · 2.5 mi away
Faith Academy
School · 2.6 mi away
Longfellow Elementary School
Elementary · 2.6 mi away
Forest Ridge Academy
School · 2.6 mi away
Commute Calculator
Nearby Homes
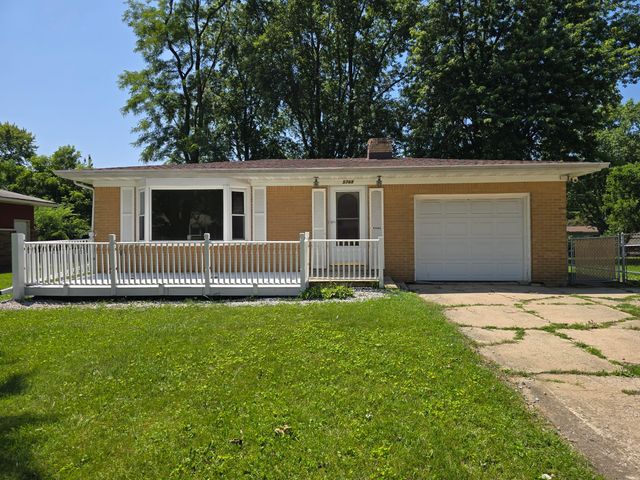
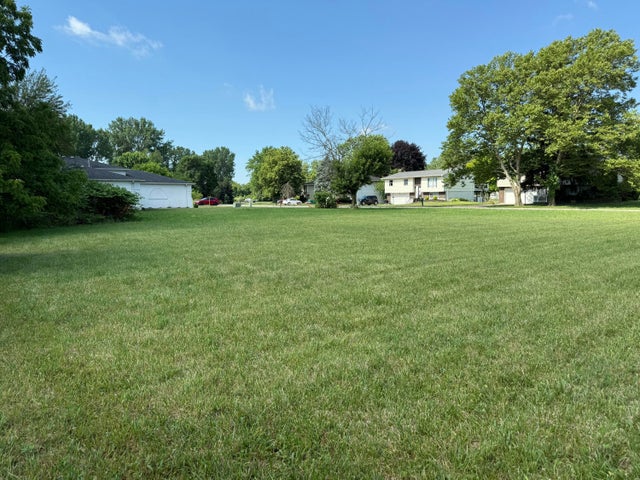


Similar Homes Nearby

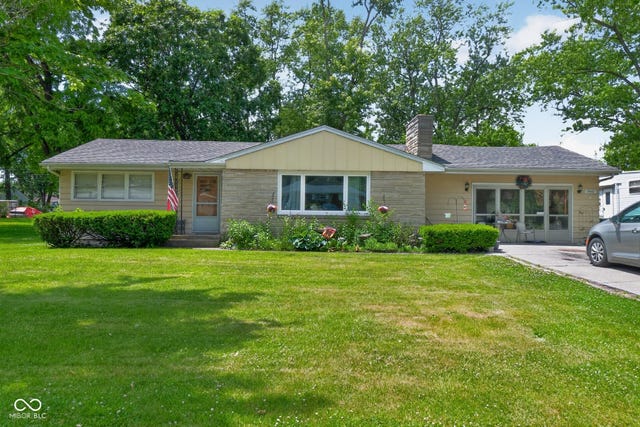
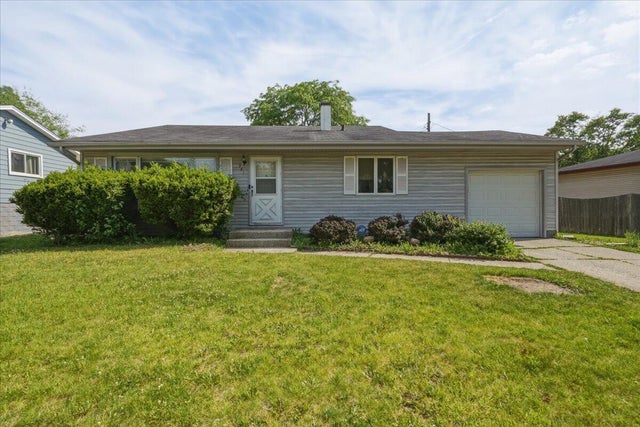


Similar Home Values
Comparable nearby listings and their asking prices.
| Address | Price | Beds | Baths | Sq Ft |
|---|---|---|---|---|
| 530 E 52nd Place, Merrillville, IN | $184,900 | 3 | 2 | 1,461 |
| 5410 Marcella Road, Merrillville, IN | $189,900 | 2 | 2 | 1,628 |
| 981 W 69th Place, Merrillville, IN | $199,000 | 3 | 2 | 1,598 |
| 5353 Garfield Street, Merrillville, IN | $199,700 | 3 | 1 | 1,156 |
| 6435 Madison Street, Merrillville, IN | $199,900 | 3 | 1 | 1,088 |
| 7506 Taft Street, Merrillville, IN | $199,900 | 2 | 2 | 1,455 |
Moving Cost Estimate
EXIT Agents in Merrillville


Listing Courtesy: Century 21 Circle - 2196613000
Presented by: Mia Gonzalez
Last Updated: 2026-06-29